SA-CA-041 · Reference Configuration
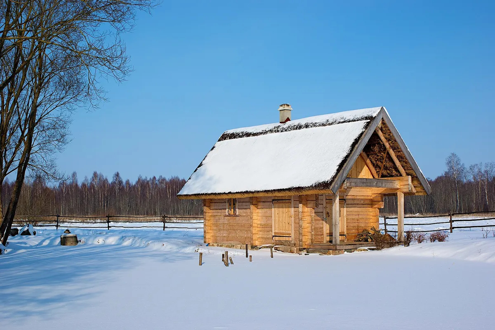
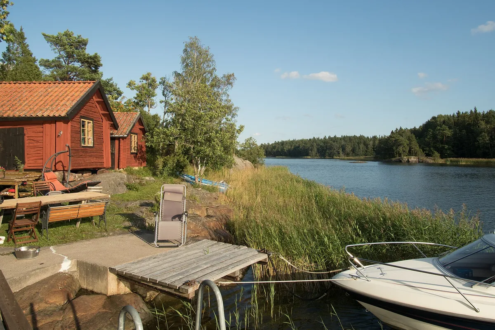
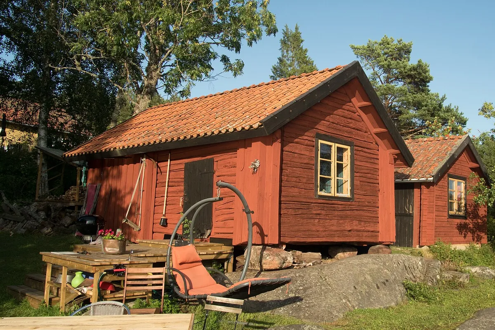
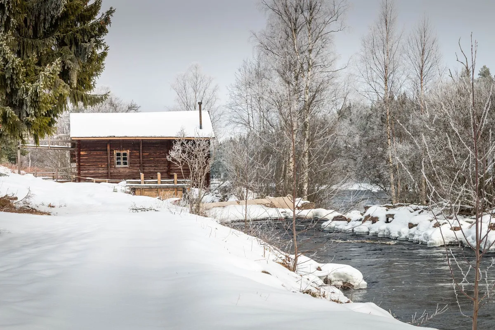
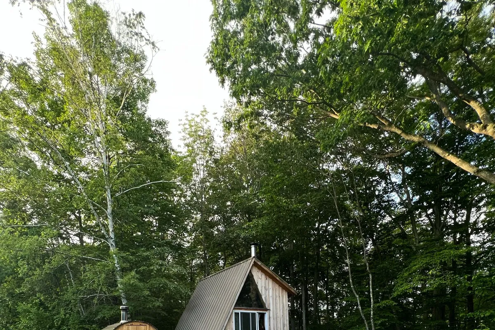
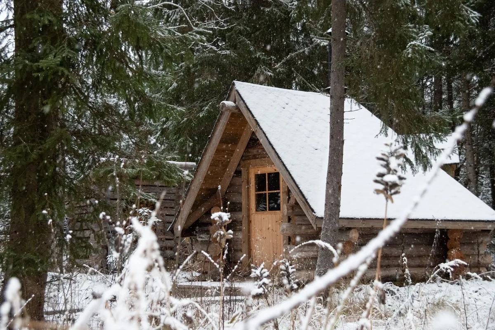
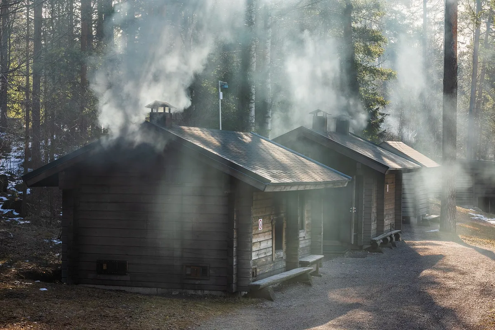
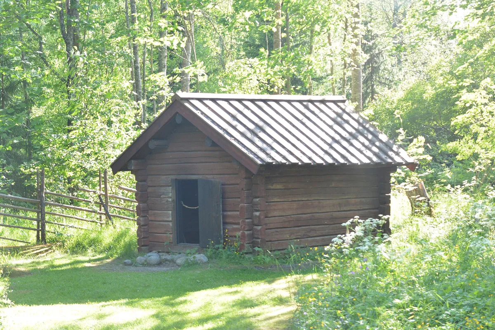
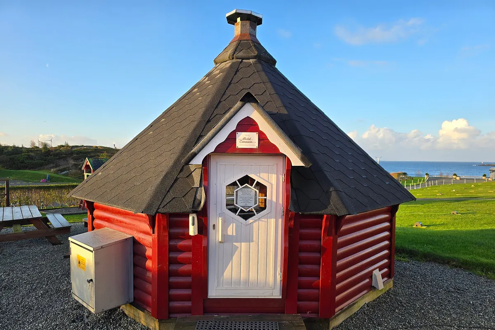
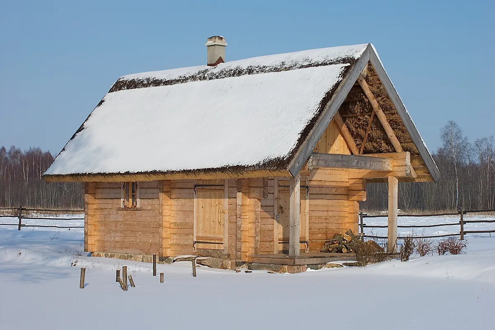
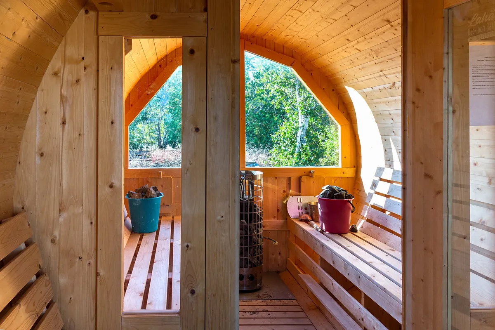
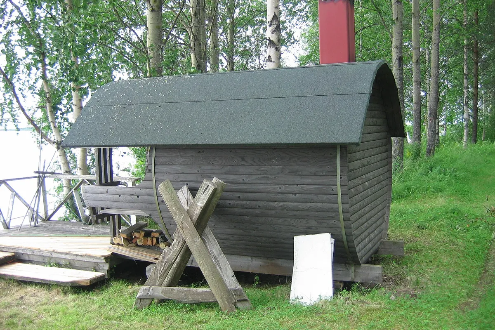
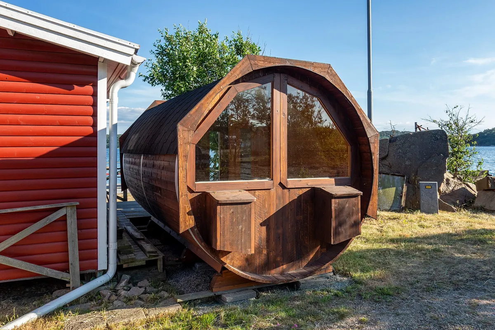
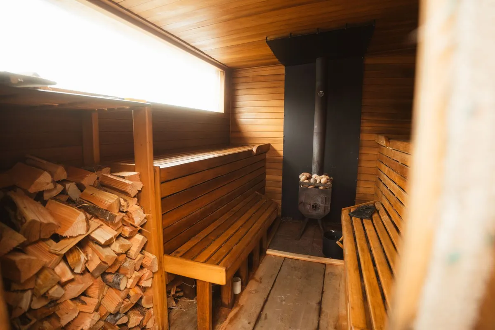
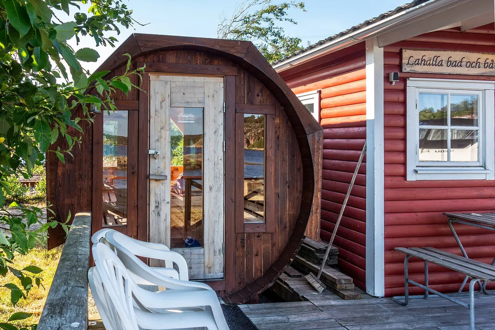
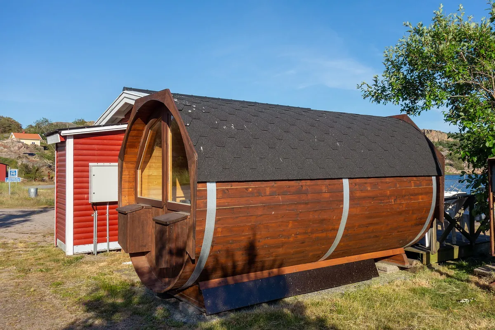
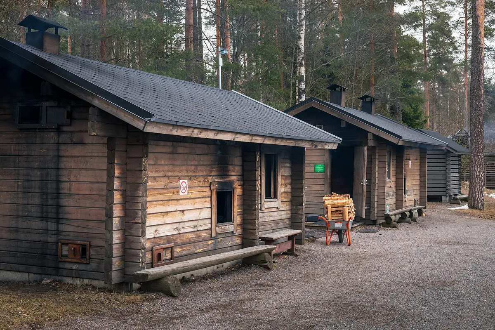
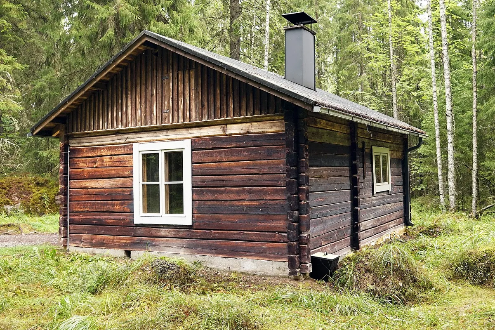
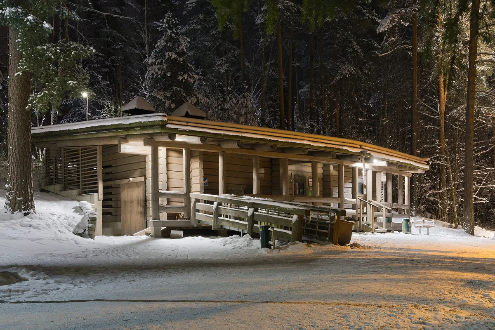
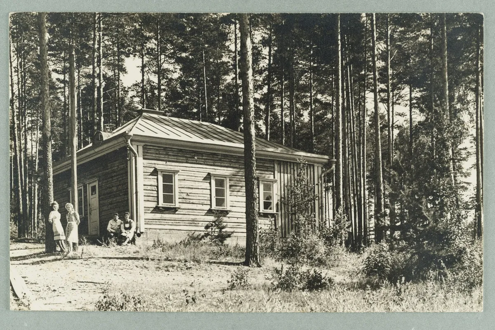
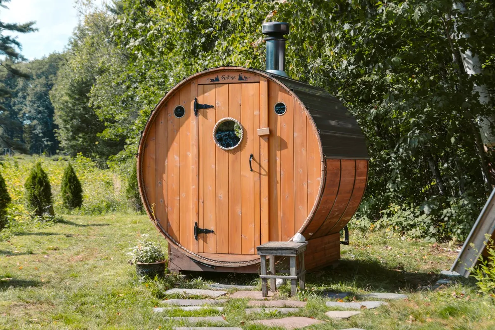
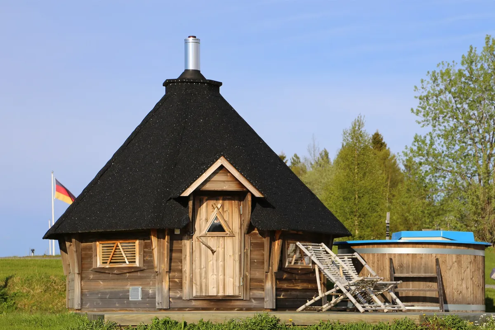
Traditional Log Sauna
- Traditional
- 5–6 people
- Wood-burning
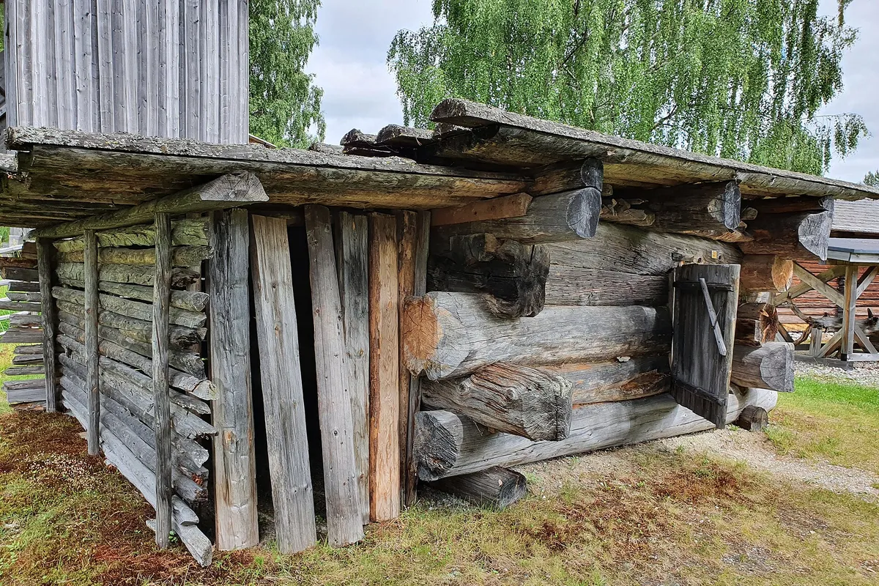
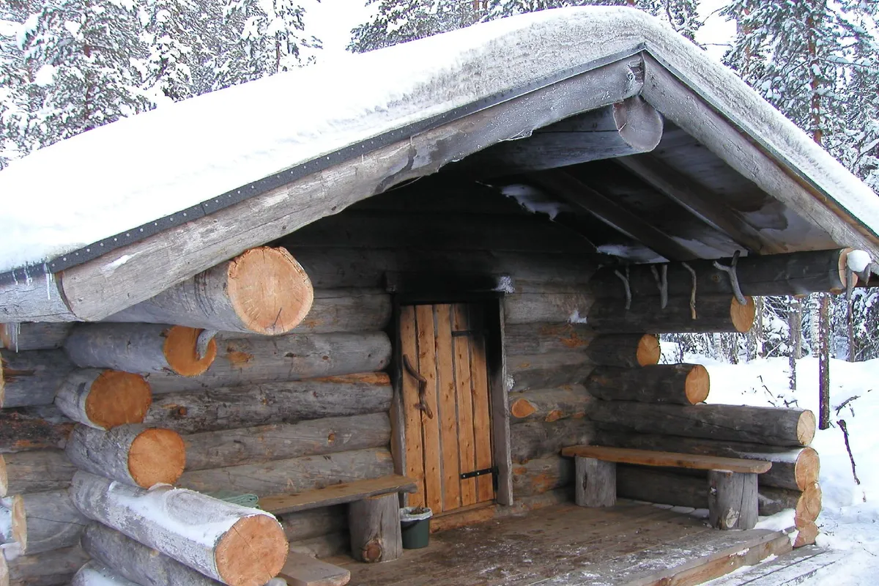
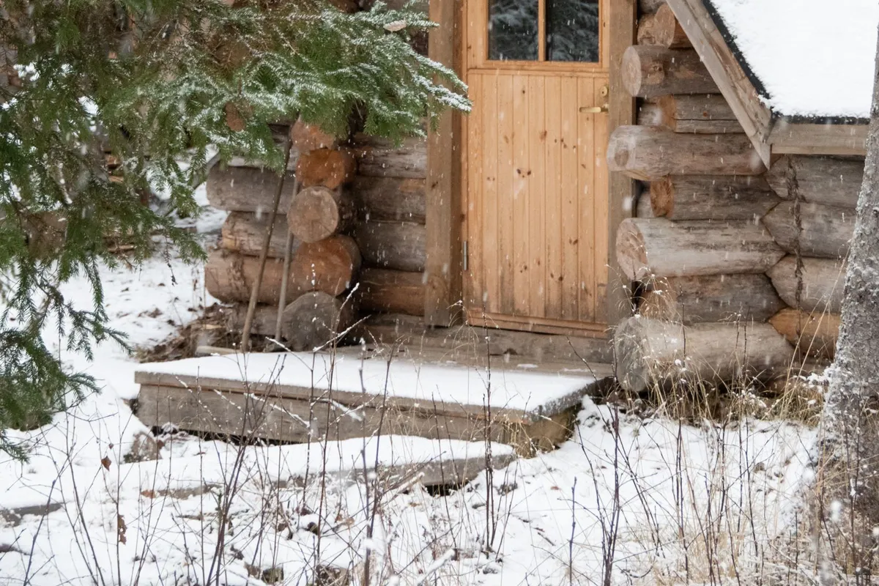
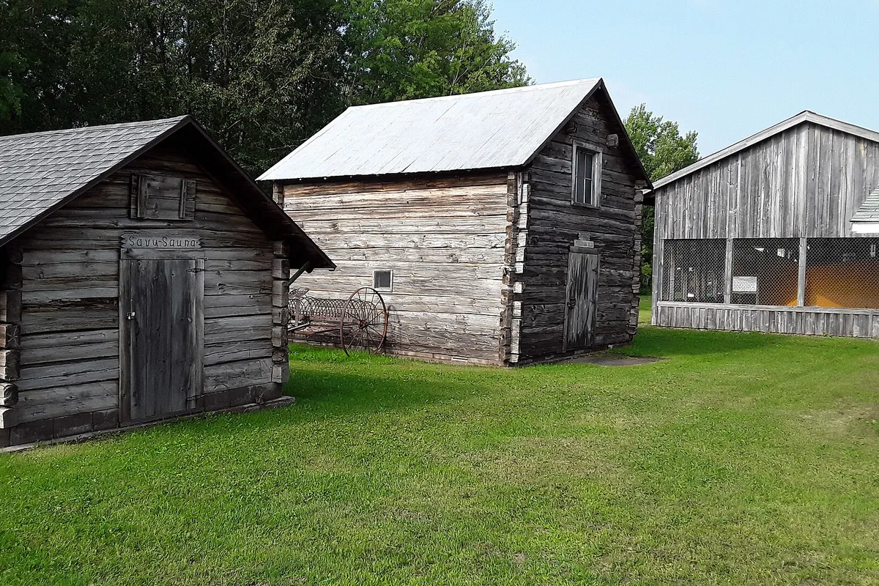
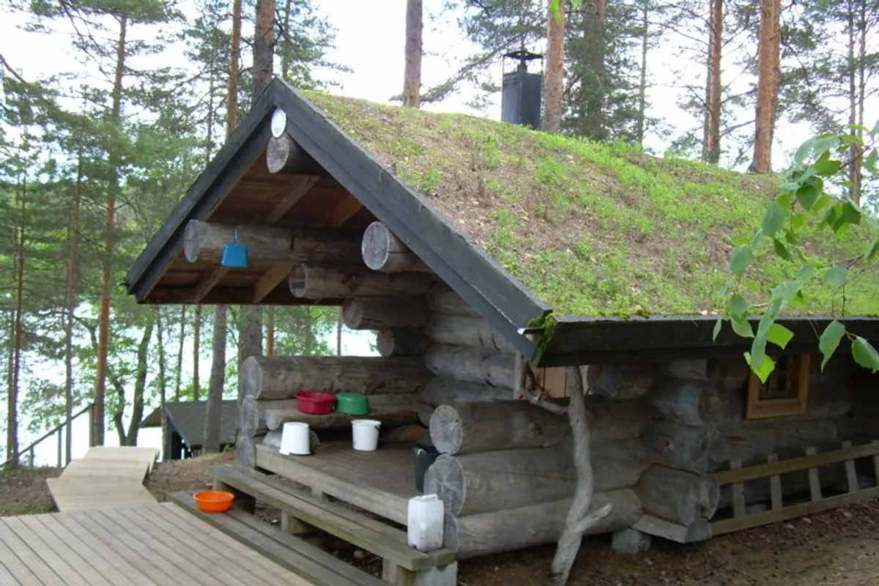
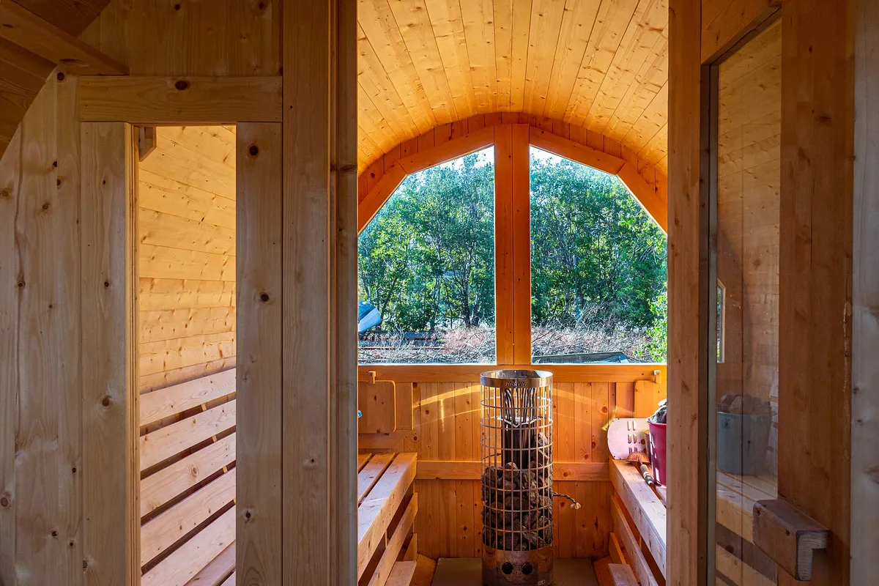
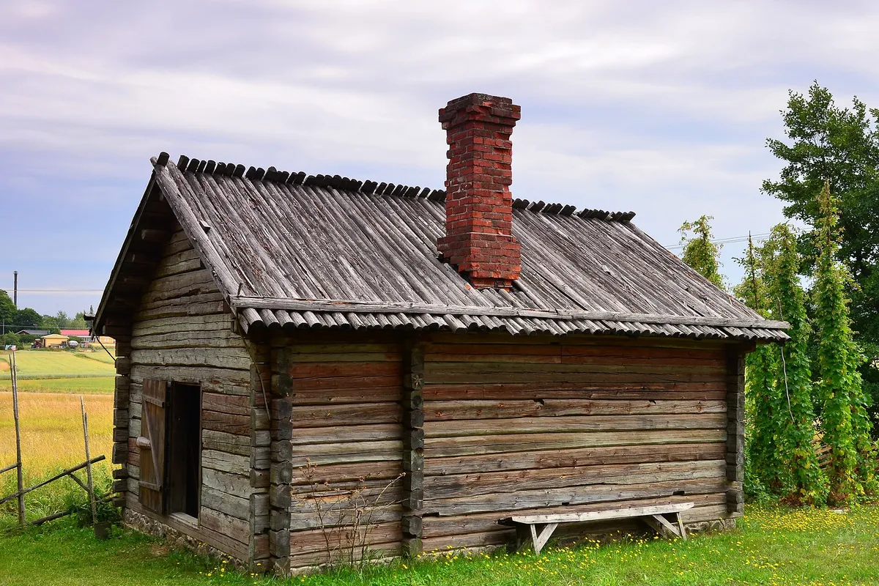
- Stacked pine logs
- Wood-burning, high stone capacity
- Solid stacked log walls
- 11 × 9 ft reference footprint
- Professional log build
Climate suitability
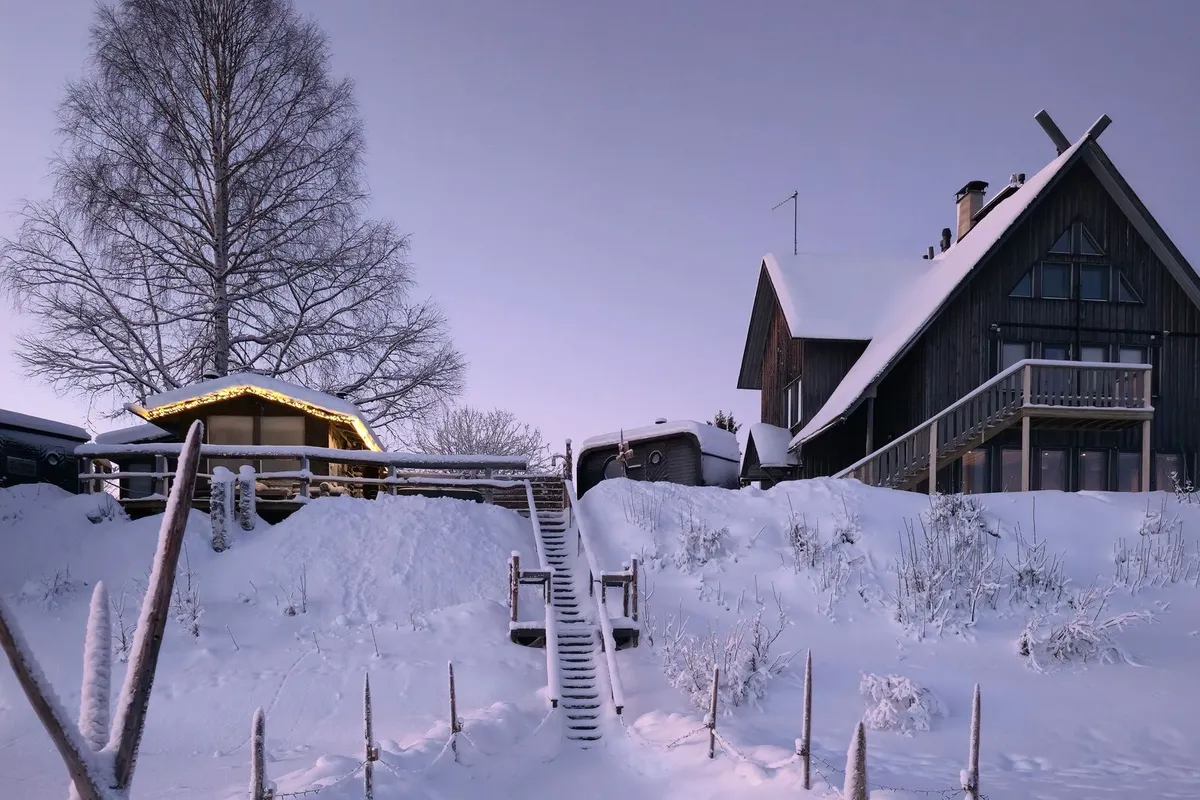
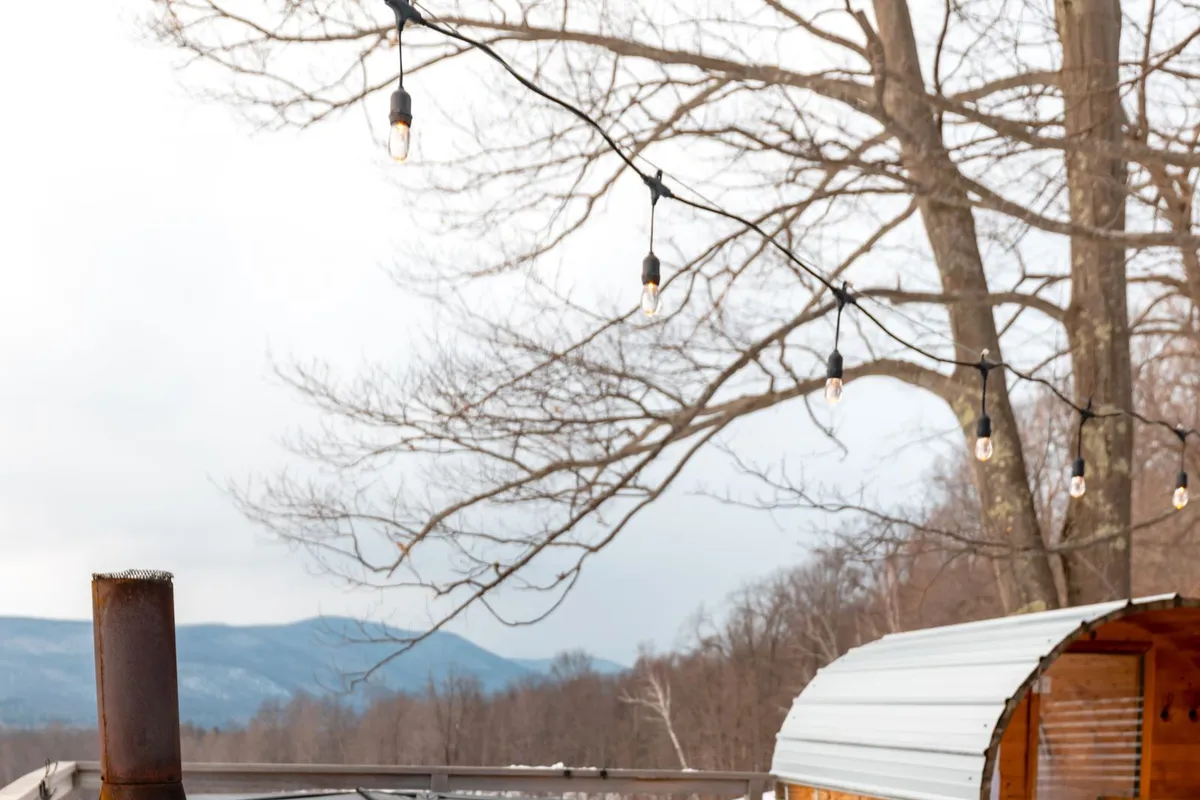
Profiles comfortable across the whole year, balancing a warm winter envelope with ventilation and shading that keep them usable in milder months.
SA-CA-041 · Reference Configuration
SA-CA-046 · Design Profile
SA-CA-054 · Concept Profile
SA-CA-056 · Reference Configuration
SA-CA-060 · Design Profile
SA-CA-030 · Reference Configuration
SA-CA-019 · Reference Configuration
SA-CA-010 · Reference Configuration
SA-CA-005 · Design Profile
SA-CA-003 · Design Profile
SA-CA-002 · Reference Configuration
SA-CA-001 · Reference Configuration
SA-CA-037 · Reference Configuration
SA-CA-038 · Reference Configuration
SA-CA-039 · Reference Configuration
SA-CA-040 · Design Profile
SA-CA-042 · Reference Configuration
SA-CA-043 · Reference Configuration
SA-CA-044 · Reference Configuration
SA-CA-045 · Design Profile
SA-CA-047 · Design Profile
SA-CA-048 · Design Profile
SA-CA-049 · Design Profile
SA-CA-050 · Design Profile
SA-CA-051 · Reference Configuration
SA-CA-052 · Concept Profile
SA-CA-053 · Construction Archetype
SA-CA-055 · Concept Profile
SA-CA-057 · Reference Configuration
SA-CA-058 · Reference Configuration
SA-CA-059 · Reference Configuration
SA-CA-036 · Construction Archetype
SA-CA-035 · Design Profile
SA-CA-034 · Concept Profile
SA-CA-033 · Design Profile
SA-CA-032 · Concept Profile
SA-CA-031 · Reference Configuration
SA-CA-029 · Design Profile
SA-CA-028 · Design Profile
SA-CA-027 · Design Profile
SA-CA-026 · Design Profile
SA-CA-025 · Reference Configuration
SA-CA-024 · Design Profile
SA-CA-023 · Reference Configuration
SA-CA-066 · Construction Archetype
SA-CA-069 · Reference Configuration
SA-CA-022 · Design Profile
SA-CA-063 · Concept Profile
SA-CA-072 · Reference Configuration
SA-CA-021 · Reference Configuration
SA-CA-020 · Reference Configuration
SA-CA-018 · Design Profile
SA-CA-017 · Design Profile
SA-CA-016 · Reference Configuration
SA-CA-015 · Design Profile
SA-CA-065 · Design Profile
SA-CA-014 · Reference Configuration
SA-CA-013 · Reference Configuration
SA-CA-012 · Reference Configuration
SA-CA-071 · Design Profile
SA-CA-011 · Design Profile
SA-CA-009 · Reference Configuration
SA-CA-062 · Design Profile
SA-CA-068 · Reference Configuration
SA-CA-008 · Design Profile
SA-CA-007 · Construction Archetype
SA-CA-064 · Concept Profile
SA-CA-006 · Reference Configuration
SA-CA-061 · Construction Archetype
SA-CA-067 · Design Profile
SA-CA-070 · Design Profile
SA-CA-004 · Concept Profile
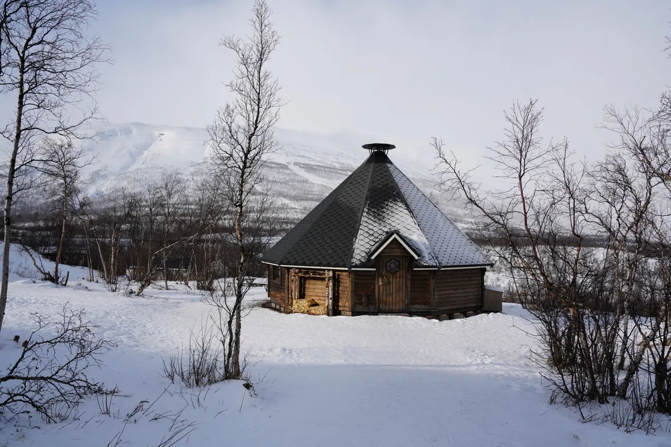
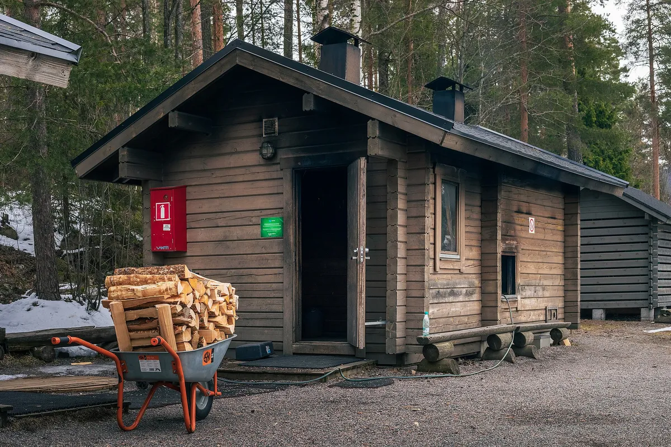
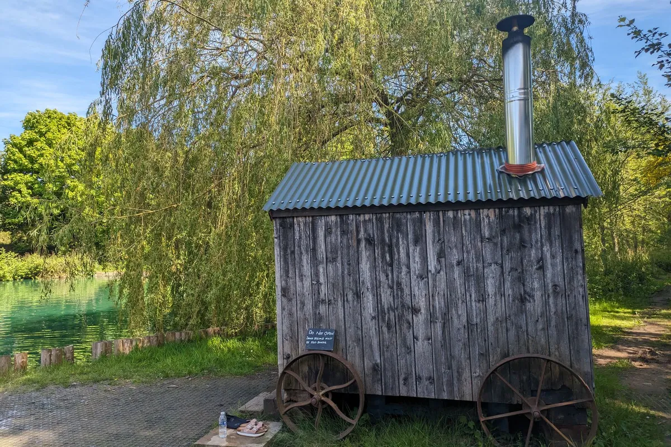
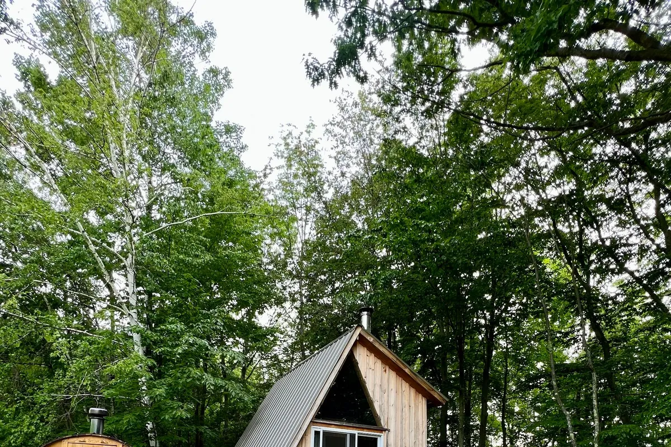
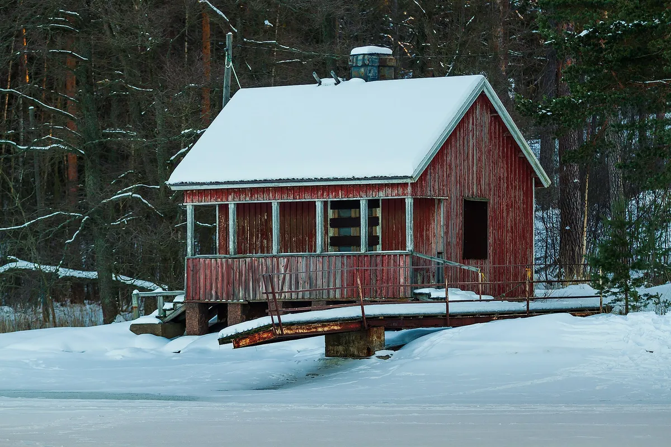
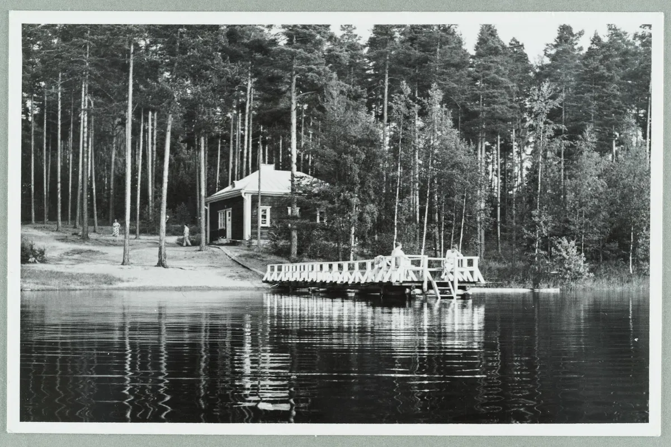
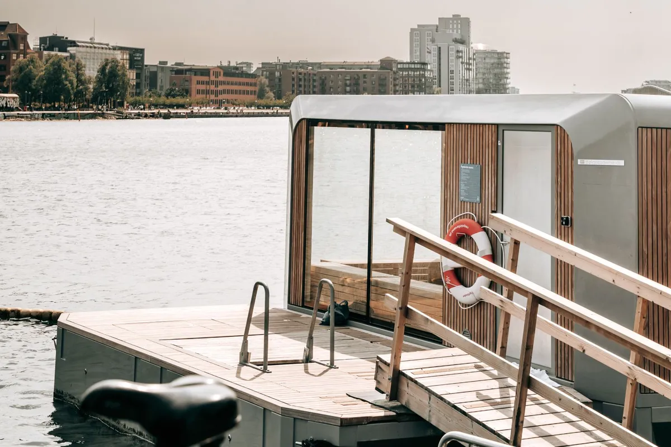
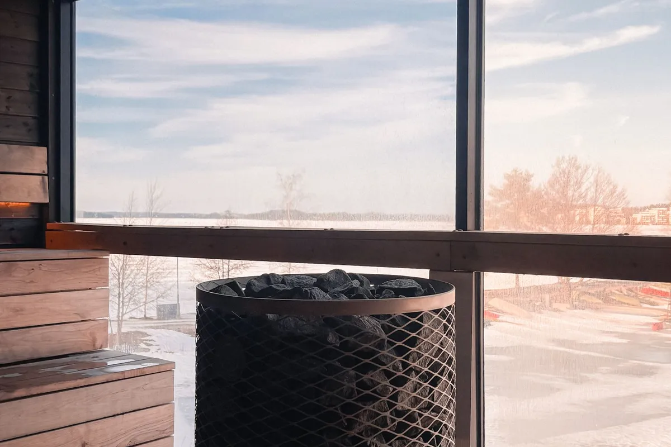
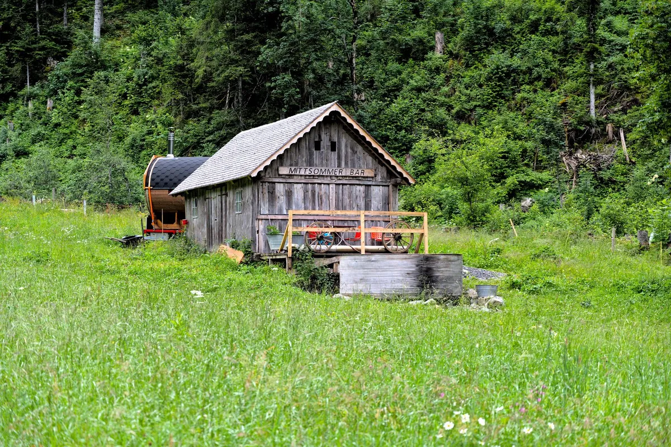
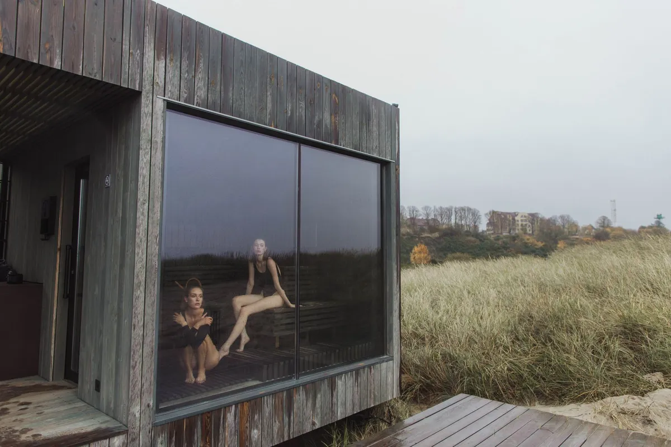
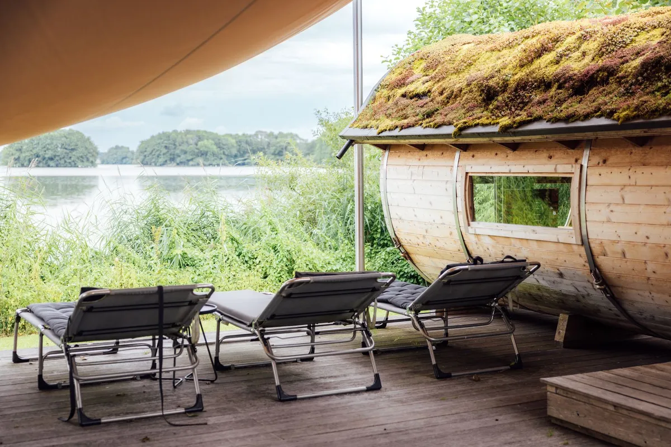
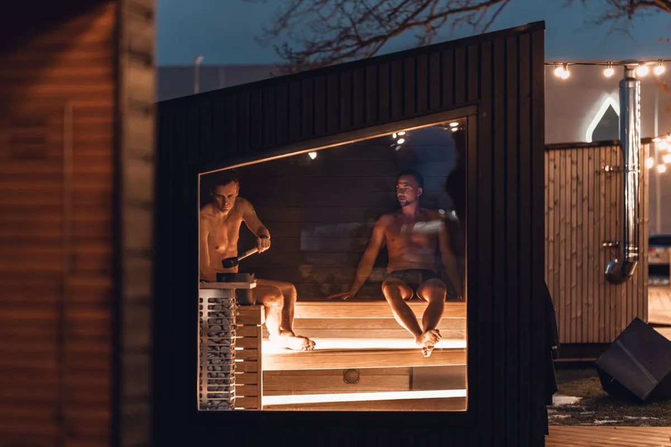
A four-season sauna has to do two jobs that pull in opposite directions: hold heat efficiently in winter, and stay pleasant to use in summer. The profiles here balance a warm, insulated winter envelope with the ventilation and shading that keep a timber building comfortable in warmer months — and they mind orientation, so a glazed wall frames a view without baking the room in the late-afternoon sun.
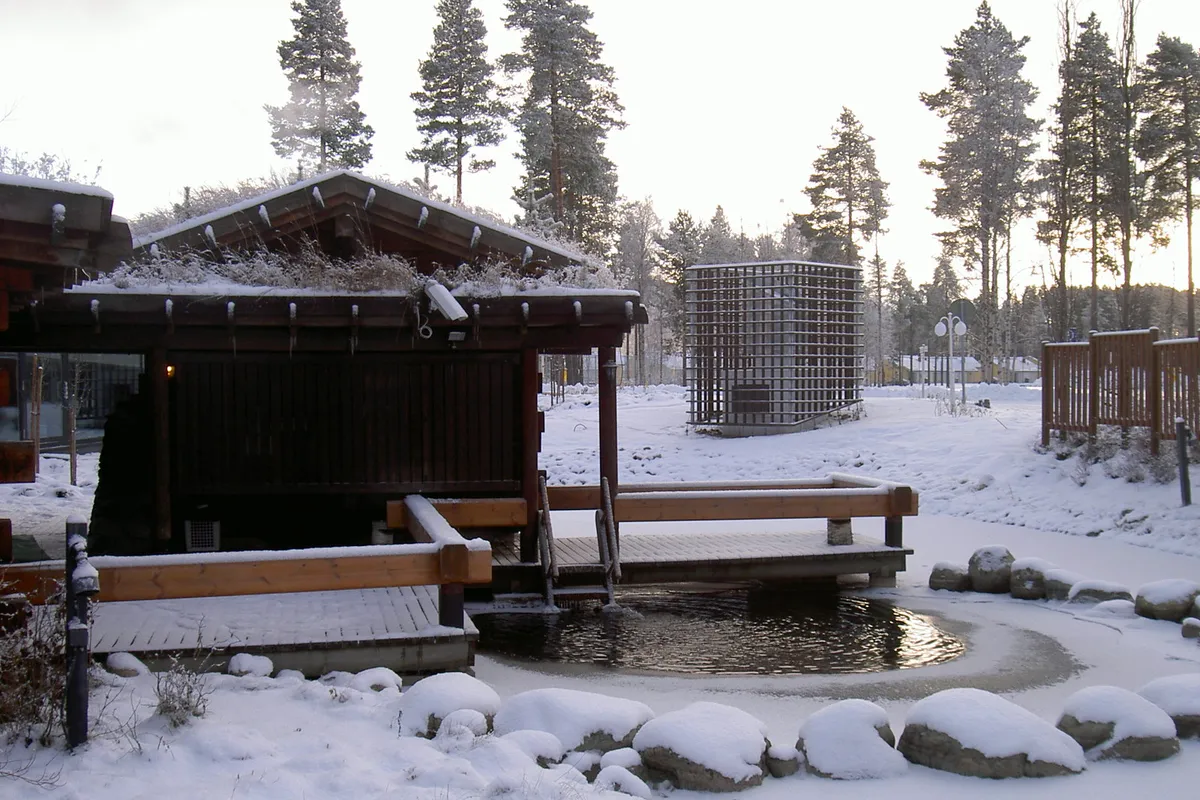
For most Canadian owners, four-season really means “a proper winter sauna that is also nice in July”. The cold-climate fundamentals — insulation, a lifted foundation, a sensible heater — do the heavy lifting; thoughtful ventilation and shading simply extend the season at the warm end.