SA-CA-017 · Design Profile
Urban Garden Cabin Sauna
- Modern
- 3–4 people
- Electric
- Western red cedar
- ≈6–8 kW electric heater class
- Discreet mono-pitch roof
- 8 × 6.5 ft compact footprint
- Vertical cedar cladding
A cabin planned to sit on an existing raised deck, sharing its structure and cooling space. The key questions become deck load, drainage off the deck and a clean junction between the sauna and the platform.
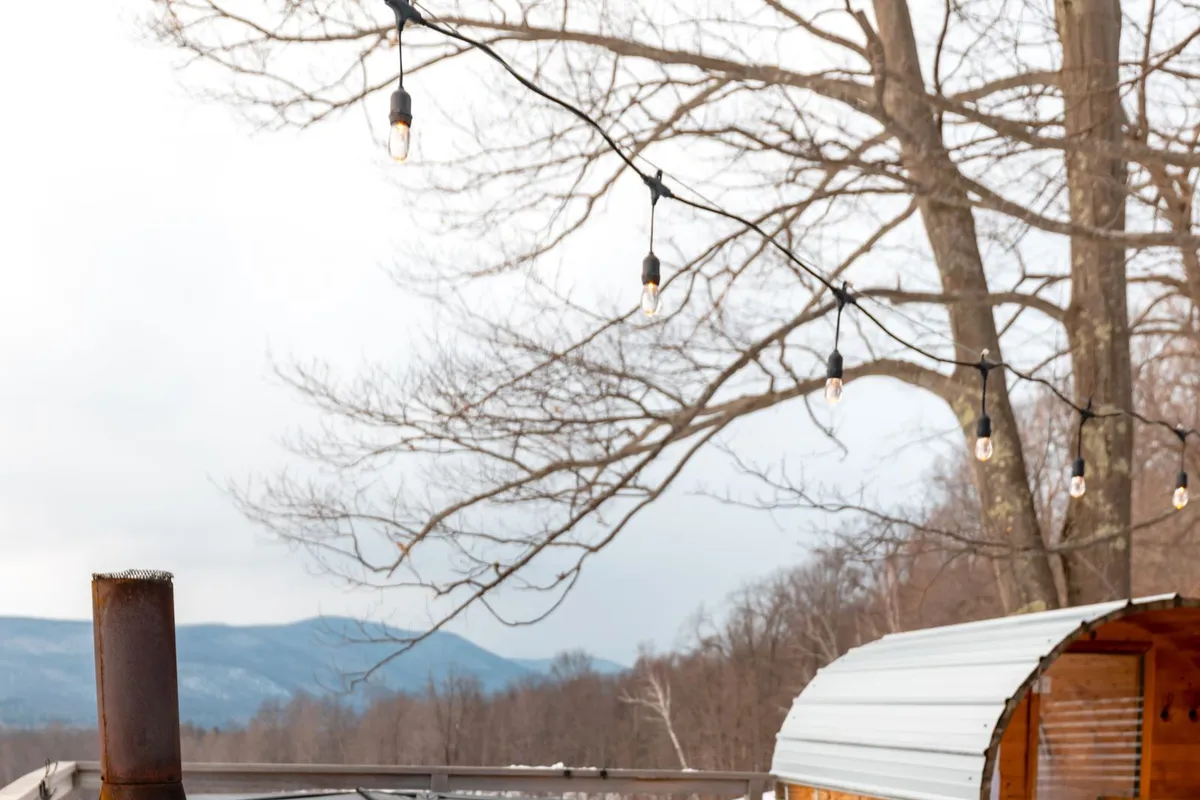
Homes with a suitable raised deck that can carry and drain a sauna as an extension of outdoor living.
Best suited for: Homes with a strong existing raised deck · Owners extending outdoor living · Groups of three to four
| Sauna type | Cabin |
|---|---|
| Style | Modern |
| Setting | Deck Mounted |
| Capacity | 3–4 people (3–4 people) |
| Approx. footprint | 8 × 7 ft (~56 sq ft) |
| Approx. internal volume | 270 ft³ (~7.65 m³) |
| Ceiling-height range | 6.9–7.2 ft |
| Glazing level | Moderate |
| Insulation class | Cold Climate Insulated |
| Foundation options | Concrete Piers, Ground Screws |
| Roof type | Mono Pitch |
| Heating options | Electric |
| Approx. heater class | 6–8 kW (electric) |
| Stone-capacity preference | Moderate |
| Ventilation principle | Balanced inlet and outlet, with load-bearing checks for the supporting deck |
| Build difficulty | Advanced |
| Maintenance level | Moderate |
All values are approximate reference ranges for planning and comparison.
Final heater selection must follow the heater manufacturer's sizing instructions, safety clearances and local electrical or fire-code requirements.
A cabin that treats an existing deck as both foundation and cooling space, foregrounding load and drainage. Compare with the deck pod for a smaller take on the same idea. Figures are reference ranges for planning.
Only a deck verified to carry the added load; the profile assumes piers or screws sized for the sauna beside the deck framing.
Through a sealed floor to a drain routed clear of the deck structure.
Three to four, with the deck itself as the cooling zone.
About 6–8 kW electric; confirm sizing with the manufacturer and code.
It is advanced, mainly because of load verification, drainage and the deck junction detailing.
This catalogue profile is intended for preliminary planning and comparison. Final dimensions, structural design, heater selection, electrical work and safety clearances must be confirmed by qualified professionals and the relevant manufacturer documentation.
Added to the catalogue on . Catalogue Editorial Team at Outdoor Sauna Index.
SA-CA-017 · Design Profile
SA-CA-035 · Design Profile
SA-CA-015 · Design Profile
SA-CA-011 · Design Profile