SA-CA-001 · Reference Configuration
Compact Cedar Cabin Sauna
- Nordic
- 3–4 people
- Electric
- Eastern white cedar
- ≈6–8 kW electric heater class
- Cold-climate insulated envelope
- 8 × 7 ft reference footprint
- Cedar interior, aspen benches
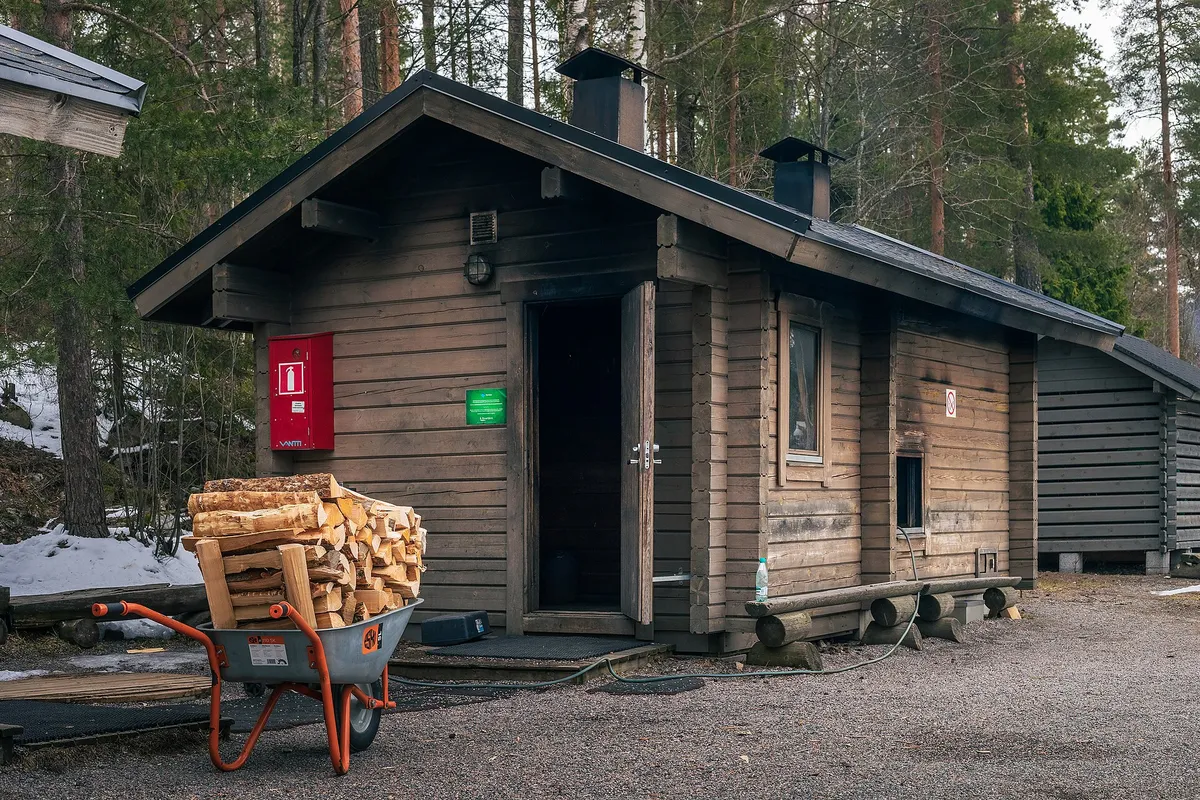
A straightforward four-person Nordic cabin with facing benches and a clean gable. It sits between the compact backyard room and the larger family cabins, giving a full four-seat layout without a demanding footprint.
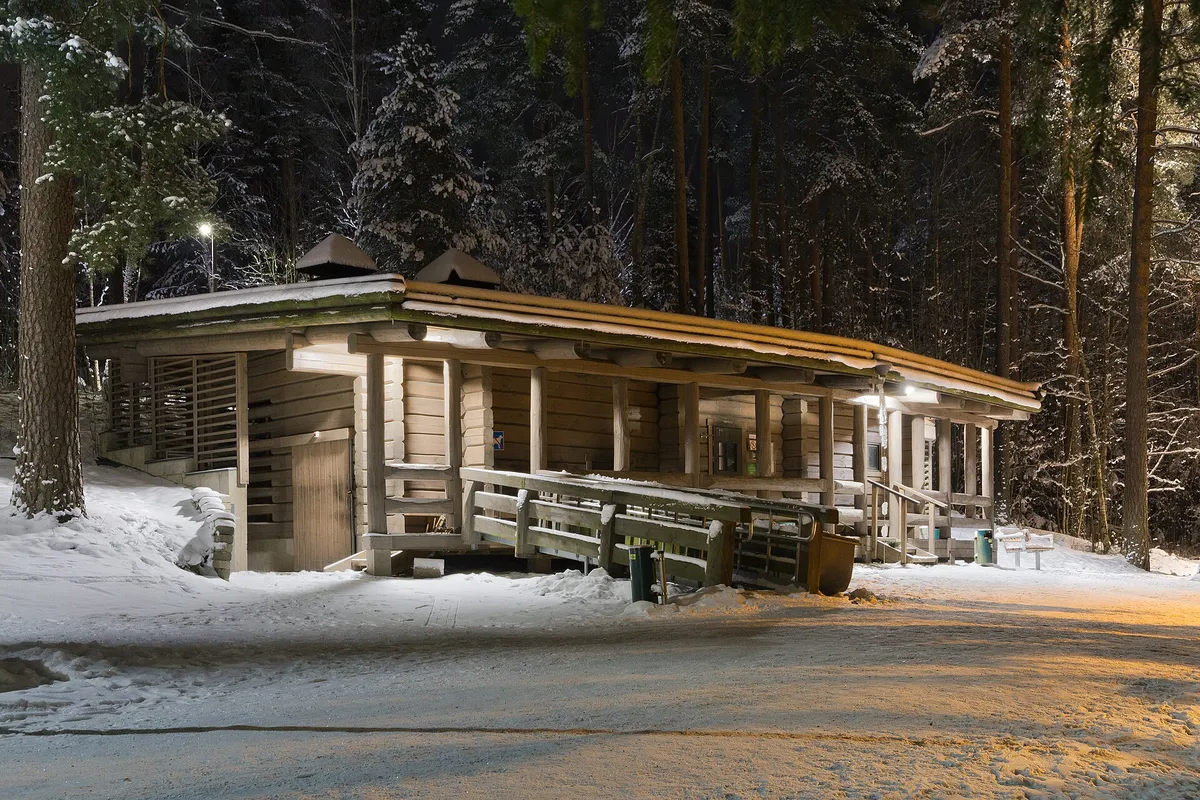
Regular household and small-group use in cold regions with a serviced backyard.
Best suited for: Households of three to four regular users · Serviced cold-climate backyards · Builders comfortable with framing and vapour control
| Sauna type | Cabin |
|---|---|
| Style | Nordic |
| Setting | Backyard |
| Capacity | 3–4 people (3–4 people) |
| Approx. footprint | 9 × 7 ft (~63 sq ft) |
| Approx. internal volume | 300 ft³ (~8.5 m³) |
| Ceiling-height range | 6.9–7.2 ft |
| Glazing level | Moderate |
| Insulation class | Cold Climate Insulated |
| Foundation options | Ground Screws, Concrete Piers |
| Roof type | Gable |
| Heating options | Electric |
| Approx. heater class | 6–9 kW (electric) |
| Stone-capacity preference | Moderate |
| Ventilation principle | Low inlet beside the heater with an adjustable high outlet diagonally opposite |
| Build difficulty | Intermediate |
| Maintenance level | Low |
All values are approximate reference ranges for planning and comparison.
Final heater selection must follow the heater manufacturer's sizing instructions, safety clearances and local electrical or fire-code requirements.
A dependable four-person Nordic cabin — the archive’s mid-size backyard baseline, useful for seeing how a full facing-bench layout changes footprint and heater class versus the compact room. All figures are reference ranges for planning.
It is drawn for three to four adults on two facing bench runs.
Roughly 6–9 kW electric for the insulated volume; confirm final sizing with the heater manufacturer and local code.
It trades the compact room's tight L-bench for a fuller facing-bench four-seat layout in a slightly larger footprint.
Yes — the shallow gable and lifted floor are drawn for cold and high-snow-load conditions.
No; at this size a cooling or robing area is planned separately nearby.
This catalogue profile is intended for preliminary planning and comparison. Final dimensions, structural design, heater selection, electrical work and safety clearances must be confirmed by qualified professionals and the relevant manufacturer documentation.
Added to the catalogue on . Catalogue Editorial Team at Outdoor Sauna Index.
SA-CA-001 · Reference Configuration
SA-CA-010 · Reference Configuration
SA-CA-012 · Reference Configuration
SA-CA-059 · Reference Configuration