SA-CA-066 Construction Archetype Log

Woodland Log Cabin Sauna

A stacked solid-log, wood-fired sauna drawn for woodland and off-grid lots. Its mass-timber walls, minimal glazing and quiet stove suit a fire in the trees, with no mains power required, balanced against log settling, timber upkeep and a slower warm-up.
  • Capacity4–6
  • HeatingWood-burning
  • Heater classWood-burning stove
  • ClimateCold, Extreme Cold
Explore specifications
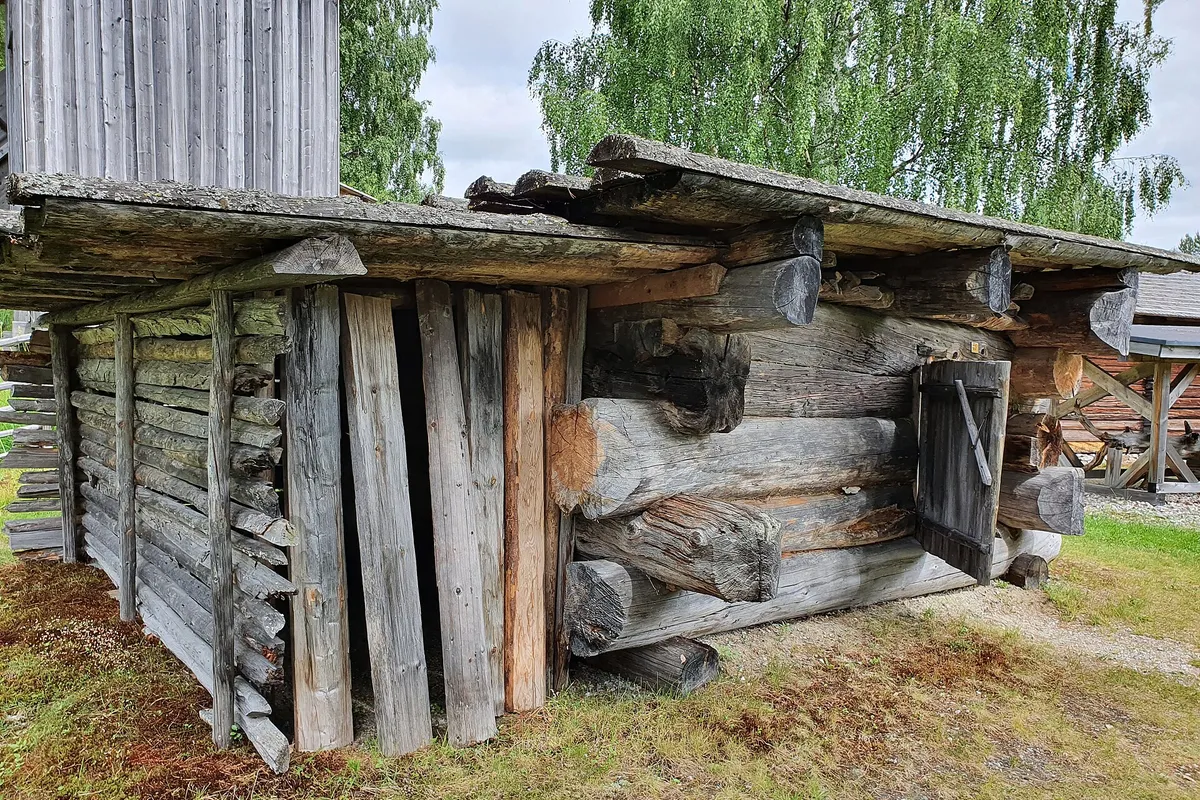
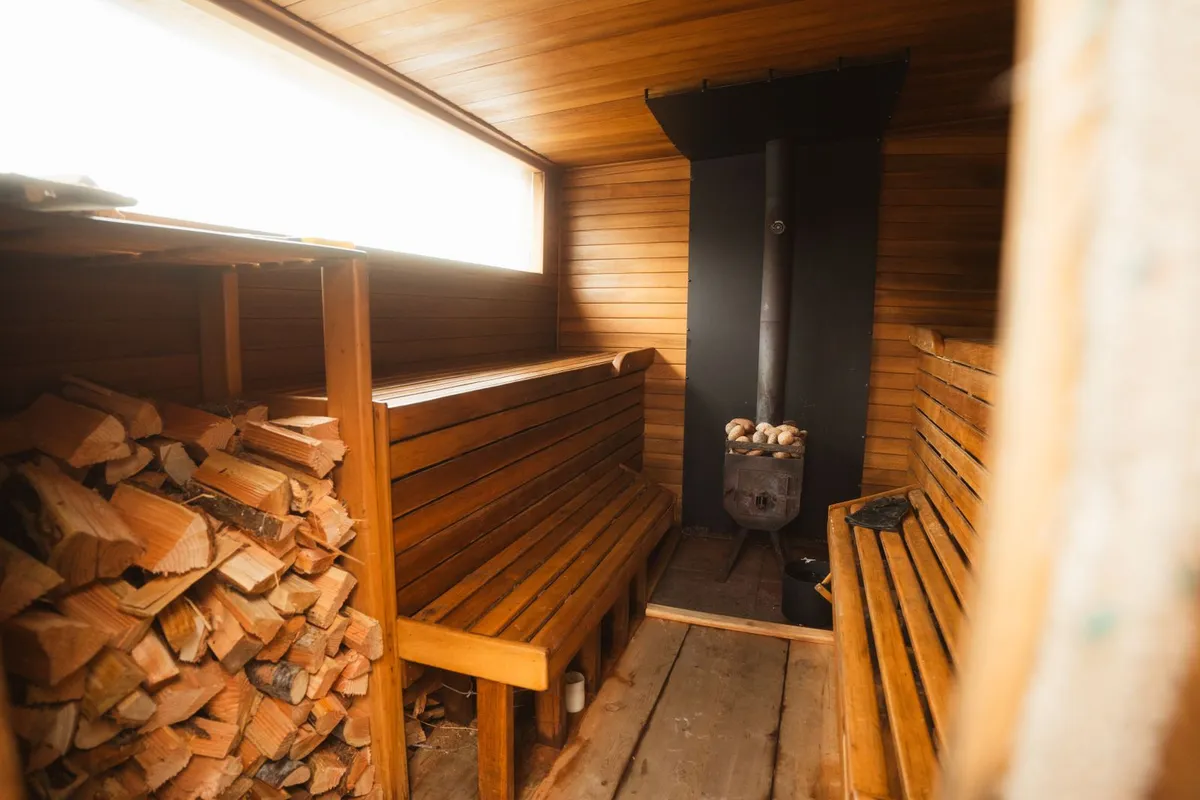
Traditional log sauna cabin in a forest clearing
Reference image illustrating the general sauna type and visual direction. Photo: Pexels contributor · Pexels License · source

Recommended use

Woodland and off-grid properties in cold and extreme-cold regions wanting a traditional mass-timber, wood-fired sauna that runs independently of a mains electrical supply.

Best suited for: Woodland and off-grid properties without a ready mains supply · Groups of four to six wanting a traditional mass-timber room · Owners comfortable with wood firing and ongoing timber maintenance

Specification overview

Sauna typeLog
StyleRustic
SettingWoodland
Capacity4–6 people (5–6 people)
Approx. footprint12 × 9 ft (~108 sq ft)
Approx. internal volume470 ft³ (~13.31 m³)
Ceiling-height range7–7.4 ft
Glazing levelMinimal
Insulation classCold Climate Insulated
Foundation optionsConcrete Slab, Concrete Piers
Roof typeGable
Heating optionsWood-burning
Approx. heater classWood-burning stove
Stone-capacity preferenceHigh
Ventilation principlePassive low inlet behind the stove with an adjustable high outlet
Build difficultyProfessional
Maintenance levelModerate

All values are approximate reference ranges for planning and comparison.

Design characteristics

  • Solid stacked-log walls giving substantial thermal mass and a rustic woodland character
  • Wood stove on a guarded hearth with facing benches seating four to six
  • Minimal glazing to limit heat loss and keep the interior quiet and enclosed
  • Traditional gable roof with deep overhangs to shed snow and protect the log walls

Construction notes

  • Solid log walls carried on a slab or deep piers sized for the considerable timber weight
  • Settling and shrinkage allowances detailed at doors, windows and corners, with chinking maintained over time
  • On-site or near-site milled timber suits the off-grid setting and reduces transport of heavy material
  • Wood stove on a non-combustible hearth with an insulated chimney and clearances kept generous in a treed lot

Heating profile

  • Built around a wood stove sized for the larger, massy room, needing no mains power to operate
  • High stone capacity delivers strong, long-lasting steam once the room is up to temperature
  • The log mass warms slowly but holds temperature well through long sessions
  • Firing is timed by hand well before use, with fuel stored dry and clear of the stove

Final heater selection must follow the heater manufacturer's sizing instructions, safety clearances and local electrical or fire-code requirements.

Advantages

  • Substantial log mass moderates temperature swings and buffers interior humidity
  • Fully off-grid wood heat with no dependence on a mains electrical supply
  • Rustic, robust character that settles naturally into a woodland setting
  • Minimal glazing and a solid envelope keep heat loss low in extreme cold
  • On or near-site milled timber suits remote lots and heavy-material logistics

Limitations

  • Heavy walls demand a solid, well-drained slab or deep-pier foundation
  • Logs settle and shrink, so corners, openings and chinking need ongoing attention
  • Slower to warm than a light insulated framed room
  • Wood firing requires fuel handling, ash management and careful chimney upkeep
  • No integrated changing room, so a robing area must be planned separately

Common planning mistakes

  • Under-building the foundation for the considerable log weight
  • Ignoring settling and shrinkage allowances at doors and windows
  • Neglecting chimney clearances and spark control in a treed setting
  • Underestimating the ongoing chinking and timber maintenance

The Woodland Log Cabin Sauna is the archive’s off-grid mass-timber archetype: a quiet stove, stacked solid logs and minimal glazing set among the trees, running entirely without a mains supply. Compare it with the framed cold-climate cabins to weigh thermal mass and independence against a lighter, faster envelope. Final structural, chimney and safety details must be confirmed by qualified professionals and the local authority having jurisdiction.

All figures here are reference ranges for planning and comparison.

Frequently asked questions

Does the Woodland Log Cabin Sauna need mains power?

No. It is built around a wood stove and is drawn for off-grid use, so no mains electrical supply is required to heat it.

Is it slow to warm up?

Its log mass warms more slowly than a light insulated room but then holds temperature well, which suits longer woodland sessions.

How many people does it seat?

Four to six on facing benches around the stove.

What foundation does it need?

A solid slab or deep piers engineered to carry the considerable log weight on the specific soil and frost conditions.

How much maintenance do the logs need?

Moderate and ongoing — solid logs settle and shrink, so corners, openings and chinking need periodic attention, along with normal stove and chimney upkeep.

Can the timber be milled on site?

The profile assumes on or near-site milled timber where practical, which suits off-grid lots and reduces transport of heavy material.

This catalogue profile is intended for preliminary planning and comparison. Final dimensions, structural design, heater selection, electrical work and safety clearances must be confirmed by qualified professionals and the relevant manufacturer documentation.

Added to the catalogue on . Catalogue Editorial Team at Outdoor Sauna Index.

Similar sauna profiles

All profiles →

SA-CA-041 · Reference Configuration

Traditional Log Sauna

  • Traditional
  • 5–6 people
  • Wood-burning
  • Stacked pine logs
  • Wood-burning, high stone capacity
  • Solid stacked log walls
  • 11 × 9 ft reference footprint
  • Professional log build
View profile

SA-CA-071 · Design Profile

Nordic Cold-Plunge Cabin Sauna

  • Nordic
  • 3–4 people
  • Electric
  • Eastern white cedar
  • ≈6–8 kW electric heater class
  • Covered deck for a cold-plunge tub
  • 9 × 7 ft reference footprint
  • Contrast bathing layout
View profile

SA-CA-068 · Reference Configuration

Family Cabin Sauna with Vestibule

  • Traditional
  • 7+ people
  • Wood-burning
  • Stained spruce board-and-batten
  • Wood-burning, high stone capacity
  • Two-room plan with enclosed vestibule
  • 16 × 10 ft reference footprint
  • Seats six to eight, professional build
View profile

SA-CA-042 · Reference Configuration

Small Log Cabin Sauna

  • Rustic
  • 3–4 people
  • Wood-burning
  • Stacked spruce logs
  • Wood-burning, moderate stone capacity
  • Compact stacked-log walls
  • 8 × 7 ft reference footprint
  • Seats two to four
View profile