SA-CA-033 · Design Profile
Panoramic Pod Sauna
- Modern
- 1–2 people
- Electric
- Cedar with tempered glass
- ≈5–7 kW electric heater class
- Panoramic glazed end
- 7 × 5 ft footprint
- Seats one to two
A two-person glass sauna with a single fully glazed front, bringing the view-led look to a compact backyard footprint. It keeps warm-up reasonable by limiting the glazing to one face on a small room.
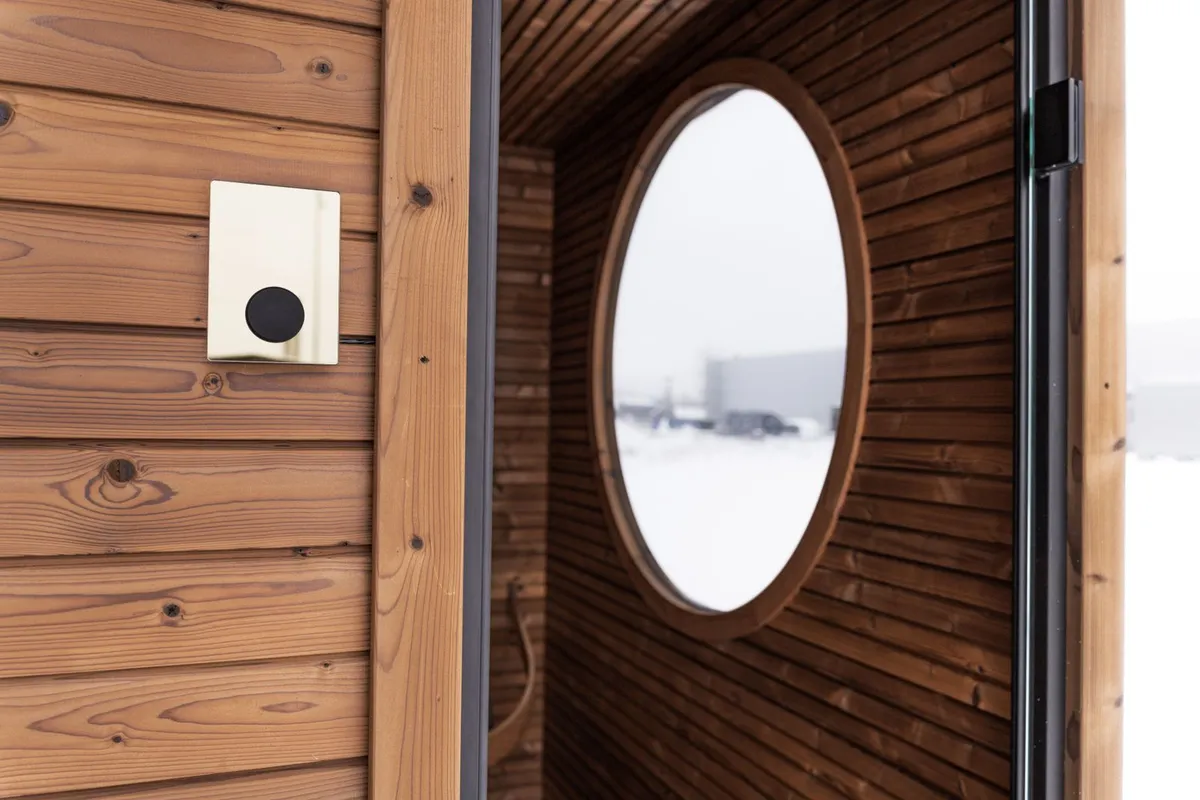
Small backyards wanting a glazed, view-led room for one or two without a large footprint.
Best suited for: Small backyards with a view · Couples and solo bathers · Owners wanting glass at a compact scale
| Sauna type | Glass |
|---|---|
| Style | Minimalist |
| Setting | Backyard |
| Capacity | 1–2 people (1–2 people) |
| Approx. footprint | 6 × 5.5 ft (~33 sq ft) |
| Approx. internal volume | 180 ft³ (~5.1 m³) |
| Ceiling-height range | 6.7–7 ft |
| Glazing level | Panoramic |
| Insulation class | Cold Climate Insulated |
| Foundation options | Ground Screws, Concrete Piers |
| Roof type | Flat |
| Heating options | Electric |
| Approx. heater class | 6–8 kW (electric) |
| Stone-capacity preference | Moderate |
| Ventilation principle | Balanced ventilation sized to offset a single glazed front on a small room |
| Build difficulty | Advanced |
| Maintenance level | Moderate |
All values are approximate reference ranges for planning and comparison.
Final heater selection must follow the heater manufacturer's sizing instructions, safety clearances and local electrical or fire-code requirements.
The glass look at its smallest and most efficient — one glazed face on a compact room. Figures are reference ranges for planning.
One to two, on a single L-bench facing the glazed front.
Yes — limiting glazing to one face on a small room keeps warm-up and heat loss more reasonable.
About 6–8 kW electric; confirm sizing with the manufacturer and code.
It is advanced because of the structural glazed front, though simpler than the multi-face glass profiles.
Yes, with insulated solid walls and roof; it carries cold and moderate tags.
This catalogue profile is intended for preliminary planning and comparison. Final dimensions, structural design, heater selection, electrical work and safety clearances must be confirmed by qualified professionals and the relevant manufacturer documentation.
Added to the catalogue on . Catalogue Editorial Team at Outdoor Sauna Index.
SA-CA-033 · Design Profile
SA-CA-045 · Design Profile
SA-CA-001 · Reference Configuration
SA-CA-060 · Design Profile