SA-CA-057 · Reference Configuration
Compact Shed Sauna
- Minimalist
- 1–2 people
- Electric
- Western red cedar
- ≈4.5–6 kW electric heater class
- Tiny single-pitch shed
- 6.5 × 5 ft footprint
- Beginner weekend build
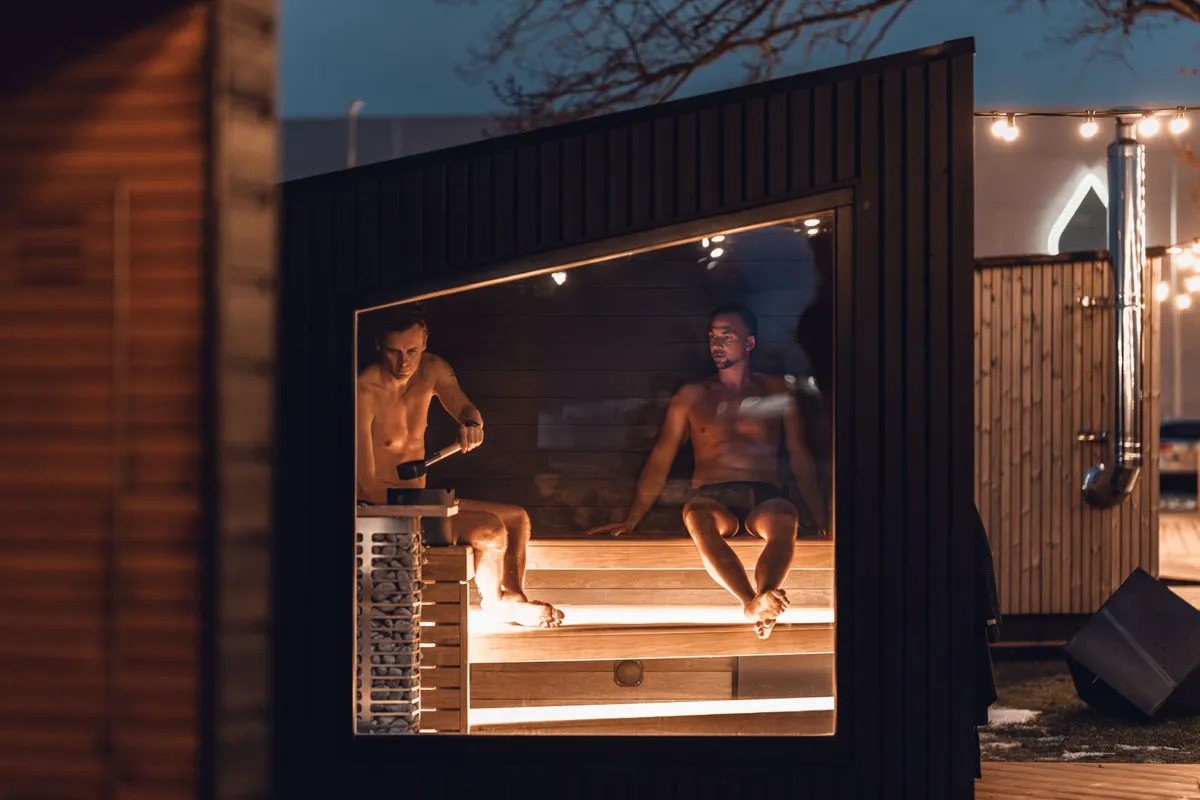
A narrow single-slope shed clad in thermowood, drawn to slip into tight side-yards and passages. The compact footprint, low-maintenance stable cladding and mono-directional roof drainage make it a tidy fit for a slim strip of ground beside a house or fence.
Narrow side-yards, passages and slim urban strips where a compact, low-maintenance framed sauna must fit against a wall or boundary.
Best suited for: Narrow side-yards, passages and slim urban strips · Households of two to three regular users · Intermediate builders working within a confined footprint
| Sauna type | Shed |
|---|---|
| Style | Minimalist |
| Setting | Urban Garden |
| Capacity | 2–3 people (3–4 people) |
| Approx. footprint | 8 × 4.5 ft (~36 sq ft) |
| Approx. internal volume | 195 ft³ (~5.52 m³) |
| Ceiling-height range | 6.5–7 ft |
| Glazing level | Moderate |
| Insulation class | Cold Climate Insulated |
| Foundation options | Ground Screws, Gravel Base |
| Roof type | Shed |
| Heating options | Electric |
| Approx. heater class | 4.5–6 kW (electric) |
| Stone-capacity preference | Low |
| Ventilation principle | Compact low inlet near the heater and an adjustable high outlet on the tall wall |
| Build difficulty | Intermediate |
| Maintenance level | Low |
All values are approximate reference ranges for planning and comparison.
Final heater selection must follow the heater manufacturer's sizing instructions, safety clearances and local electrical or fire-code requirements.
The Compact Thermowood Shed Sauna is the archive’s reference for squeezing a framed sauna into a genuinely narrow strip of ground. It shows how a single-slope roof, mono-directional drainage and stable thermowood cladding let a build run lengthwise along a side-yard or passage while keeping runoff and upkeep under control. Final structural, electrical and safety details, along with boundary clearances, must be confirmed by qualified professionals and the local authority.
Everything on this page is a reference range for planning and comparison, not a specification for a specific built structure.
It is planned for two adults, or three at a closer spacing, on a single L-bench.
A single slope drains to one low side, which lets runoff be directed away from an adjacent wall or boundary in a tight side-yard.
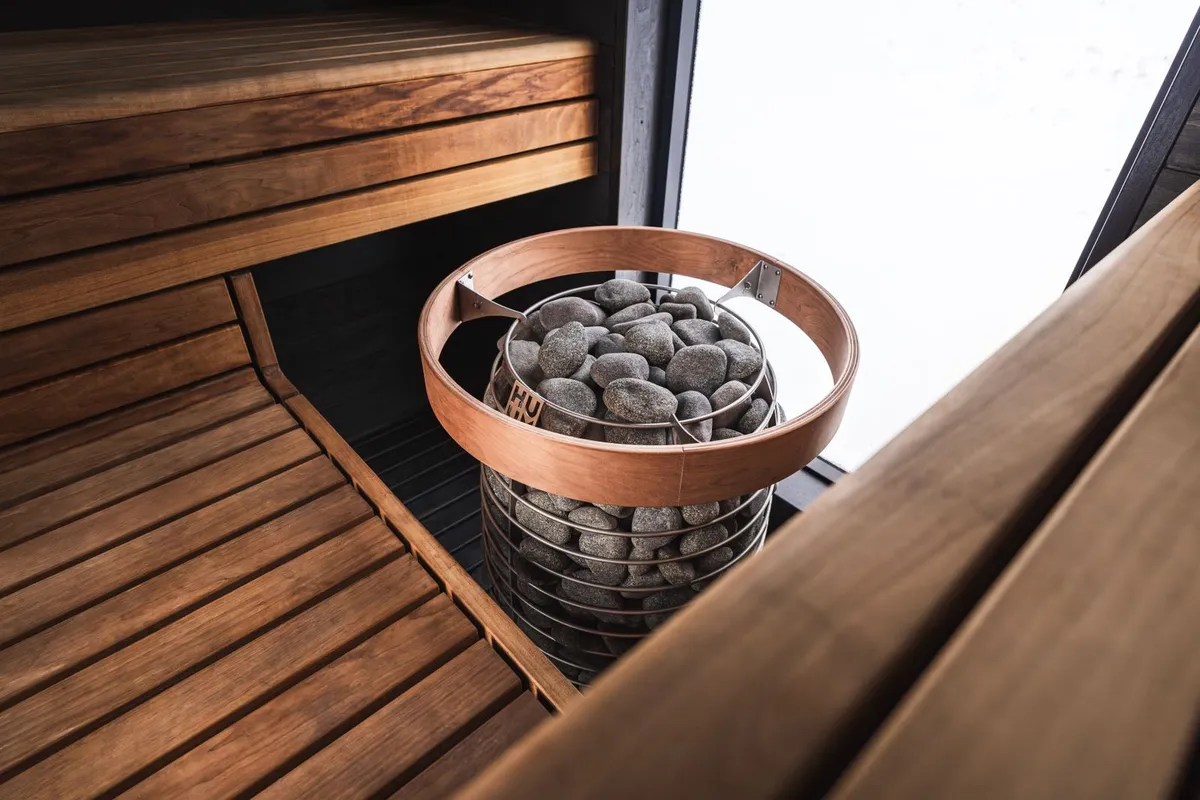
An approximate 4.5–6 kW electric heater suits the small insulated shed. Final sizing must follow the heater manufacturer's instructions and local electrical code.
Thermowood is dimensionally stable and low-maintenance outdoors, which suits a narrow build that is hard to access for upkeep once installed.
The 8 by 4.5 ft footprint is drawn to run lengthwise along a narrow strip; working clearance for cladding and drainage still needs to be confirmed on site.
The framing is intermediate-level, but the electrical connection of the heater should be completed by a qualified electrician in line with local code.
This catalogue profile is intended for preliminary planning and comparison. Final dimensions, structural design, heater selection, electrical work and safety clearances must be confirmed by qualified professionals and the relevant manufacturer documentation.
Added to the catalogue on . Catalogue Editorial Team at Outdoor Sauna Index.
SA-CA-057 · Reference Configuration
SA-CA-070 · Design Profile
SA-CA-017 · Design Profile
SA-CA-037 · Reference Configuration