SA-CA-036 · Construction Archetype
Shed-Style DIY Sauna
- Rustic
- 3–4 people
- Electric
- Rough-sawn spruce
- ≈6–8 kW electric heater class
- Single-pitch DIY shed frame
- 8 × 6 ft footprint
- Beginner build, common materials
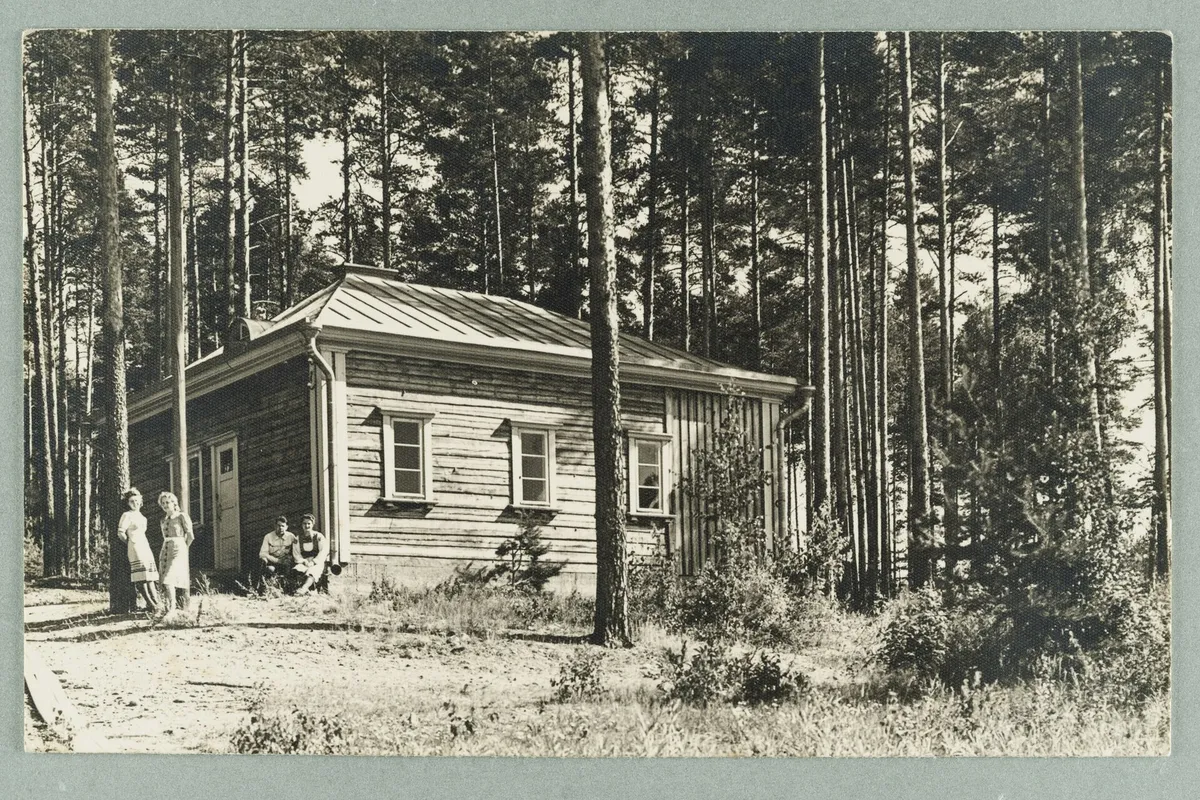
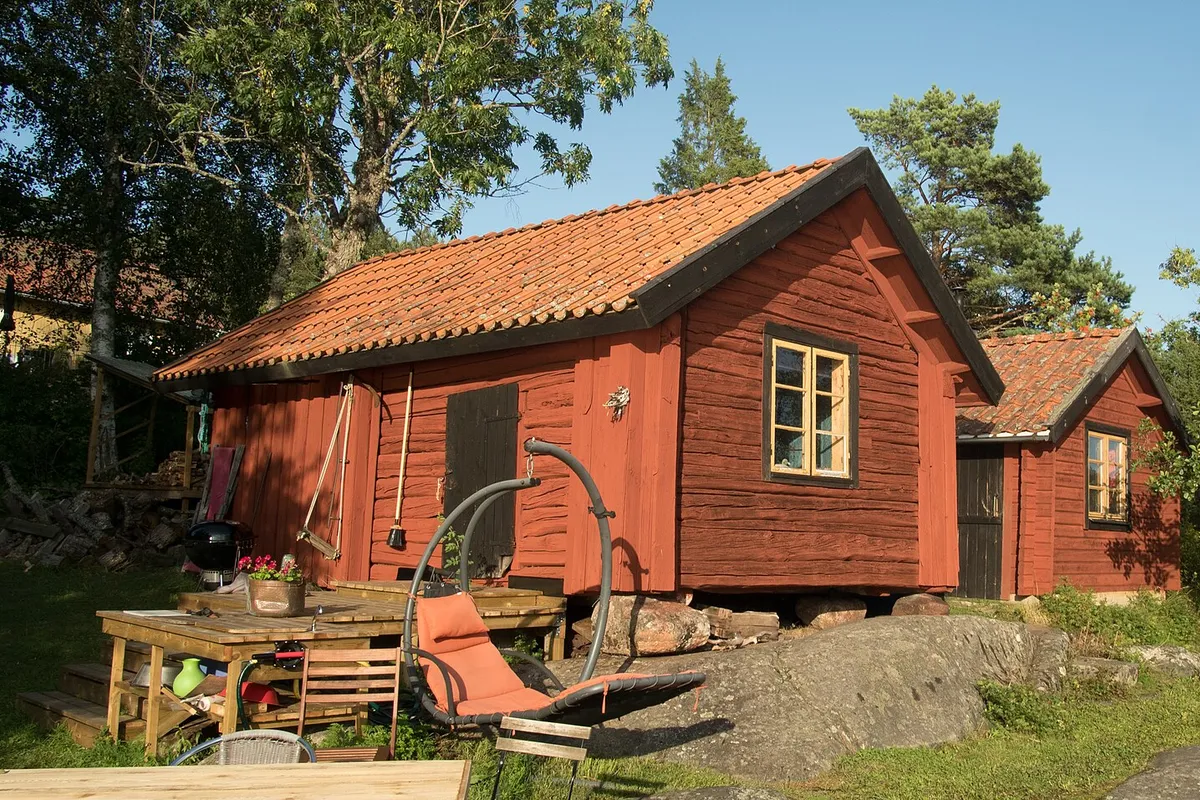
A wood-fired shed sauna for a woodland or rural lot: the easy single-pitch shed frame combined with a stove for off-grid heat. Simple to build, independent of power, and comfortably sized for four.
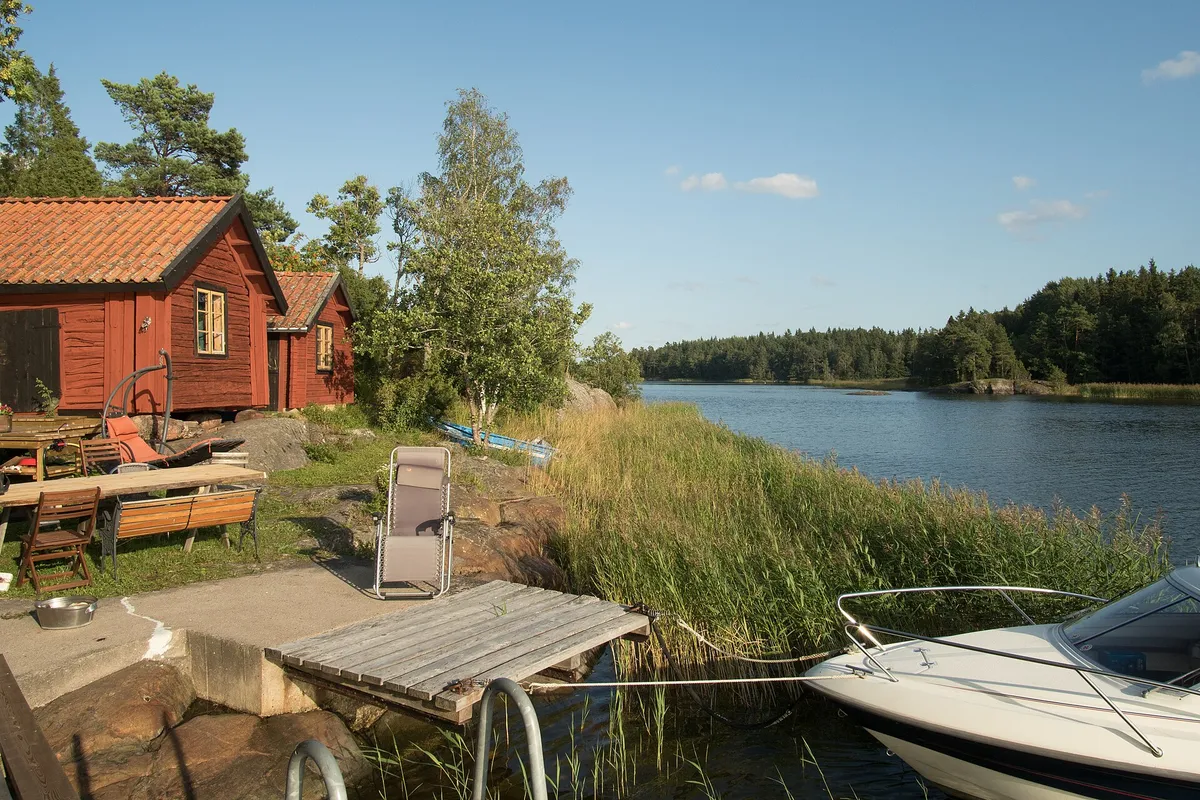
Rural and off-grid lots wanting a simple wood-fired shed sauna.
Best suited for: Rural and off-grid lots · Households of three to four · Intermediate builders wanting wood heat
| Sauna type | Shed |
|---|---|
| Style | Rustic |
| Setting | Woodland |
| Capacity | 3–4 people (3–4 people) |
| Approx. footprint | 9 × 6.5 ft (~59 sq ft) |
| Approx. internal volume | 300 ft³ (~8.5 m³) |
| Ceiling-height range | 6.7–7.1 ft |
| Glazing level | Moderate |
| Insulation class | Cold Climate Insulated |
| Foundation options | Gravel Base, Concrete Piers |
| Roof type | Shed |
| Heating options | Wood-burning |
| Approx. heater class | Wood-burning stove |
| Stone-capacity preference | High |
| Ventilation principle | Passive low inlet behind the stove with an adjustable high outlet |
| Build difficulty | Intermediate |
| Maintenance level | Moderate |
All values are approximate reference ranges for planning and comparison.
Final heater selection must follow the heater manufacturer's sizing instructions, safety clearances and local electrical or fire-code requirements.
The wood-fired shed — an easy frame paired with a stove for off-grid heat. Compare with the electric sheds to weigh convenience against independence. Figures are reference ranges for planning.
The heat source needs no power; any lighting would be a separate off-grid addition.
Three to four along the tall wall.
It is an intermediate build — the shed frame is simple, but the stove and chimney need care.
A gravel pad or concrete piers suited to a rural, sometimes sloping, lot.
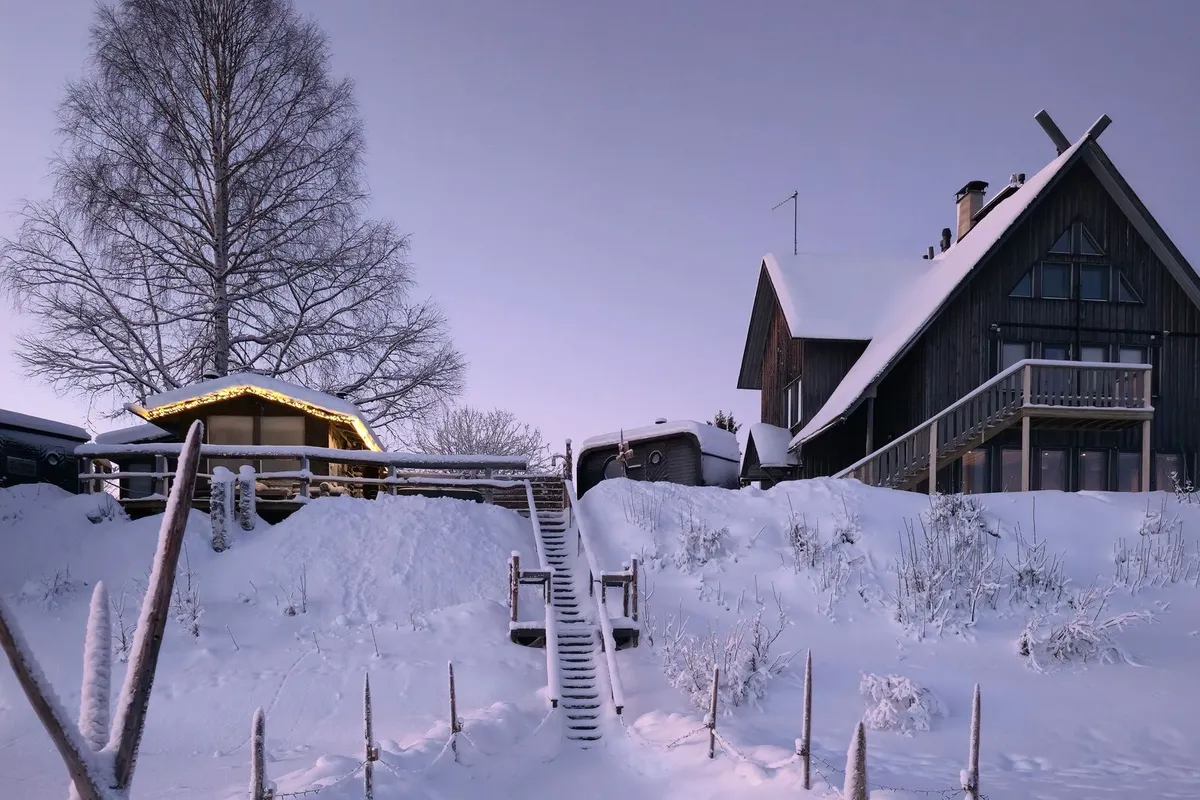
Yes; the single-pitch roof is snow-rated and the envelope is insulated for cold.
This catalogue profile is intended for preliminary planning and comparison. Final dimensions, structural design, heater selection, electrical work and safety clearances must be confirmed by qualified professionals and the relevant manufacturer documentation.
Added to the catalogue on . Catalogue Editorial Team at Outdoor Sauna Index.
SA-CA-036 · Construction Archetype
SA-CA-007 · Construction Archetype
SA-CA-037 · Reference Configuration
SA-CA-039 · Reference Configuration