SA-CA-001 · Reference Configuration
Compact Cedar Cabin Sauna
- Nordic
- 3–4 people
- Electric
- Eastern white cedar
- ≈6–8 kW electric heater class
- Cold-climate insulated envelope
- 8 × 7 ft reference footprint
- Cedar interior, aspen benches
A four-person backyard cabin planned around the hot-and-cold plunge routine. A covered deck with room for a cold-plunge tub and a cold shower sits directly off the hot room, so the whole layout supports quick, repeated cycling between heat and cold.
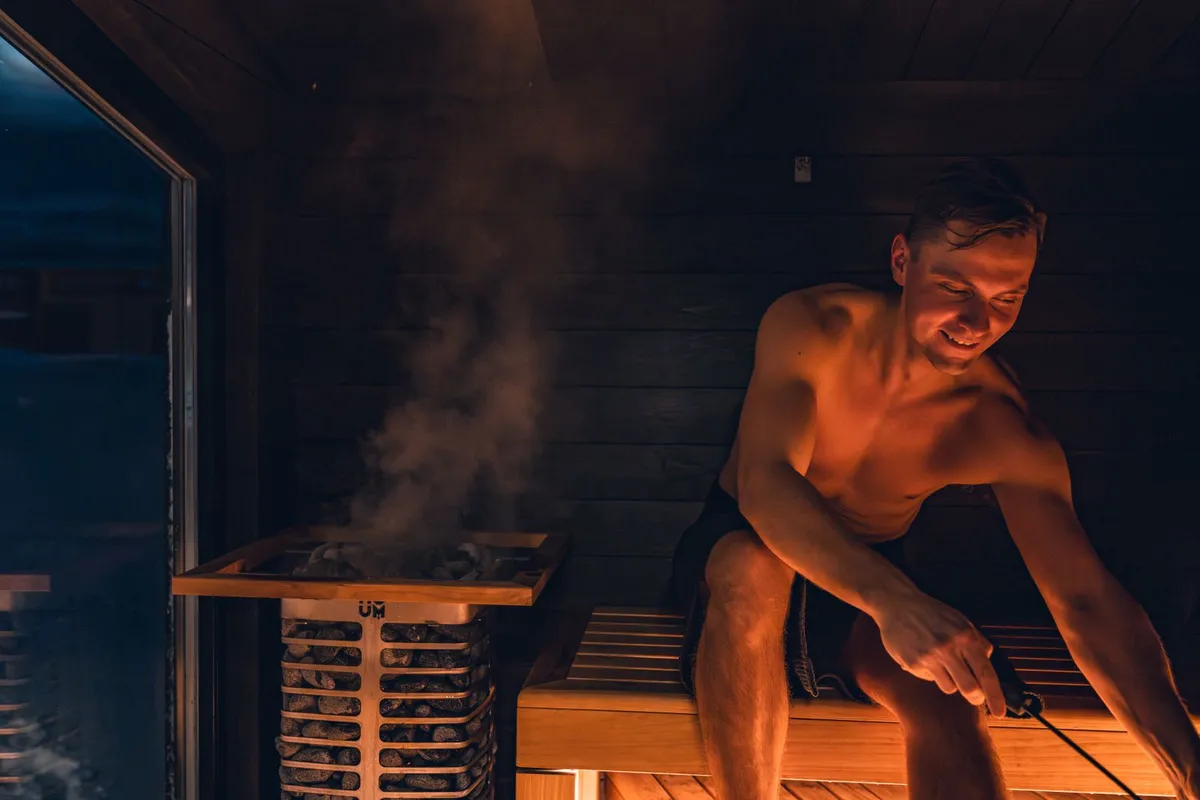
Year-round backyard use by households who follow a contrast bathing routine and want the cool-down and plunge steps built into the layout.
Best suited for: Backyards in cold and extreme-cold regions with room for a deck and tub · Households of three to four who follow a hot-and-cold routine · Owners willing to maintain a cold-plunge tub and outdoor cold shower
| Sauna type | Cabin |
|---|---|
| Style | Nordic |
| Setting | Backyard |
| Capacity | 3–4 people (3–4 people) |
| Approx. footprint | 9 × 7 ft (~63 sq ft) |
| Approx. internal volume | 285 ft³ (~8.07 m³) |
| Ceiling-height range | 6.9–7.2 ft |
| Glazing level | Moderate |
| Insulation class | Cold Climate Insulated |
| Foundation options | Concrete Piers, Ground Screws, Gravel Base |
| Roof type | Gable |
| Heating options | Electric |
| Approx. heater class | 6–8 kW (electric) |
| Stone-capacity preference | Moderate |
| Ventilation principle | Mechanical inlet low near the heater and an adjustable high outlet on the opposite wall |
| Build difficulty | Intermediate |
| Maintenance level | Moderate |
All values are approximate reference ranges for planning and comparison.
Final heater selection must follow the heater manufacturer's sizing instructions, safety clearances and local electrical or fire-code requirements.
The Nordic Cold-Plunge Cabin Sauna is the archive’s reference for a backyard cabin designed around the routine rather than only the room. It shows how a covered deck, a plunge tub and a cold shower can be positioned for quick, repeated cycling between heat and cold, and how that choice shapes drainage, freeze protection and heater recovery. Final structural, electrical, plumbing and safety details must be confirmed by qualified professionals and the local authority.
Everything on this page is a reference range for planning and comparison, not a specification for a specific built structure.
The reference configuration is planned for three to four adults on a two-tier bench.
The layout is organised around contrast bathing, with a covered deck sized for a cold-plunge tub and a cold shower right next to the hot-room door.
An approximate 6–8 kW electric heater suits the insulated four-person room. Final sizing must follow the heater manufacturer's instructions and local electrical code.
The plunge and shower sit under the deck roof, and the cold-water supply needs freeze protection or seasonal draining confirmed by a qualified plumber.
No. Robing and cool-down happen on the covered deck or indoors; an enclosed changing area would need to be planned separately.
The framing is intermediate-level, but the electrical connection and outdoor cold-water plumbing should be completed by qualified trades in line with local code.
This catalogue profile is intended for preliminary planning and comparison. Final dimensions, structural design, heater selection, electrical work and safety clearances must be confirmed by qualified professionals and the relevant manufacturer documentation.
Added to the catalogue on . Catalogue Editorial Team at Outdoor Sauna Index.
SA-CA-001 · Reference Configuration
SA-CA-009 · Reference Configuration
SA-CA-015 · Design Profile
SA-CA-010 · Reference Configuration