SA-CA-004 · Concept Profile
Cold-Climate Pod Sauna
- Minimalist
- 1–2 people
- Electric
- Thermowood
- ≈4.5–6 kW electric heater class
- High-performance compact envelope
- 6 × 5 ft reference footprint
- Seats one to two
A tightly insulated two-to-four-person cabin sauna sized for a typical Canadian backyard. It pairs a modest footprint with a full cold-climate envelope, so an electric heater in the 6–8 kW class can hold temperature through winter without oversizing.
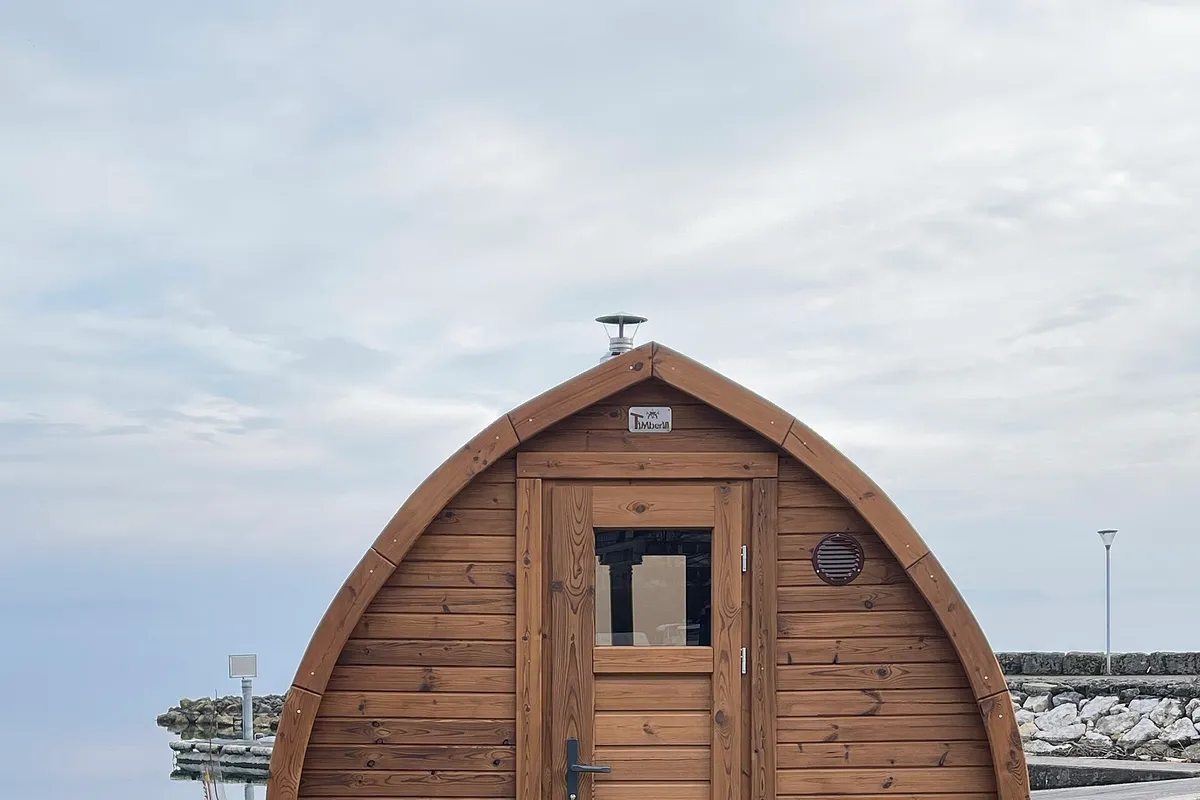
Year-round household use in cold and extreme-cold regions where space is limited and an electrical supply is already available near the yard.
Best suited for: Compact backyards in cold or extreme-cold regions · Households of two to four regular users · Owners who prefer electric convenience over a wood stove · Intermediate builders comfortable with framing and vapour control
| Sauna type | Cabin |
|---|---|
| Style | Nordic |
| Setting | Backyard |
| Capacity | 2–4 people (3–4 people) |
| Approx. footprint | 8 × 7 ft (~56 sq ft) |
| Approx. internal volume | 260 ft³ (~7.36 m³) |
| Ceiling-height range | 6.9–7.2 ft |
| Glazing level | Moderate |
| Insulation class | Cold Climate Insulated |
| Foundation options | Ground Screws, Concrete Piers, Gravel Base |
| Roof type | Gable |
| Heating options | Electric |
| Approx. heater class | 6–8 kW (electric) |
| Stone-capacity preference | Moderate |
| Ventilation principle | Mechanical inlet low near the heater, adjustable high outlet on the opposite wall |
| Build difficulty | Intermediate |
| Maintenance level | Low |
All values are approximate reference ranges for planning and comparison.
Final heater selection must follow the heater manufacturer's sizing instructions, safety clearances and local electrical or fire-code requirements.
The Compact Cedar Cabin Sauna is the archive’s baseline cold-climate cabin: a disciplined rectangular plan that fits a real backyard while carrying a complete insulated envelope. It is the profile to study first if you want to understand how footprint, insulation, glazing and heater class relate to one another in a Canadian winter context.
Everything on this page is a reference range for planning and comparison, not a specification for a specific built structure.
The reference configuration is planned for two to four adults, with two on the upper bench and two on the lower tier at a comfortable spacing.
An approximate 6–8 kW electric heater suits the insulated envelope and moderate glazing. Final selection must follow the heater manufacturer's sizing instructions and local electrical code.
Yes. It is drawn as a cold-climate insulated envelope with a snow-shedding gable and a lifted floor, which is why it is tagged for cold, extreme-cold and high-snow-load use.
Ground screws, concrete piers or a well-drained gravel base are all appropriate, depending on soil and frost conditions on the site.
A sloped, sealed floor to a central drain is included in the reference notes to manage rinse water and speed drying between sessions.
The framing is intermediate-level, but electrical connection of the heater should be completed by a qualified electrician in line with local code.
This catalogue profile is intended for preliminary planning and comparison. Final dimensions, structural design, heater selection, electrical work and safety clearances must be confirmed by qualified professionals and the relevant manufacturer documentation.
Added to the catalogue on . Catalogue Editorial Team at Outdoor Sauna Index.
SA-CA-004 · Concept Profile
SA-CA-005 · Design Profile
SA-CA-002 · Reference Configuration
SA-CA-010 · Reference Configuration