SA-CA-045 Design Profile Glass

Glass Cube Garden Sauna

A small glass-led cube for a courtyard, with two fully glazed faces meeting at a corner for an open, light-filled room. It maximises outlook in a compact footprint at the cost of higher heat loss.
  • Capacity3–4
  • HeatingElectric
  • Heater class8–10 kW (electric)
  • ClimateCold, Moderate
Explore specifications
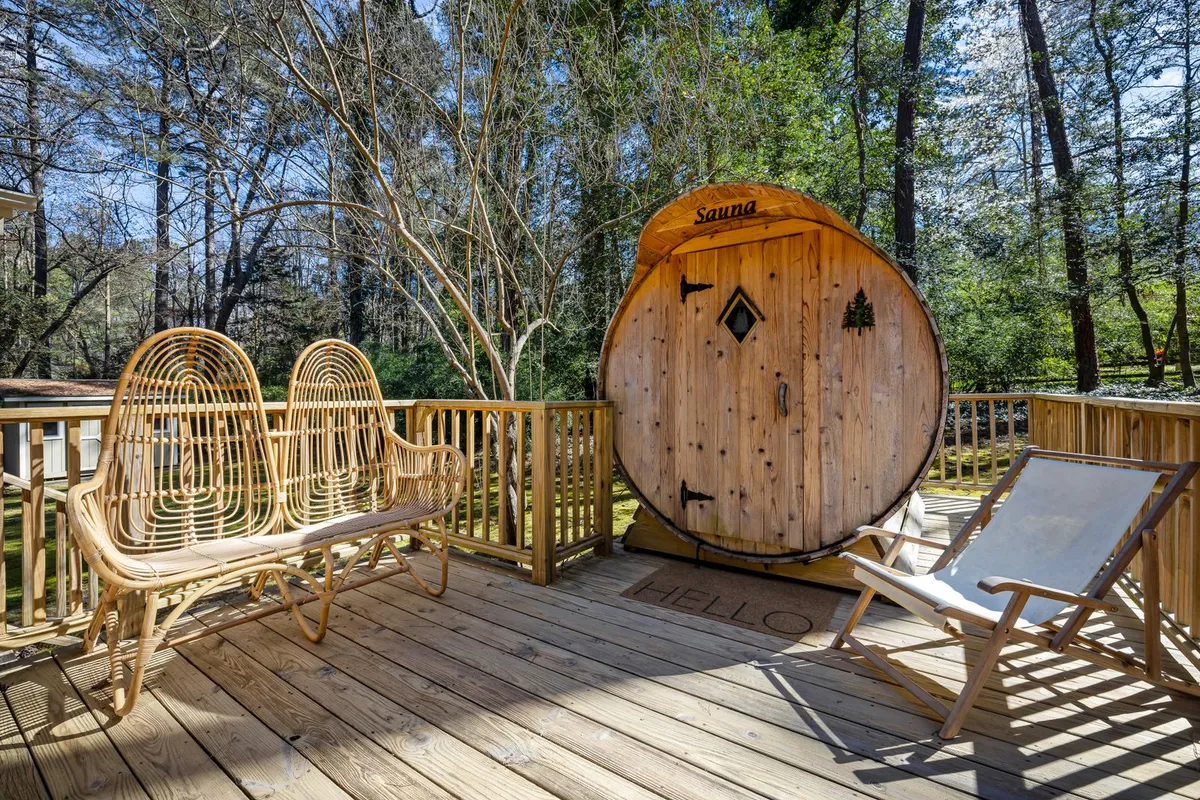
Compact glass sauna with two glazed walls in a courtyard garden
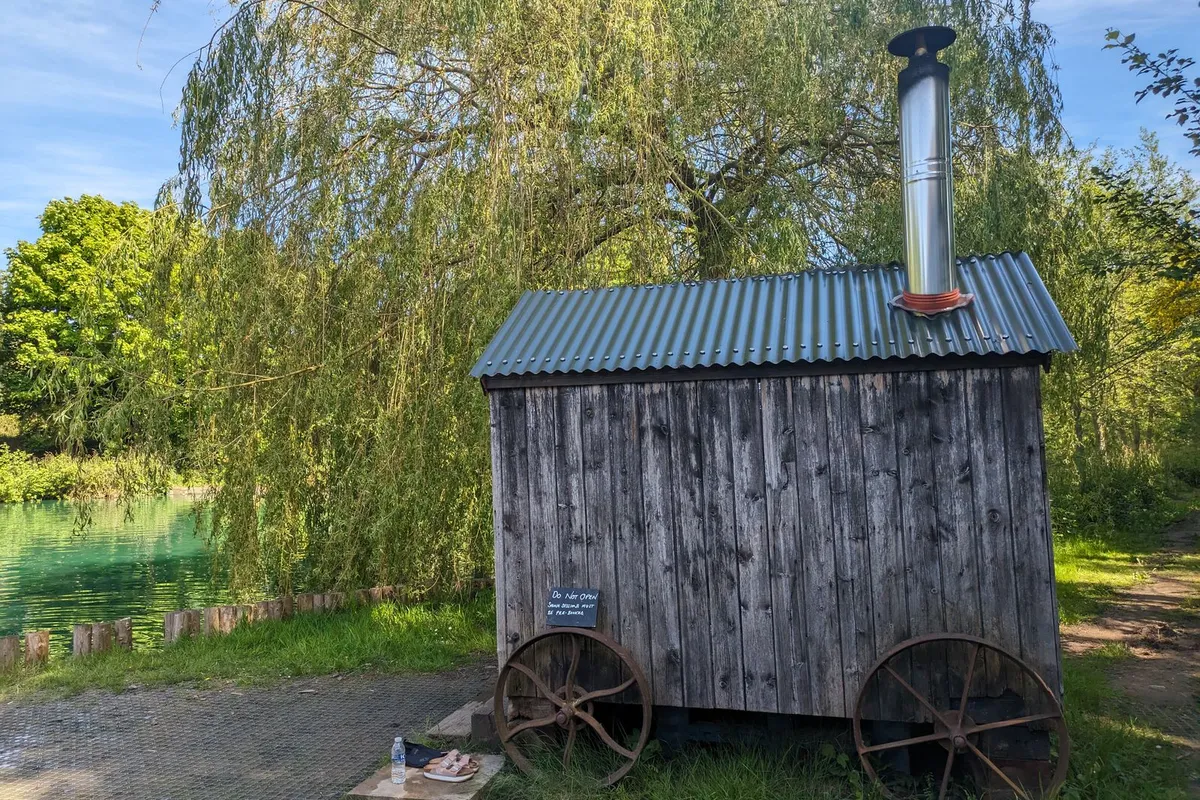
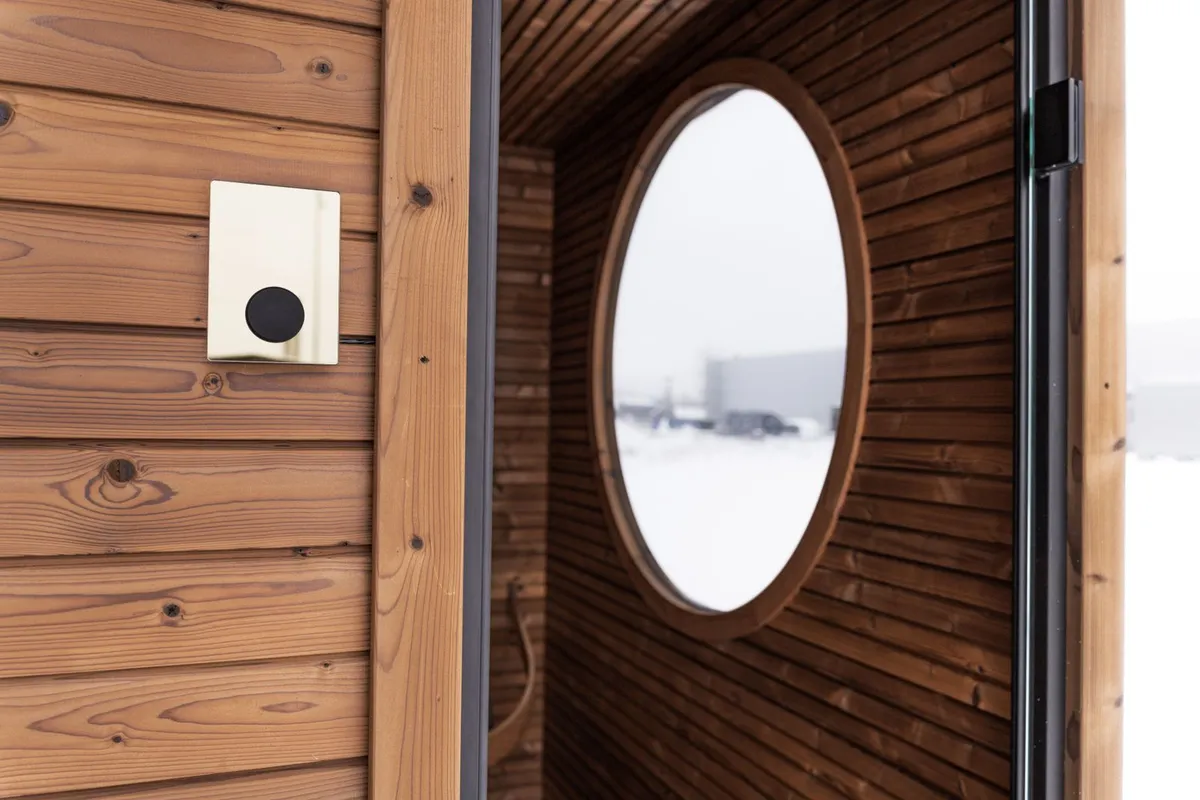
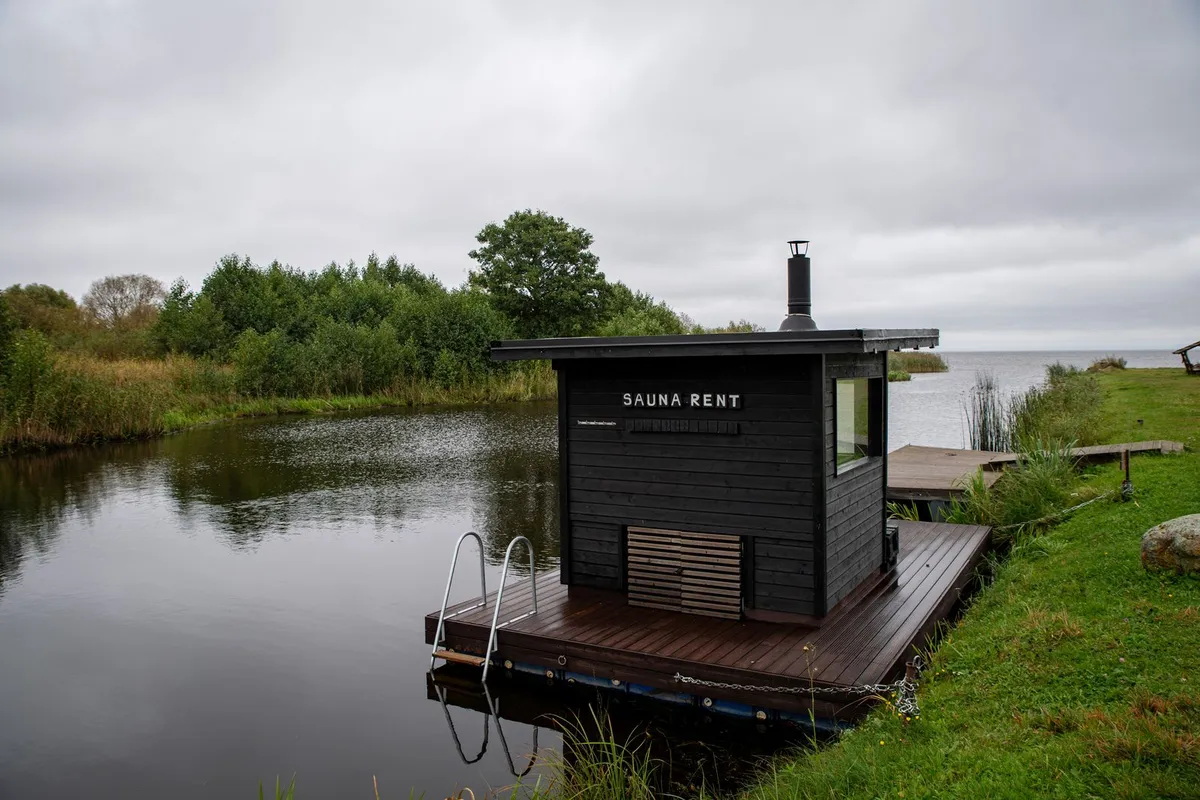
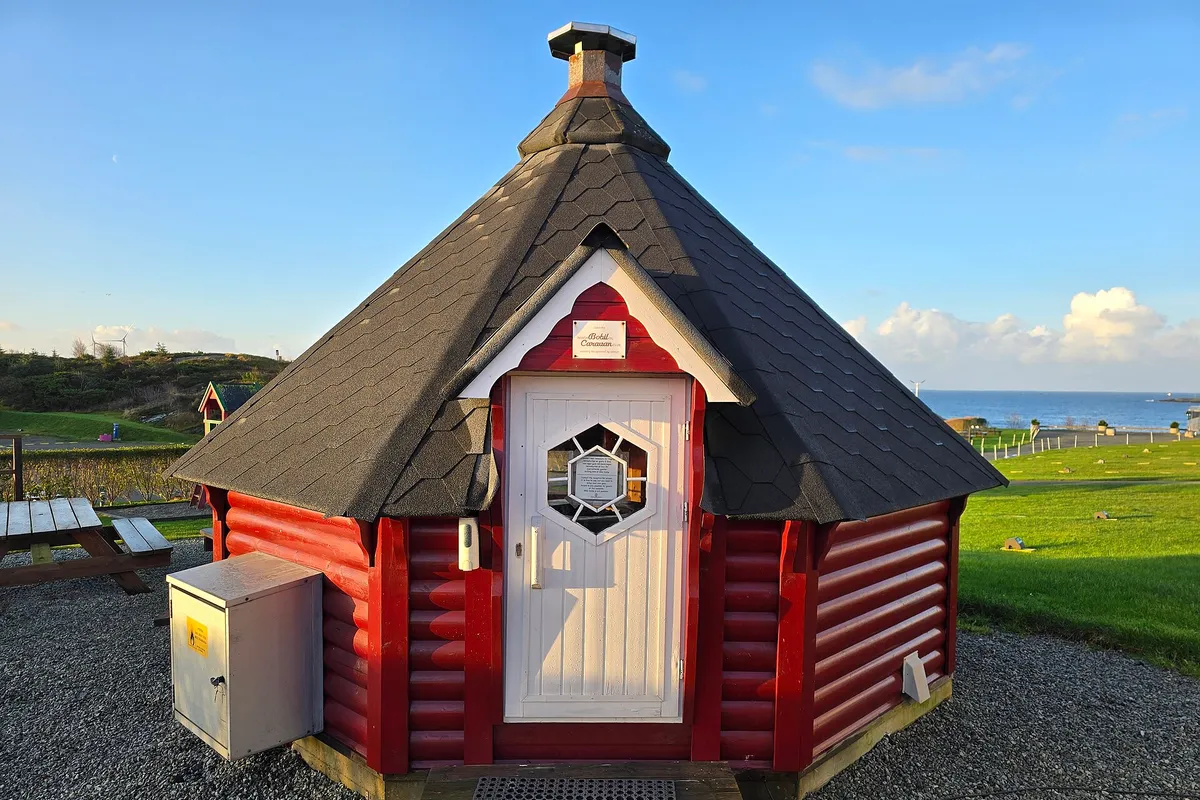
Reference image illustrating the general sauna type and visual direction. Photo: Pexels contributor · Pexels License · source

Recommended use

Courtyards and urban gardens wanting a light-filled, glass-led room in a compact footprint.

Best suited for: Courtyards and urban gardens with a view · Groups of three to four · Projects budgeted for structural glazing

Specification overview

Sauna typeGlass
StyleModern
SettingUrban Garden
Capacity3–4 people (3–4 people)
Approx. footprint7.5 × 7 ft (~53 sq ft)
Approx. internal volume320 ft³ (~9.06 m³)
Ceiling-height range7–7.3 ft
Glazing levelPanoramic
Insulation classCold Climate Insulated
Foundation optionsConcrete Piers, Concrete Slab
Roof typeFlat
Heating optionsElectric
Approx. heater class8–10 kW (electric)
Stone-capacity preferenceHigh
Ventilation principleHigh-capacity balanced ventilation sized for two glazed faces
Build difficultyProfessional
Maintenance levelModerate

All values are approximate reference ranges for planning and comparison.

Design characteristics

  • Compact cube with two adjoining fully glazed faces
  • Corner glazing opening the room to the garden on two sides
  • Benches on the two solid walls facing the glass
  • Flat roof with concealed drainage

Construction notes

  • Thermowood frame carrying two sealed tempered-glass faces
  • Insulated solid walls and warm flat roof offsetting the glazed loss
  • Careful thermal-break and vapour detailing at the corner
  • Pier or slab base for the glazing loads with a sealed drained floor

Heating profile

  • Sized for an 8–10 kW electric heater to offset two glazed faces
  • High stone capacity sustains steam in the glassy room
  • Two glazed faces lengthen warm-up notably
  • Ventilation is sized up to manage the glazing

Final heater selection must follow the heater manufacturer's sizing instructions, safety clearances and local electrical or fire-code requirements.

Advantages

  • Exceptional light and two-sided outlook
  • Feels very open in a small footprint
  • Insulated solid walls keep it usable in cold
  • Strong modern courtyard presence

Limitations

  • Professional build with corner structural glazing
  • High heat loss and slower warm-up
  • Extensive glass needs cleaning and condensation control
  • Higher cost than a solid cube

Common planning mistakes

  • Under-detailing the glazed corner junction
  • Over-glazing without upsizing heater and ventilation
  • Placing glazed faces toward overlooking or harsh sun
  • Weak thermal breaks causing cold, dripping frames

A two-sided glass cube for a courtyard — outlook maximised in a small footprint. Figures are reference ranges for planning.

Frequently asked questions

How is the Glass Cube Garden Sauna different from the glass-front cube?

It glazes two adjoining faces at a corner rather than a single front, for a more open, two-sided room in a smaller footprint.

What heater class does it need?

About 8–10 kW electric to offset two glazed faces; confirm with the manufacturer and code.

Is it a professional build?

Yes — the corner structural glazing and thermal-break detailing require professional work.

How many people does it seat?

Three to four on the two solid walls facing the glass.

Does it suit cold climates?

Yes, with well-insulated solid walls and roof, though it is less efficient and slower to warm than a solid room.

This catalogue profile is intended for preliminary planning and comparison. Final dimensions, structural design, heater selection, electrical work and safety clearances must be confirmed by qualified professionals and the relevant manufacturer documentation.

Added to the catalogue on . Catalogue Editorial Team at Outdoor Sauna Index.

Similar sauna profiles

All profiles →

SA-CA-029 · Design Profile

Glass-Front Cube Sauna

  • Modern
  • 5–6 people
  • Electric
  • Cedar with tempered glass
  • ≈9–11 kW electric heater class
  • Full glazed front face
  • Flat roof, 8 × 8 ft
  • Professional build
View profile

SA-CA-005 · Design Profile

Panoramic Glass Garden Sauna

  • Modern
  • 5–6 people
  • Electric
  • Cedar frame with tempered glass
  • ≈9–12 kW electric heater class
  • Full panoramic glazed wall
  • Mono-pitch roof, 9 × 7.5 ft
  • Professional-level build
View profile

SA-CA-047 · Design Profile

Compact Glass Sauna

  • Minimalist
  • 1–2 people
  • Electric
  • Cedar with tempered glass
  • ≈6–8 kW electric heater class
  • Single glazed front
  • 6 × 5.5 ft footprint
  • Seats one to two
View profile

SA-CA-060 · Design Profile

Luxury Glass Pavilion Sauna

  • Luxury
  • 5–6 people
  • Electric
  • Cedar with tempered glass
  • ≈10–12 kW electric heater class
  • Two glazed elevations, flat roof
  • 13 × 8.5 ft footprint
  • Professional build
View profile