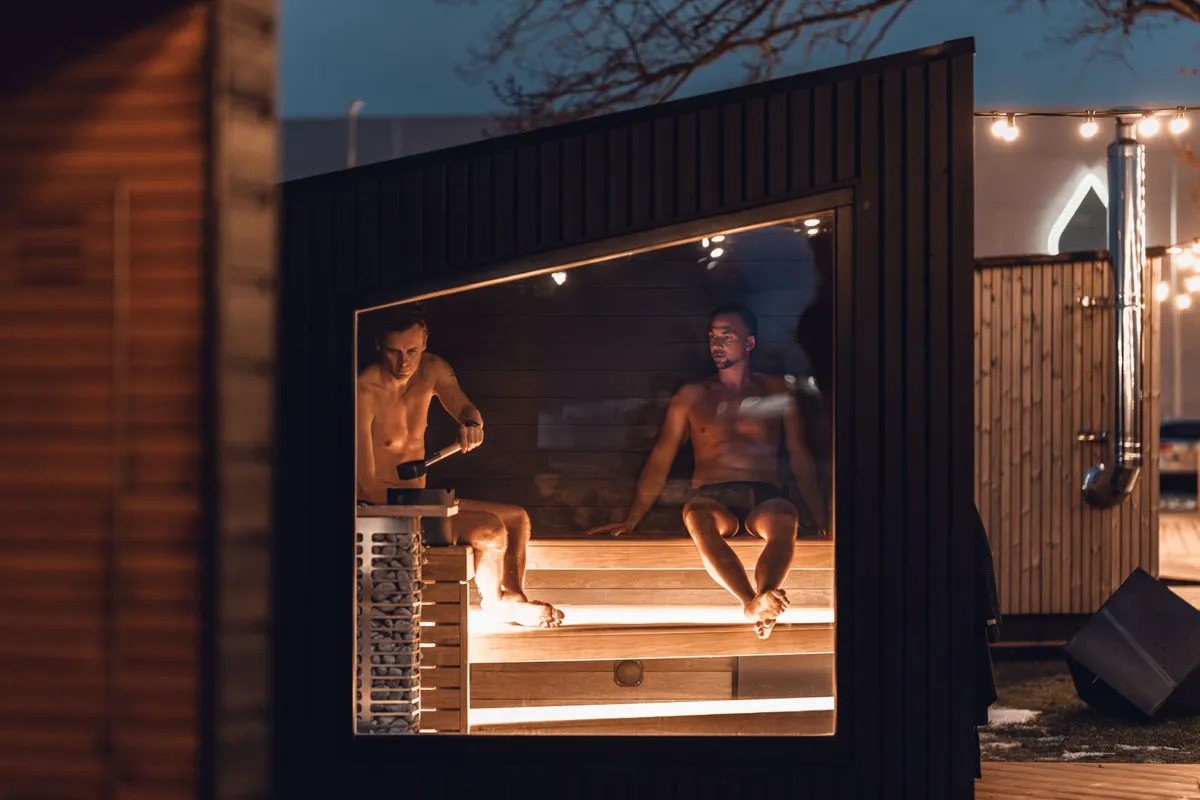
A pure, reductive cube with almost no glazing and a single flush door. It is the calmest, most efficient version of the cube form — form defined entirely by proportion and a continuous thermowood skin.
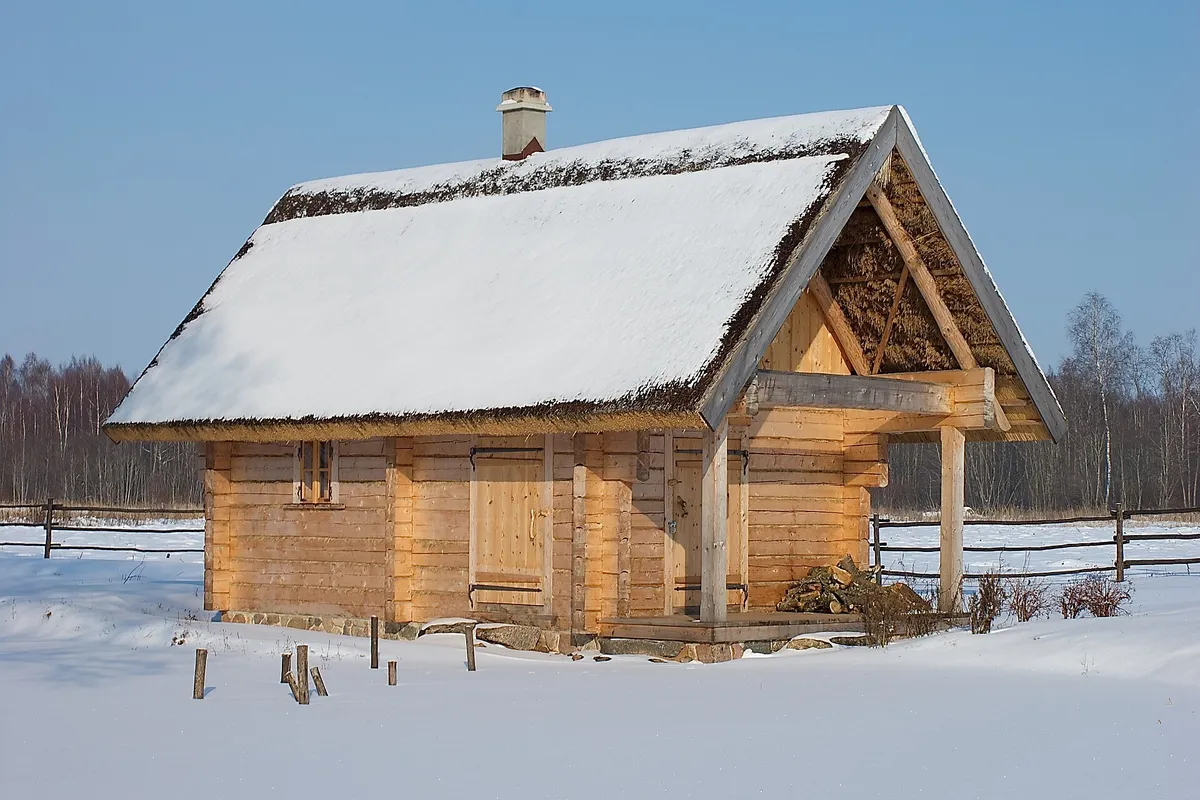
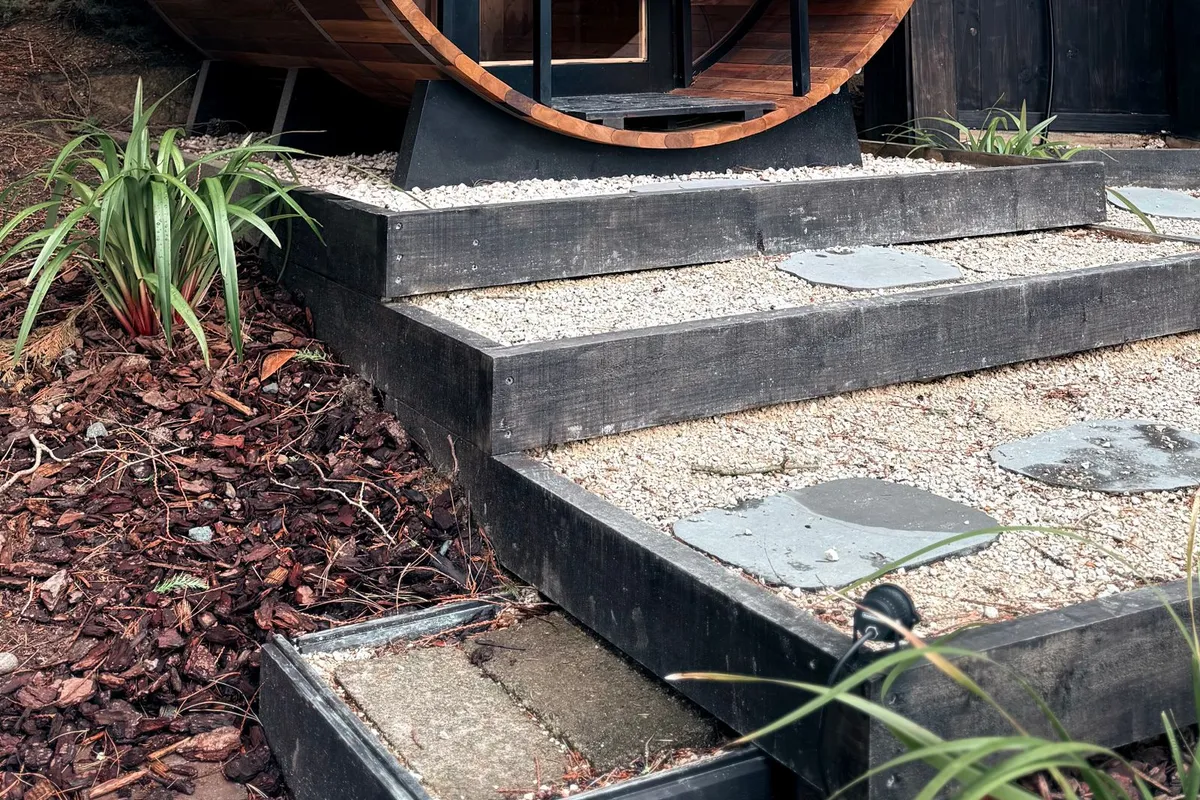
Reference image illustrating the general sauna type and visual direction.
Photo: Tiago Fioreze · CC BY-SA 3.0 · source
Recommended use
Owners wanting a quiet, efficient architectural cube without the heat loss of a glazed wall.
Best suited for: Design-led backyards · Owners prioritising calm and efficiency · Contractors comfortable with concealed detailing
Specification overview
Sauna type
Cube
Style
Minimalist
Setting
Backyard
Capacity
2–4 people (3–4 people)
Approx. footprint
7 × 7 ft (~49 sq ft)
Approx. internal volume
300 ft³ (~8.5 m³)
Ceiling-height range
7–7.2 ft
Glazing level
Minimal
Insulation class
Cold Climate Insulated
Foundation options
Concrete Piers, Ground Screws
Roof type
Flat
Heating options
Electric
Approx. heater class
6–8 kW (electric)
Stone-capacity preference
Moderate
Ventilation principle
Balanced mechanical inlet and high outlet in a tight cubic volume
Build difficulty
Advanced
Maintenance level
Low
All values are approximate reference ranges for planning and comparison.
Design characteristics
Perfect cube massing with a single flush door and one small vent slot
Continuous thermowood skin with concealed fixings
L-bench for two to four inside
Flat roof with hidden drainage for an unbroken line
Construction notes
Warm flat roof with tapered insulation and membrane over the cube
Full cavity insulation and taped vapour barrier behind the lining
Concealed-fix thermowood rainscreen on all faces
Pier or screw base with a sealed drained floor
Heating profile
A 6–8 kW electric heater suits the tight, minimally glazed cube
Moderate stone capacity for a balanced session
Minimal glazing keeps warm-up short and efficient
Timer control for pre-heating
Final heater selection must follow the heater manufacturer's sizing instructions, safety clearances and local electrical or fire-code requirements.
Advantages
Very efficient thanks to minimal glazing
Calm, reductive architectural presence
Low-maintenance thermowood skin
Quick warm-up
Limitations
Advanced flat-roof and concealed-fix detailing
Minimal glazing makes the interior enclosed
Requires a dedicated circuit
Higher build cost than a simple box
Common planning mistakes
Treating concealed fixings as a cosmetic afterthought
Under-detailing the flat roof for snow
Oversizing the heater for the efficient cube
Neglecting the single vent's placement
The most reductive cube in the archive — a study in efficiency and proportion
without glazing. Compare with the glazed cubes to see the trade-off directly.
Figures are reference ranges for planning.
Frequently asked questions
How is the Minimalist Cube Sauna different from the black cube?
It is smaller, has minimal glazing and a reductive single-material skin, making it more efficient and calmer than the glazed black cube.
What heater class does it need?
About 6–8 kW electric; confirm sizing with the manufacturer and code.
Is minimal glazing a drawback?
It makes the interior more enclosed but markedly improves efficiency and warm-up.
How many people does it seat?
Two to four on an L-bench.
Is it hard to build?
Yes — the flat roof and concealed-fix skin make it an advanced build.
This catalogue profile is intended for preliminary planning and comparison. Final dimensions, structural design, heater selection, electrical work and safety clearances must be confirmed by qualified professionals and the relevant manufacturer documentation.
Added to the catalogue on . Catalogue Editorial Team at Outdoor Sauna Index.