SA-CA-061 Construction Archetype Cabin

Mountain Chalet Cabin Sauna

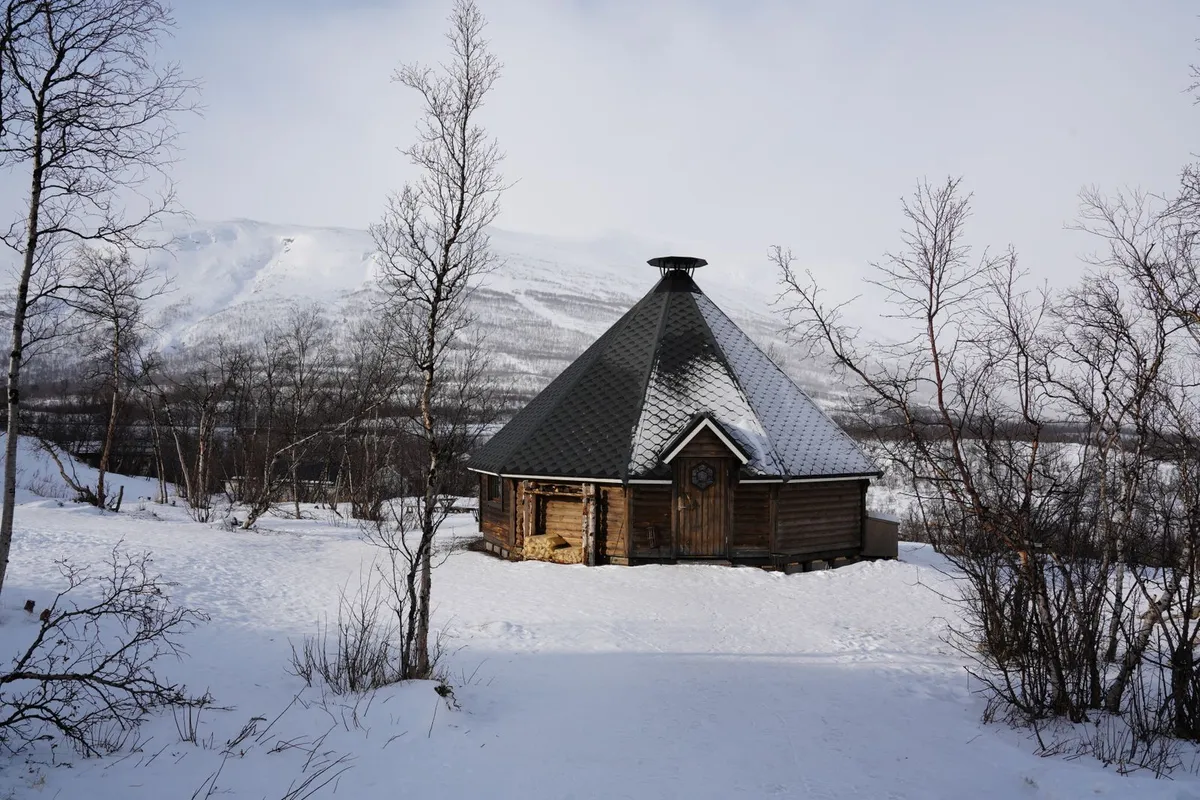
A wood-fired alpine cabin sauna drawn for high, snowy mountain lots. A steep deep-overhang gable sheds heavy snow, a high-performance envelope holds heat in extreme cold, and a covered deck gives a sheltered place to cool in the mountain air.
  • Capacity4–6
  • HeatingWood-burning
  • Heater classWood-burning stove
  • ClimateCold, Extreme Cold, High Snow Load
Explore specifications
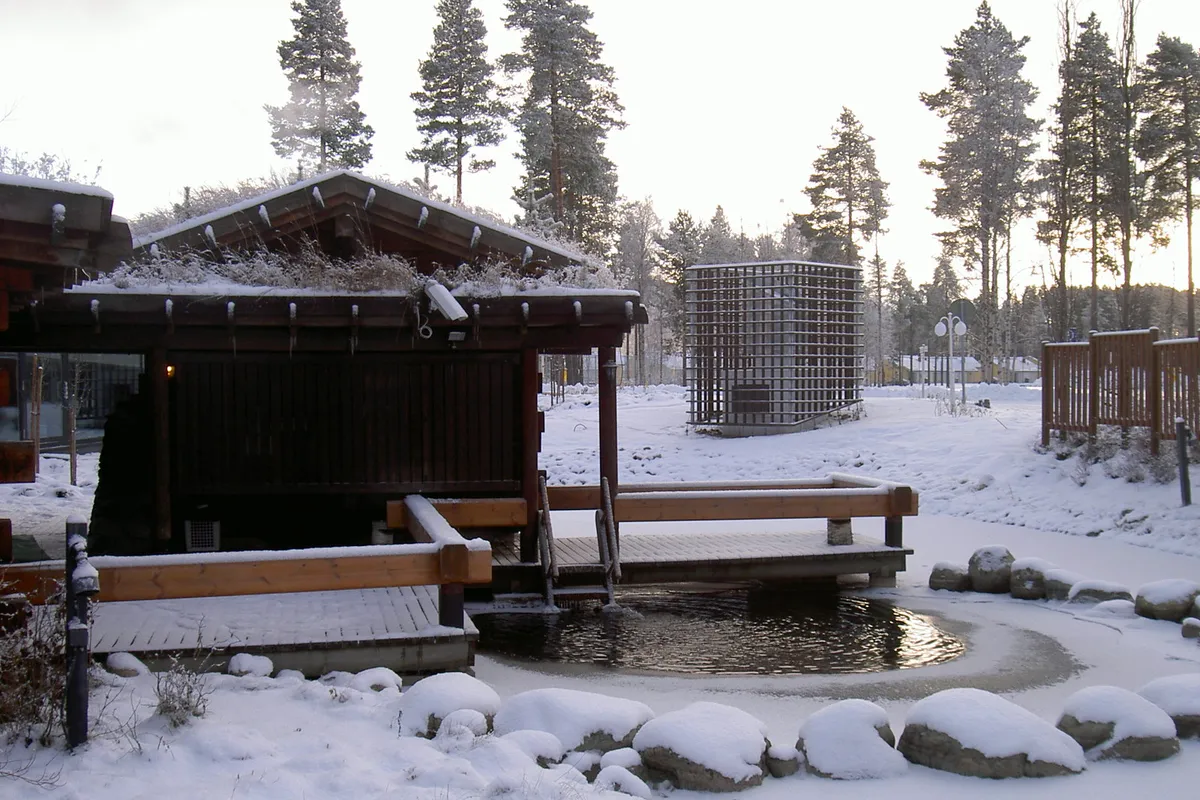
Timber chalet-style sauna cabin in a snowy mountain setting
Reference image illustrating the general sauna type and visual direction. Photo: Pexels contributor · Pexels License · source

Recommended use

Year-round use on high-altitude mountain properties in cold and extreme-cold regions, where heavy snow loads and off-grid wood heat are the norm.

Best suited for: High-altitude mountain properties in cold and extreme-cold regions · Groups of four to six who prefer wood heat over electric convenience · Owners on off-grid lots without a dependable electrical supply

Specification overview

Sauna typeCabin
StyleRustic
SettingMountain
Capacity4–6 people (5–6 people)
Approx. footprint12 × 10 ft (~120 sq ft)
Approx. internal volume470 ft³ (~13.3 m³)
Ceiling-height range7–7.4 ft
Glazing levelModerate
Insulation classHigh Performance
Foundation optionsConcrete Piers, Concrete Slab, Ground Screws
Roof typeGable
Heating optionsWood-burning
Approx. heater classWood-burning stove
Stone-capacity preferenceHigh
Ventilation principlePassive low inlet behind the stove with an adjustable high outlet, detailed for a tight cold-climate envelope
Build difficultyProfessional
Maintenance levelModerate

All values are approximate reference ranges for planning and comparison.

Design characteristics

  • Compact single-room chalet plan with facing benches sized for four to six on two tiers
  • Wood stove on a guarded hearth set to keep the bench run clear and the walking path safe
  • Steep, deep-overhang gable that sheds heavy snow and protects walls and the deck edge
  • Covered deck along the entry as a sheltered transition and cooling space in mountain weather

Construction notes

  • Heavy timber frame over piers, screw piles or a slab that lifts the floor clear of deep snow
  • Full high-performance cavity insulation with a continuous taped vapour barrier for extreme cold
  • Wood stove on a non-combustible hearth with an insulated chimney and verified clearances
  • Sloped, sealed floor to a drain, a rainscreen exterior and a snow-rated roof structure

Heating profile

  • Built around a wood stove sized for the larger insulated room and long alpine sessions
  • High stone capacity supports strong, long-lasting steam once the room is up to temperature
  • The tight envelope holds heat well, though firing is still timed by hand well before use
  • Chimney clearances and spark protection matter in a treed, snow-laden mountain setting

Final heater selection must follow the heater manufacturer's sizing instructions, safety clearances and local electrical or fire-code requirements.

Advantages

  • Off-grid wood heat suits remote mountain lots with no reliable electrical supply
  • High-performance envelope keeps warm-up and heat retention strong in extreme cold
  • Steep deep-overhang gable manages heavy snow loads and protects the structure
  • Covered deck gives a sheltered cooling zone that works in wind and falling snow
  • Robust rustic timber construction is built to weather altitude and exposure

Limitations

  • Professional build with a heavy frame that needs a solid, well-drained foundation
  • Wood firing must be timed by hand and cannot be pre-set on a timer
  • Chimney, hearth and clearance detailing add complexity in a treed setting
  • No integrated changing room, so a robing or storage area must be planned separately
  • Snow clearing around the deck and entry is an ongoing seasonal task

Common planning mistakes

  • Under-building the foundation for the timber frame and heavy snow loads
  • Shallowing the gable pitch or overhangs so snow builds up on the roof and deck
  • Neglecting chimney clearances and spark protection in a treed alpine setting
  • Overlooking a sheltered snow-clearing path to the door and deck

The Mountain Chalet Cabin Sauna is the archive’s high-altitude wood-fired reference: a robust rustic cabin drawn for snowy, exposed mountain lots, where a steep gable, a high-performance envelope and a covered deck all answer to altitude and weather rather than convenience.

Everything on this page is a reference range for planning and comparison, and final structural, chimney, electrical and safety details must be confirmed by qualified professionals and the local authority.

Frequently asked questions

How many people does the Mountain Chalet Cabin Sauna profile seat?

The reference configuration is planned for four to six adults on facing two-tier benches, with room to gather on the covered deck.

Is it wood-fired?

Yes. It is built around a wood stove with a high stone capacity, which suits off-grid mountain lots without a dependable electrical supply.

Can it handle heavy mountain snow?

It is drawn with a steep, deep-overhang gable and a high-performance envelope and is tagged for cold, extreme-cold and high-snow-load use.

What foundation options work for this profile?

Concrete piers, a slab or ground screws are all appropriate depending on soil, slope and frost conditions, which must be confirmed on site by a professional.

What is the covered deck for?

It provides a sheltered transition and cooling space that stays usable in mountain wind and falling snow between sauna rounds.

Is this a professional build?

Yes. The heavy frame, chimney and clearance detailing call for a professional build, with structural, chimney and safety details confirmed against local code and authority.

This catalogue profile is intended for preliminary planning and comparison. Final dimensions, structural design, heater selection, electrical work and safety clearances must be confirmed by qualified professionals and the relevant manufacturer documentation.

Added to the catalogue on . Catalogue Editorial Team at Outdoor Sauna Index.

Similar sauna profiles

All profiles →

SA-CA-066 · Construction Archetype

Woodland Log Cabin Sauna

  • Rustic
  • 5–6 people
  • Wood-burning
  • Stacked solid logs
  • Wood-burning, high stone capacity
  • Solid stacked-log walls
  • 12 × 9 ft reference footprint
  • Off-grid, no mains power
View profile

SA-CA-041 · Reference Configuration

Traditional Log Sauna

  • Traditional
  • 5–6 people
  • Wood-burning
  • Stacked pine logs
  • Wood-burning, high stone capacity
  • Solid stacked log walls
  • 11 × 9 ft reference footprint
  • Professional log build
View profile

SA-CA-065 · Design Profile

Mountain-View Glass Sauna

  • Luxury
  • 3–4 people
  • Electric
  • Cedar frame with tempered glass
  • ≈9–12 kW electric heater class
  • Panoramic mountain-facing glazed wall
  • Mono-pitch roof, 9 × 7 ft footprint
  • High-performance envelope
View profile

SA-CA-016 · Reference Configuration
Mountain Retreat Cabin Sauna

  • Rustic
  • 5–6 people
  • Wood-burning
  • Rough-sawn spruce with log accents
  • Wood-burning, high stone capacity
  • Steep snow-shedding gable
  • High-performance envelope
  • 11 × 8 ft reference footprint
View profile