A cube whose entire front face is glass, combining the crisp box massing with a panoramic outlook. It sits between the black cube and the dedicated glass profiles, trading efficiency for a strong indoor-outdoor connection.
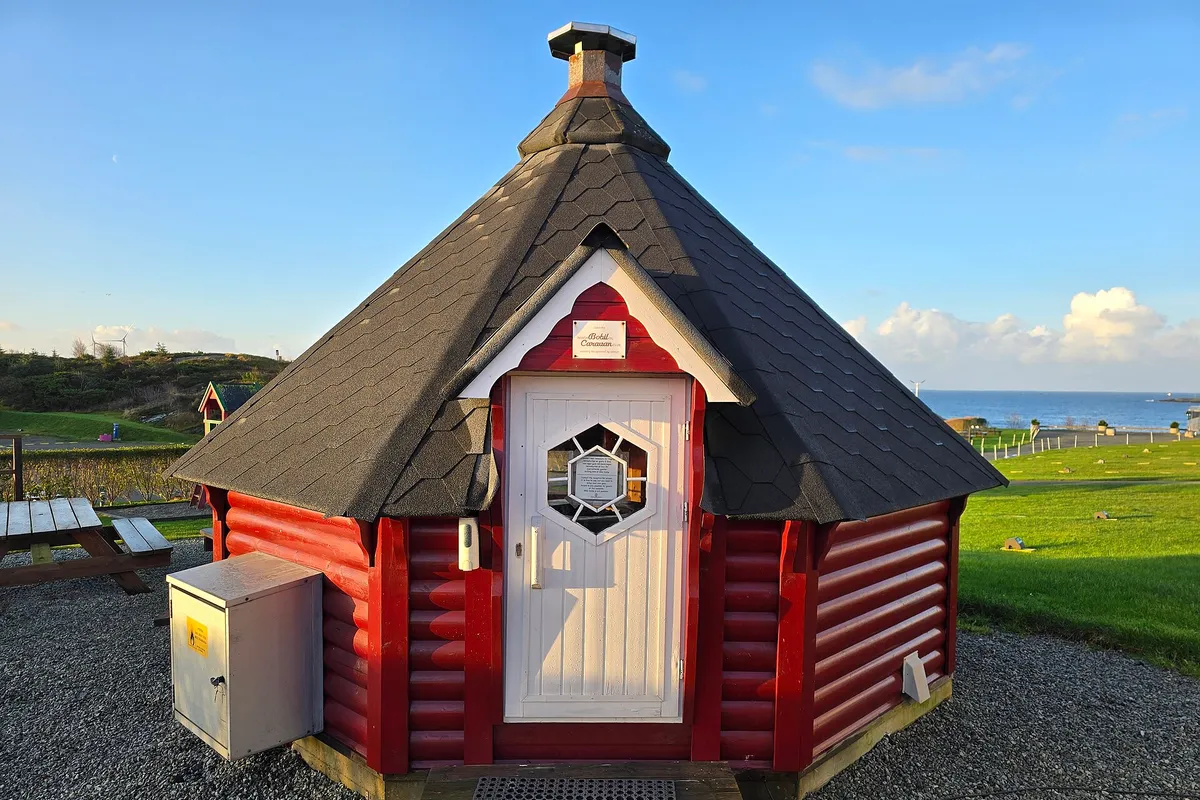
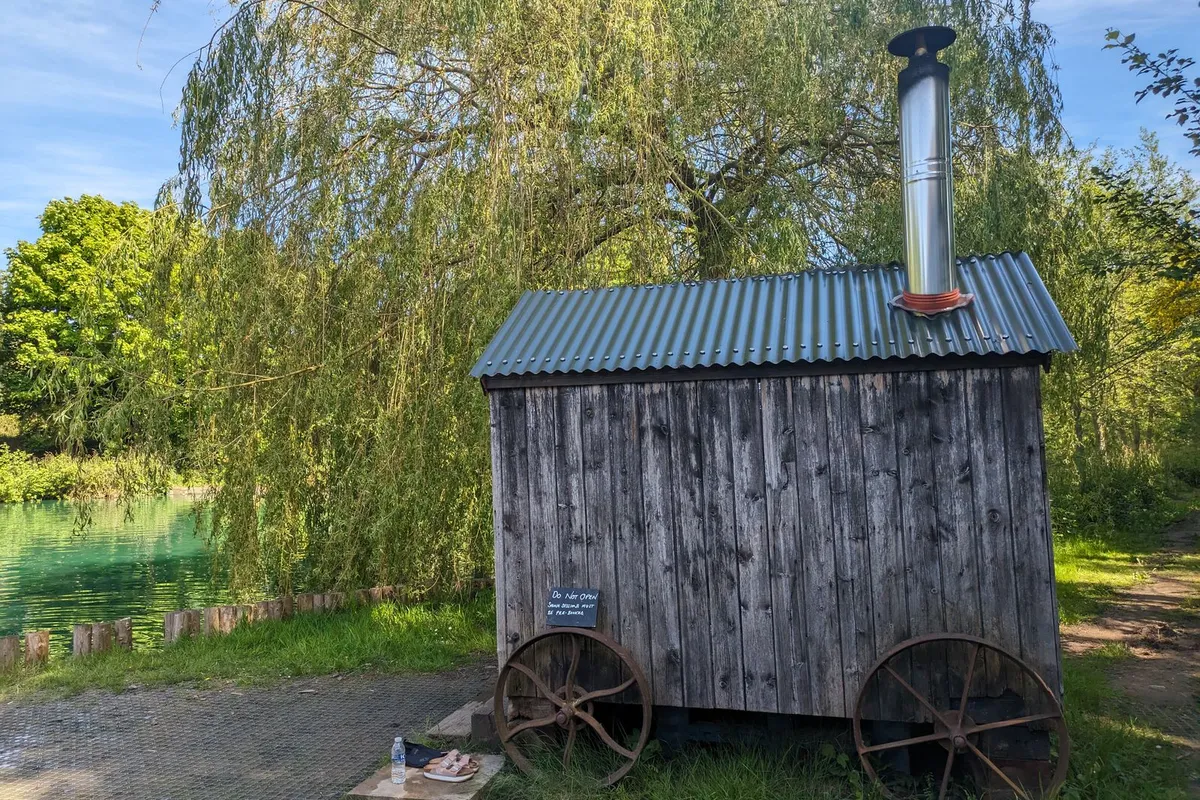
Reference image illustrating the general sauna type and visual direction.
Photo: Lee Vilenski · CC BY-SA 4.0 · source
Recommended use
Backyards with a view where the clean cube form should open fully to the garden.
Best suited for: View-led backyards · Groups of four to six · Projects budgeted for professional glazing
Specification overview
Sauna type
Cube
Style
Modern
Setting
Backyard
Capacity
4–6 people (5–6 people)
Approx. footprint
8 × 8 ft (~64 sq ft)
Approx. internal volume
390 ft³ (~11.04 m³)
Ceiling-height range
7–7.4 ft
Glazing level
Panoramic
Insulation class
Cold Climate Insulated
Foundation options
Concrete Slab, Concrete Piers
Roof type
Flat
Heating options
Electric
Approx. heater class
9–11 kW (electric)
Stone-capacity preference
High
Ventilation principle
High-capacity balanced ventilation sized to offset a fully glazed front
Build difficulty
Professional
Maintenance level
Moderate
All values are approximate reference ranges for planning and comparison.
Design characteristics
Cube massing with one fully glazed elevation and door
Benches angled so the upper tier shares the outlook
Flat roof sloping away from the glass for clean sightlines
Cedar side and rear walls balancing the glazed front
Construction notes
Cedar frame engineered to carry a full sealed tempered-glass front
Insulated opaque walls and warm flat roof offsetting the glazed loss
Careful thermal-break and vapour detailing at the frames
Slab or pier base for the glazing loads with a sealed drained floor
Heating profile
Sized for a 9–11 kW electric heater to offset the glazed front
High stone capacity sustains steam in the glassier room
Expect longer warm-up than a solid-front cube
Ventilation is sized up to manage the glazed wall
Final heater selection must follow the heater manufacturer's sizing instructions, safety clearances and local electrical or fire-code requirements.
Advantages
Panoramic outlook within a crisp cube form
Feels far more open than a solid box
Insulated opaque walls keep it four-season
Strong architectural statement
Limitations
Professional build with structural glazing
High heater demand and slower warm-up
Large glass needs cleaning and condensation control
Higher cost than a solid cube
Common planning mistakes
Over-glazing without upsizing heater and ventilation
Weak thermal breaks causing cold frames and drips
Orienting the glass toward harsh afternoon sun
Under-designing drainage below the glazed front
The cube pushed toward full glazing — a midpoint between the black cube and the
dedicated glass profiles. Figures are reference ranges for planning.
Frequently asked questions
How is the Glass-Front Cube Sauna different from the black cube?
It replaces the black cube's generous window with a fully glazed front face, pushing further toward outlook and away from efficiency.
What heater class does it need?
About 9–11 kW electric to offset the glazed front; confirm with the manufacturer and code.
Is it a professional build?
Yes — the structural glazing and thermal-break detailing require professional work.
How many people does it seat?
Four to six, with benches angled toward the glazed front.
Can it be wood-fired?
This reference configuration is electric to keep the glazed front unobstructed by a chimney.
This catalogue profile is intended for preliminary planning and comparison. Final dimensions, structural design, heater selection, electrical work and safety clearances must be confirmed by qualified professionals and the relevant manufacturer documentation.
Added to the catalogue on . Catalogue Editorial Team at Outdoor Sauna Index.