SA-CA-041 · Reference Configuration
Traditional Log Sauna
- Traditional
- 5–6 people
- Wood-burning
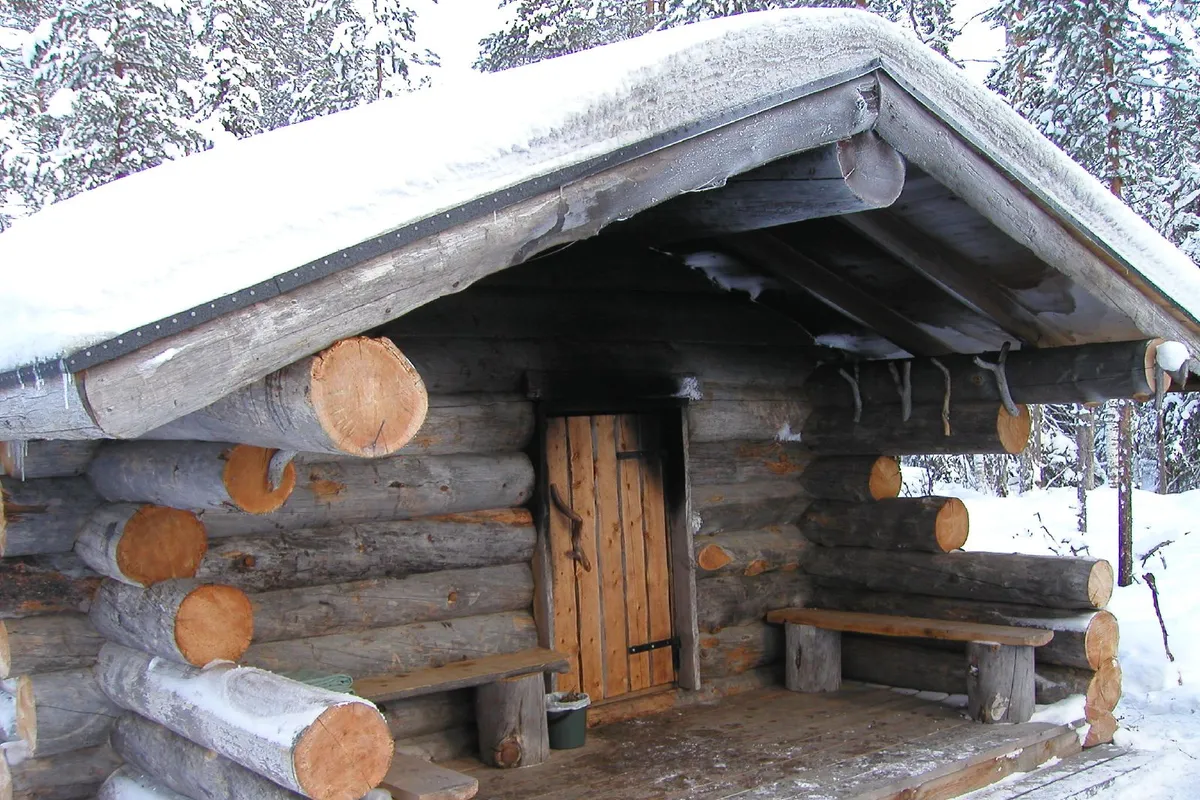
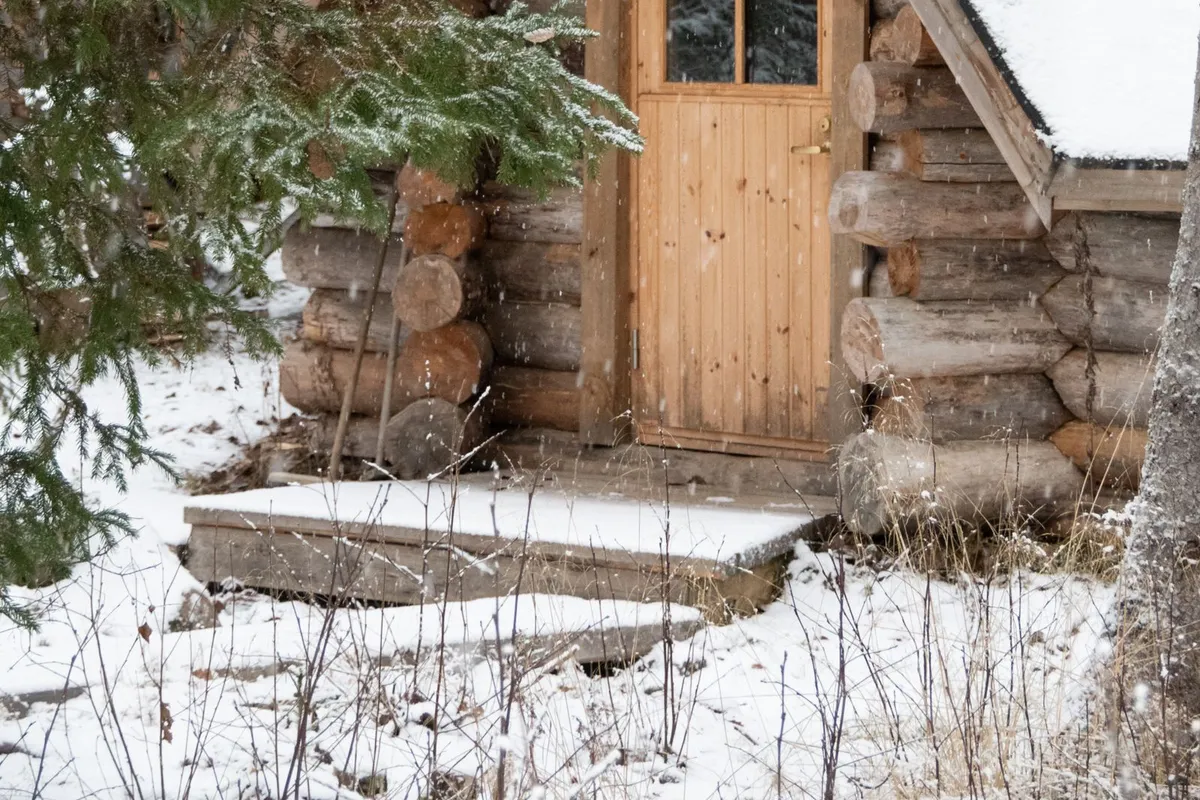
- Stacked pine logs
- Wood-burning, high stone capacity
- Solid stacked log walls
- 11 × 9 ft reference footprint
- Professional log build
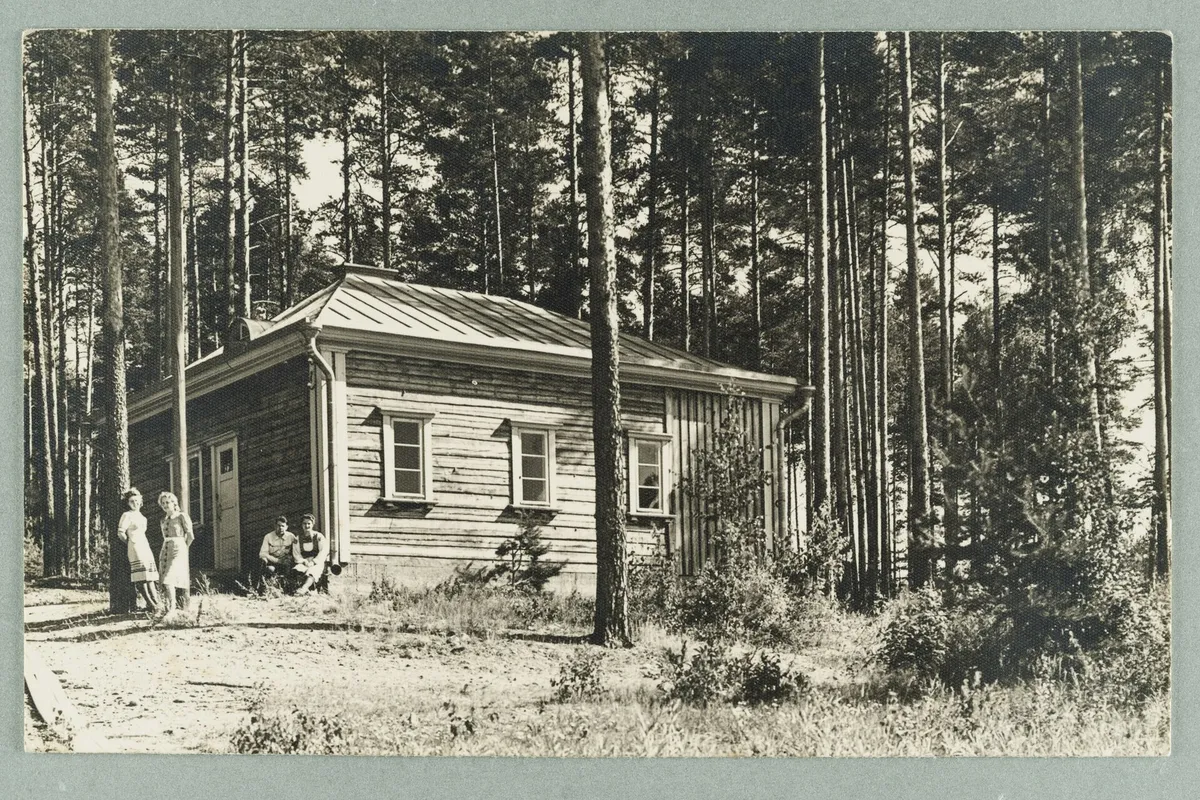
A compact wood-fired log cabin for two to four, bringing the mass-timber character to a smaller, more affordable footprint. It suits a woodland lot where logs can be sourced or milled nearby.
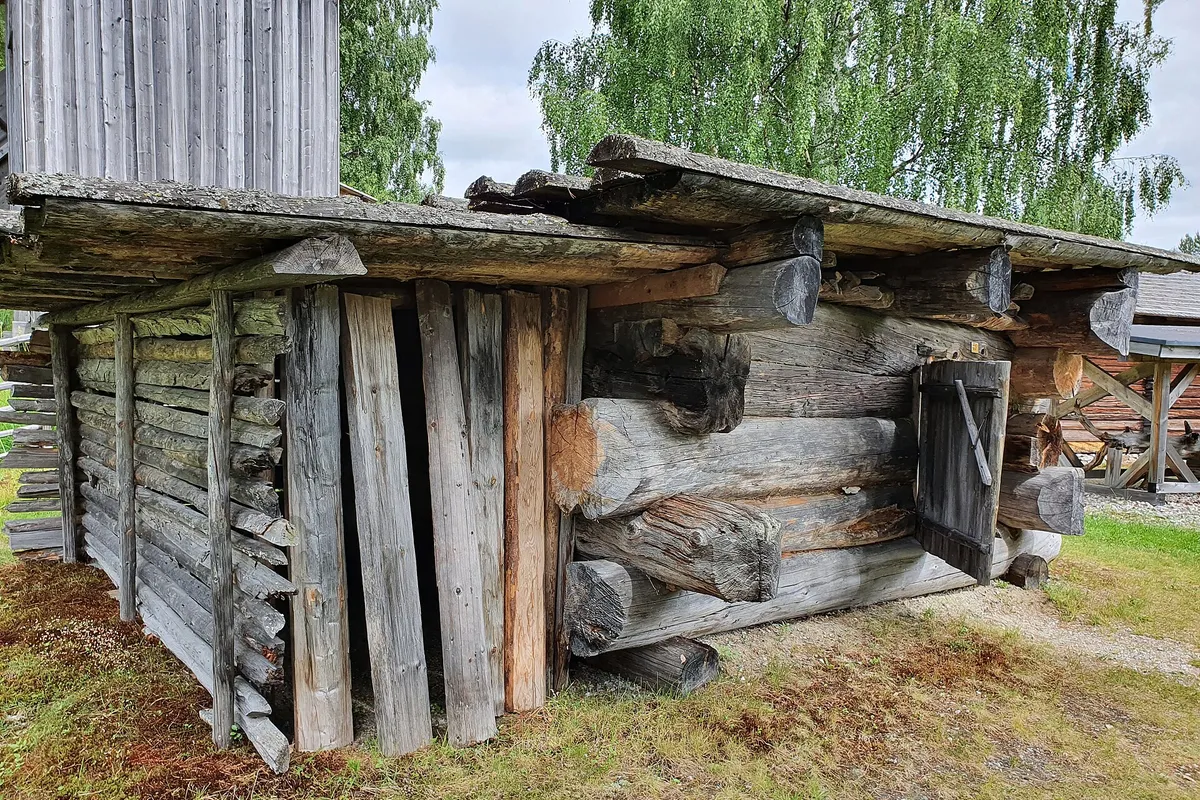
Small woodland and rural lots wanting a compact log sauna with off-grid wood heat.
Best suited for: Small woodland and rural lots · Two to four users · Owners wanting compact mass timber
| Sauna type | Log |
|---|---|
| Style | Rustic |
| Setting | Woodland |
| Capacity | 2–4 people (3–4 people) |
| Approx. footprint | 8 × 7 ft (~56 sq ft) |
| Approx. internal volume | 280 ft³ (~7.93 m³) |
| Ceiling-height range | 6.7–7 ft |
| Glazing level | Minimal |
| Insulation class | Lightly Insulated |
| Foundation options | Concrete Piers, Gravel Base |
| Roof type | Gable |
| Heating options | Wood-burning |
| Approx. heater class | Wood-burning stove |
| Stone-capacity preference | Moderate |
| Ventilation principle | Passive low inlet behind the stove with a small high vent |
| Build difficulty | Advanced |
| Maintenance level | High |
All values are approximate reference ranges for planning and comparison.
Final heater selection must follow the heater manufacturer's sizing instructions, safety clearances and local electrical or fire-code requirements.
The compact log sauna — mass timber at a smaller scale. Figures are reference ranges for planning.
Two to four on a single bench run.
The wood stove needs no power; any lighting would be a separate off-grid addition.
It is a smaller, more affordable log box for two to four rather than a full six-person cottage build.
Concrete piers or a gravel pad sized to carry the log weight.
It is advanced — log stacking, settling detail and the stove all need care.
This catalogue profile is intended for preliminary planning and comparison. Final dimensions, structural design, heater selection, electrical work and safety clearances must be confirmed by qualified professionals and the relevant manufacturer documentation.
Added to the catalogue on . Catalogue Editorial Team at Outdoor Sauna Index.
SA-CA-041 · Reference Configuration
SA-CA-007 · Construction Archetype
SA-CA-043 · Reference Configuration
SA-CA-044 · Reference Configuration