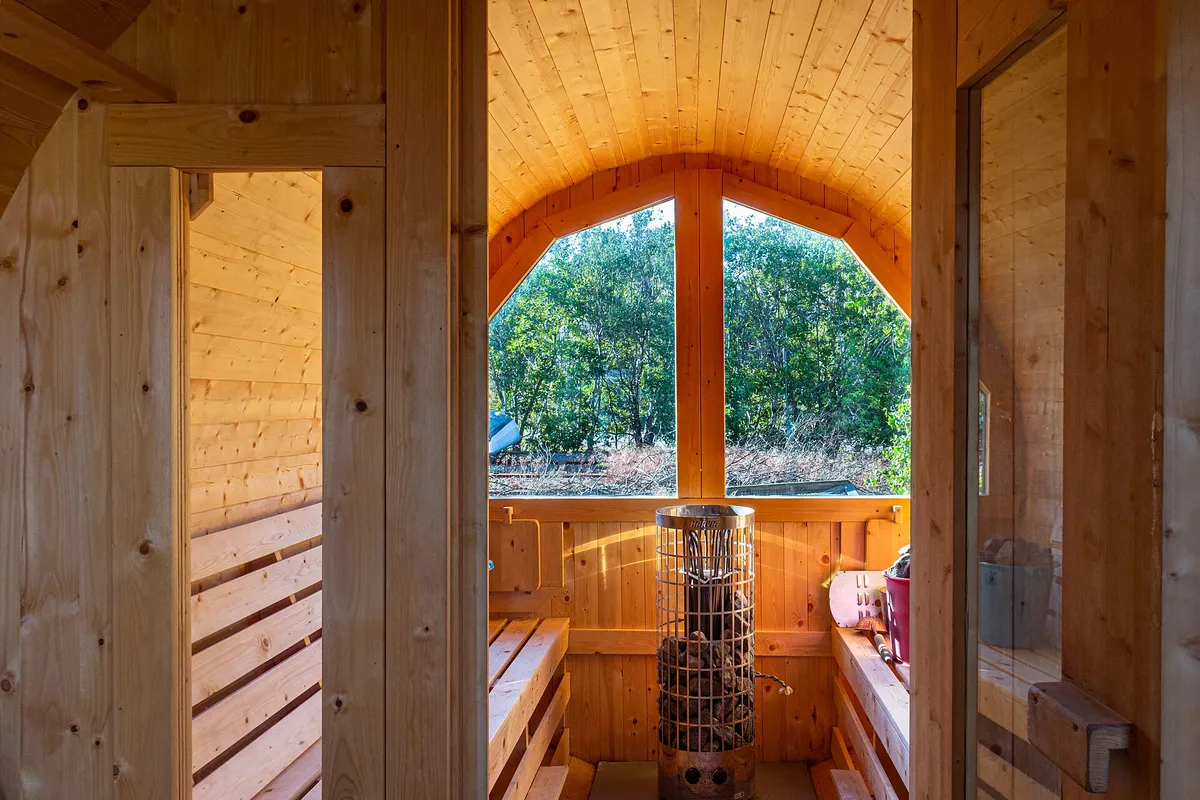
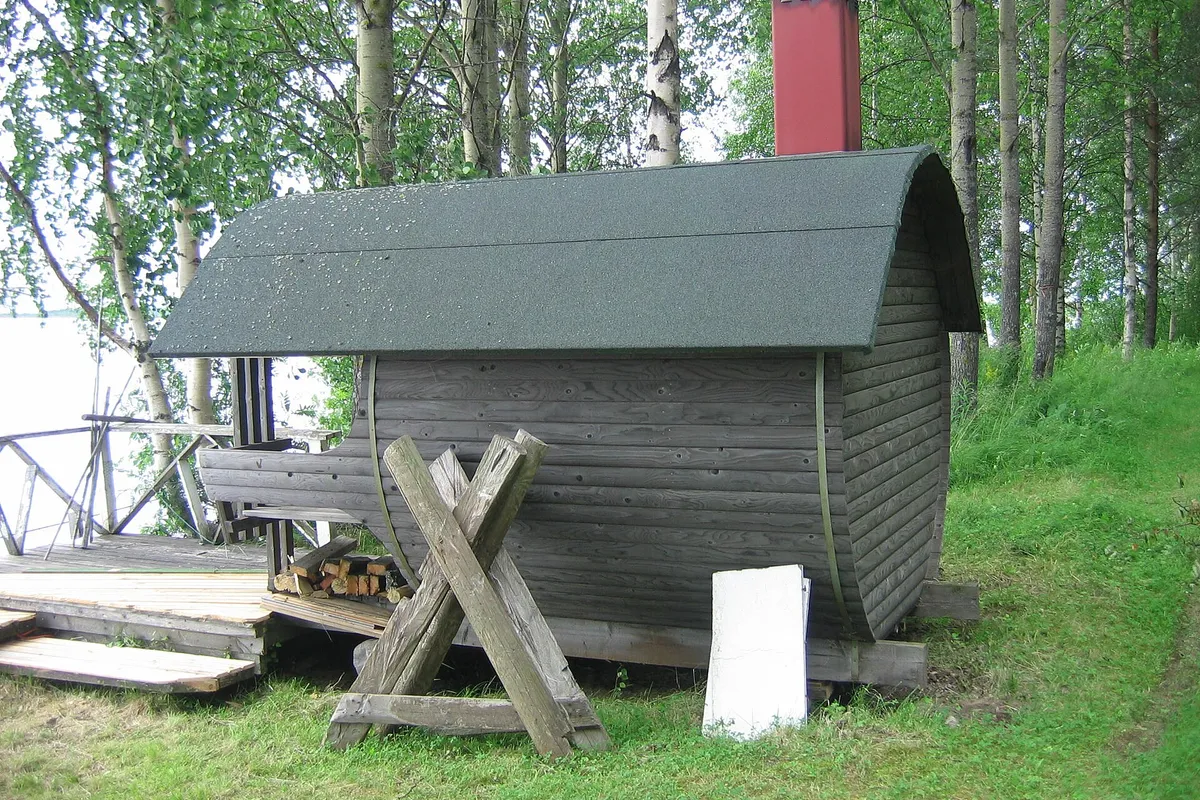
A wood-fired barrel with a fully glazed rear end wall, framing a lake or woodland view from the benches. It keeps the barrel's quick warm-up while trading the solid end for glass.
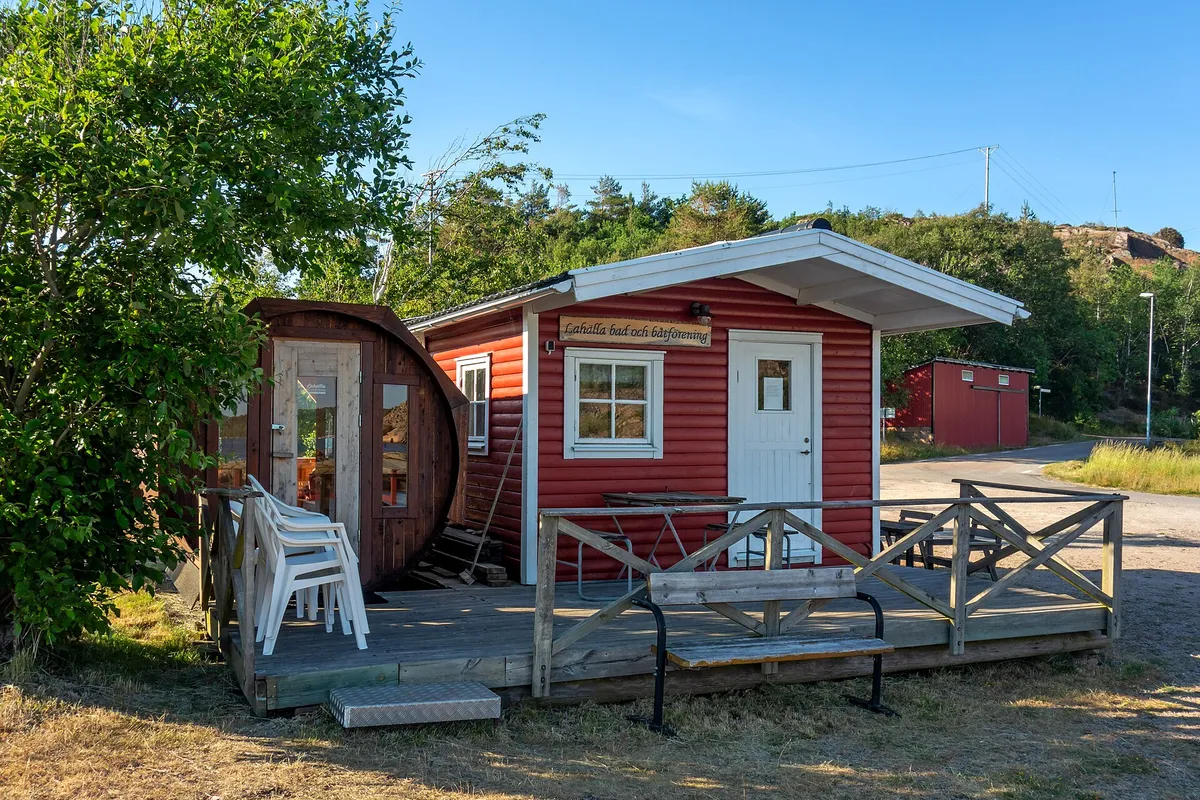
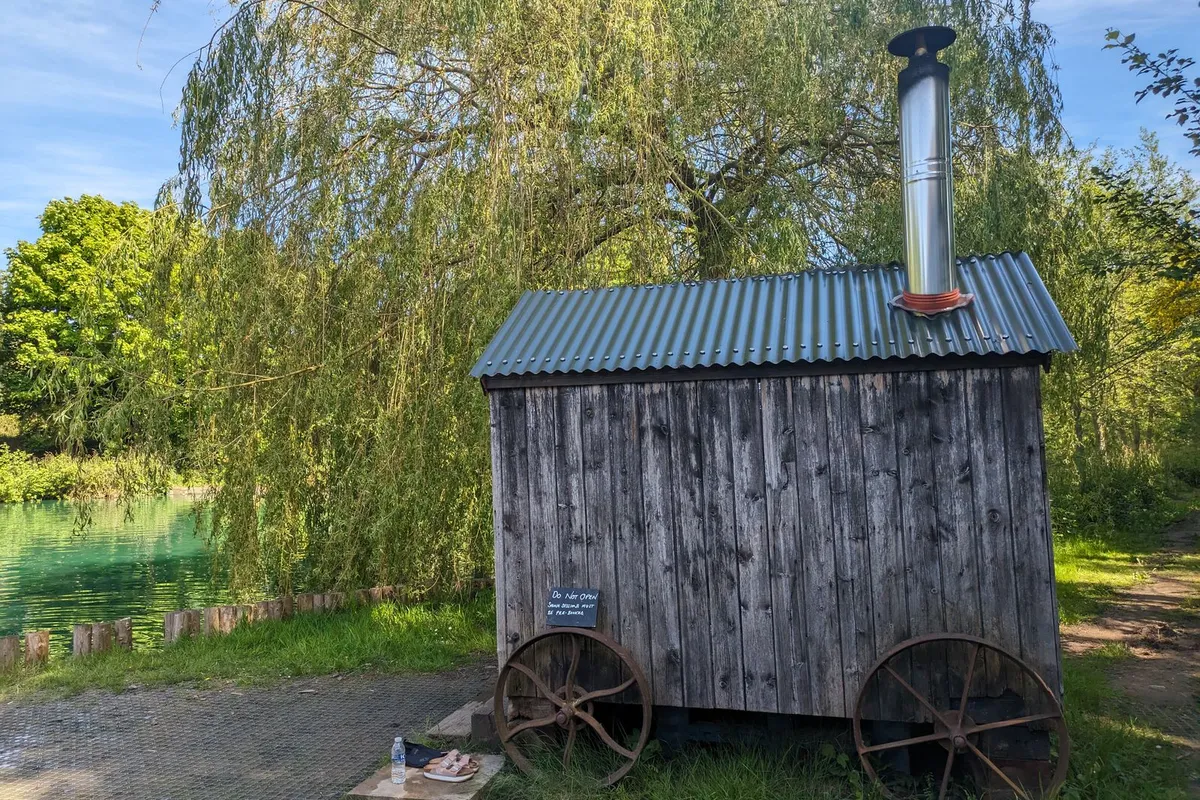
Reference image illustrating the general sauna type and visual direction.
Photo: W.carter · CC BY-SA 4.0 · source
Recommended use
Lakeside and view-led sites wanting a barrel that opens to the water at one end.
Best suited for: Lakeside and view-led sites · Groups of three to four · Builders comfortable with a glazed barrel end
Specification overview
Sauna type
Barrel
Style
Modern
Setting
Lakeside
Capacity
3–4 people (3–4 people)
Approx. footprint
7 × 6.5 ft (~46 sq ft)
Approx. internal volume
220 ft³ (~6.23 m³)
Ceiling-height range
6.1–6.5 ft
Glazing level
Panoramic
Insulation class
Lightly Insulated
Foundation options
Concrete Piers, Gravel Base
Roof type
Curved
Heating options
Wood-burning
Approx. heater class
Wood-burning stove
Stone-capacity preference
High
Ventilation principle
Passive low inlet behind the stove with a high vent offset from the glazed end
Build difficulty
Intermediate
Maintenance level
Moderate
All values are approximate reference ranges for planning and comparison.
Design characteristics
Cedar barrel with a full tempered-glass rear end wall
Benches oriented down the barrel toward the glazed view
Stove at the front, away from the glass
Curved section retaining quick warm-up
Construction notes
Stave barrel with a sealed tempered-glass end assembly and framed surround
Light insulation elsewhere; the glazed end is the main heat-loss path
Wood stove at the solid end with clearances and an insulated chimney
Cradle on piers or gravel, set back from the shoreline
Heating profile
Built around a wood stove at the solid front end
High stone capacity offsets the added loss through the glazed end
The glass end lengthens warm-up compared with a solid barrel
Vent placement is offset from the glazing to manage condensation
Final heater selection must follow the heater manufacturer's sizing instructions, safety clearances and local electrical or fire-code requirements.
Advantages
Frames a view while keeping the barrel form
Quick warm-up relative to a boxy glazed room
Off-grid wood heat suits lakeside lots
Distinctive glazed end elevation
Limitations
The glazed end adds heat loss and slows warm-up
Light insulation limits extreme-cold performance
Large glass needs cleaning and condensation management
Curved form complicates the glazed-end junction
Common planning mistakes
Orienting the glazed end toward a poor view or harsh sun
Under-detailing the glass-to-barrel junction against leaks
Placing the vent so condensation collects on the glass
Siting too close to the shoreline without checking setbacks
A barrel that trades one solid end for glass — a compact lesson in how a single
glazed surface changes warm-up even in an efficient form. Figures are reference
ranges for planning.
Frequently asked questions
Does the Panoramic Barrel Sauna have a glass wall?
Yes — the entire rear end wall is tempered glass, framing the view from the benches.
Is it wood-fired?
Yes, with the stove at the solid front end away from the glass.
Does the glass slow warm-up?
Somewhat; the glazed end adds heat loss, so warm-up is a little longer than a solid barrel.
How many people does it seat?
Three to four, oriented toward the glazed end.
Is it suited to the coast?
Yes, with attention to condensation and junction sealing; it carries a coastal-moisture tag.
This catalogue profile is intended for preliminary planning and comparison. Final dimensions, structural design, heater selection, electrical work and safety clearances must be confirmed by qualified professionals and the relevant manufacturer documentation.
Added to the catalogue on . Catalogue Editorial Team at Outdoor Sauna Index.