SA-CA-005 · Design Profile
Panoramic Glass Garden Sauna
- Modern
- 5–6 people
- Electric
- Cedar frame with tempered glass
- ≈9–12 kW electric heater class
- Full panoramic glazed wall
- Mono-pitch roof, 9 × 7.5 ft
- Professional-level build
A sharp-edged modern cube with black-stained cladding and a large glazed front. Dual-ready heating and a generous glazed wall make it a design-forward profile that still carries a full cold-climate envelope behind the flat roof.
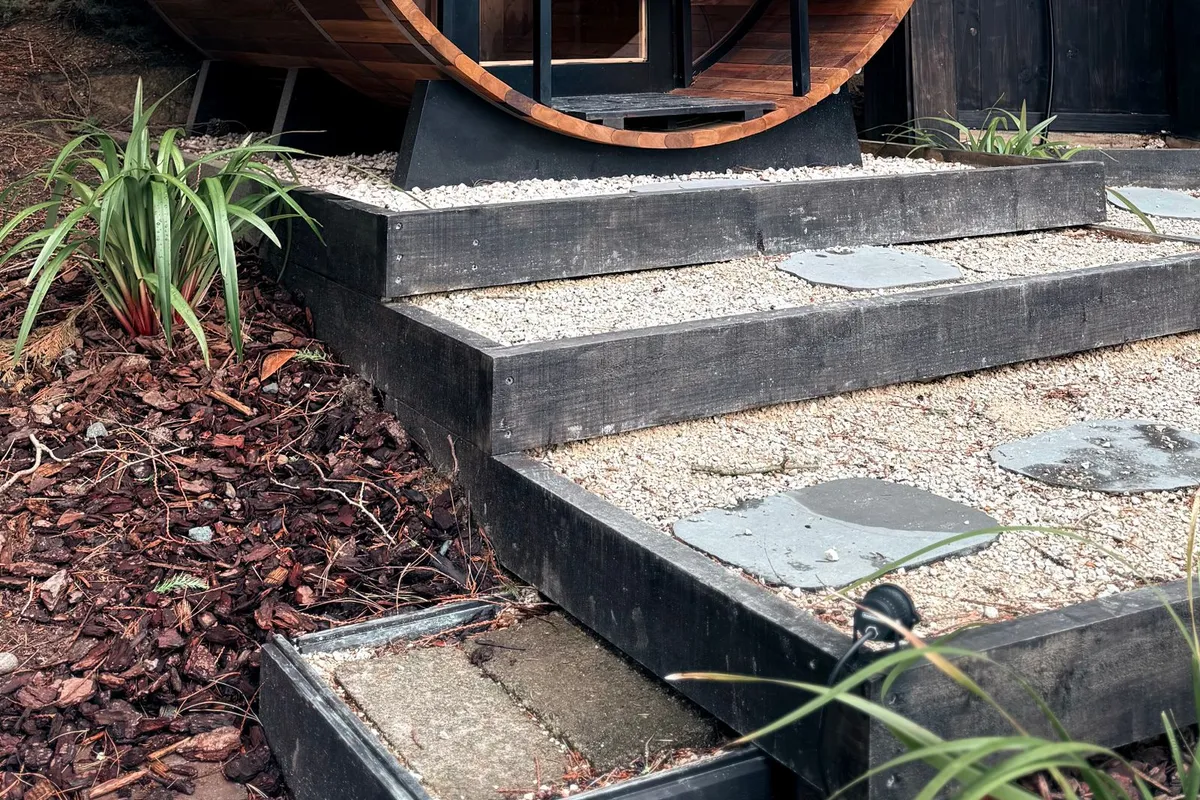
Contemporary urban gardens and courtyards where the sauna reads as an architectural object and either electric or wood heat may be chosen.
Best suited for: Design-led urban gardens and courtyards · Owners wanting an architectural statement piece · Groups of three to six sharing longer sessions · Builders or contractors comfortable with membrane roofs and structural glazing
| Sauna type | Cube |
|---|---|
| Style | Modern |
| Setting | Urban Garden |
| Capacity | 3–6 people (5–6 people) |
| Approx. footprint | 8 × 8 ft (~64 sq ft) |
| Approx. internal volume | 380 ft³ (~10.76 m³) |
| Ceiling-height range | 7–7.4 ft |
| Glazing level | Generous |
| Insulation class | Cold Climate Insulated |
| Foundation options | Concrete Piers, Concrete Slab, Ground Screws |
| Roof type | Flat |
| Heating options | Electric or wood-burning |
| Approx. heater class | 8–10 kW (electric) |
| Stone-capacity preference | High |
| Ventilation principle | Balanced mechanical inlet and high outlet with a closable damper for temperature staging |
| Build difficulty | Advanced |
| Maintenance level | Moderate |
All values are approximate reference ranges for planning and comparison.
Final heater selection must follow the heater manufacturer's sizing instructions, safety clearances and local electrical or fire-code requirements.
The Black Timber Cube Sauna is the archive’s study in modern massing: a plain cube where the design interest comes from proportion, a single large glazed wall and a dark rainscreen rather than ornament. It is a good profile for seeing how glazing and roof type trade off against efficiency and build difficulty.
All values are reference ranges for planning and comparison.
Yes. It is drawn as a dual-ready profile that can accept either an electric heater in the 8–10 kW class or an equivalent wood stove with the correct clearances.
Generous glazing raises the effective heating volume and heat loss, which is why the profile leans toward the upper heater class and treats glazing as the key variable.
A properly built warm flat roof with tapered insulation and a membrane performs well, but it is an advanced assembly and must shed or hold snow loads by design.
The reference finish is a charred or black-stained thermowood rainscreen; it is durable but runs warmer in sun and needs periodic re-coating depending on the product.
Three to six, with the bench layout drawn to keep the glazed view open from the upper tier.
Concrete piers, a slab or ground screws sized for the added glazing and deck loads, over a sealed and drained floor.
This catalogue profile is intended for preliminary planning and comparison. Final dimensions, structural design, heater selection, electrical work and safety clearances must be confirmed by qualified professionals and the relevant manufacturer documentation.
Added to the catalogue on . Catalogue Editorial Team at Outdoor Sauna Index.
SA-CA-005 · Design Profile
SA-CA-001 · Reference Configuration
SA-CA-006 · Reference Configuration
SA-CA-029 · Design Profile