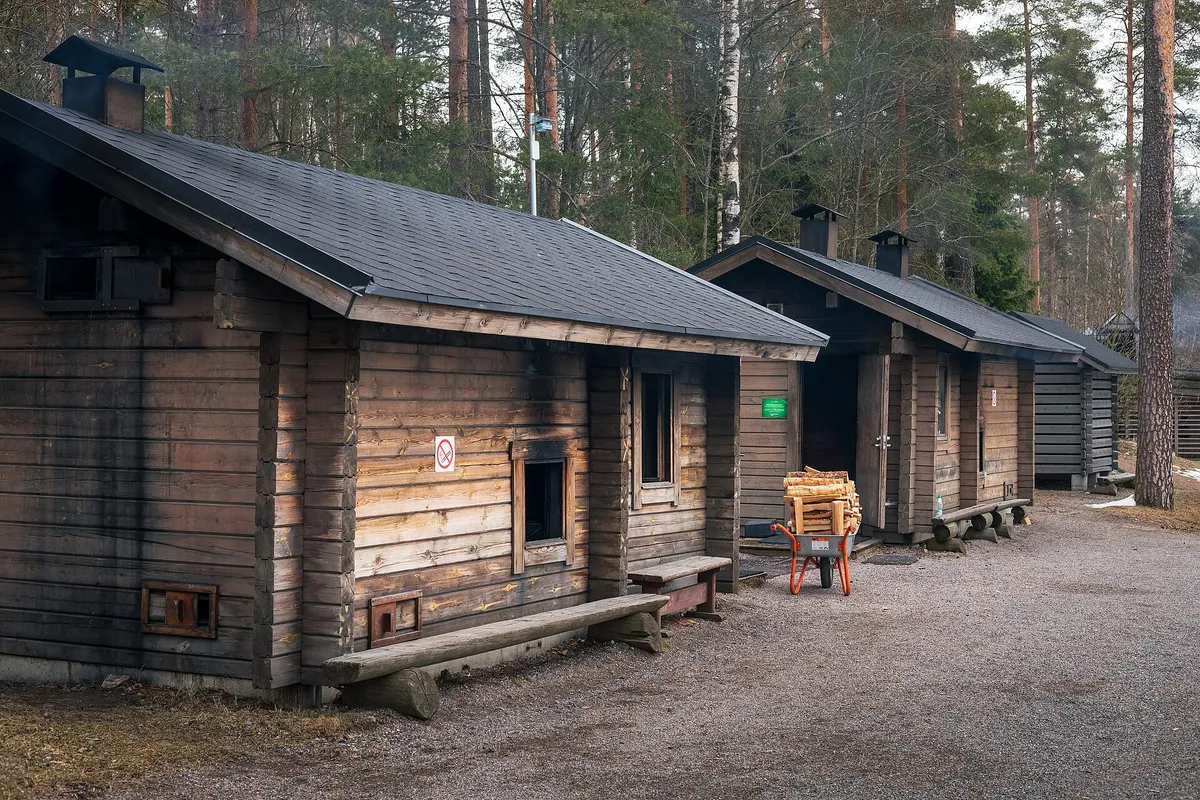
A larger wood-fired cabin drawn for the shoreline: a hot room, a small changing room and a covered deck for cooling between the sauna and the water. Built around a wood stove for an off-grid lakeside ritual.
Capacity4–6
HeatingWood-burning
Heater classWood-burning stove
ClimateCold, Extreme Cold, Coastal Moisture, High Snow Load
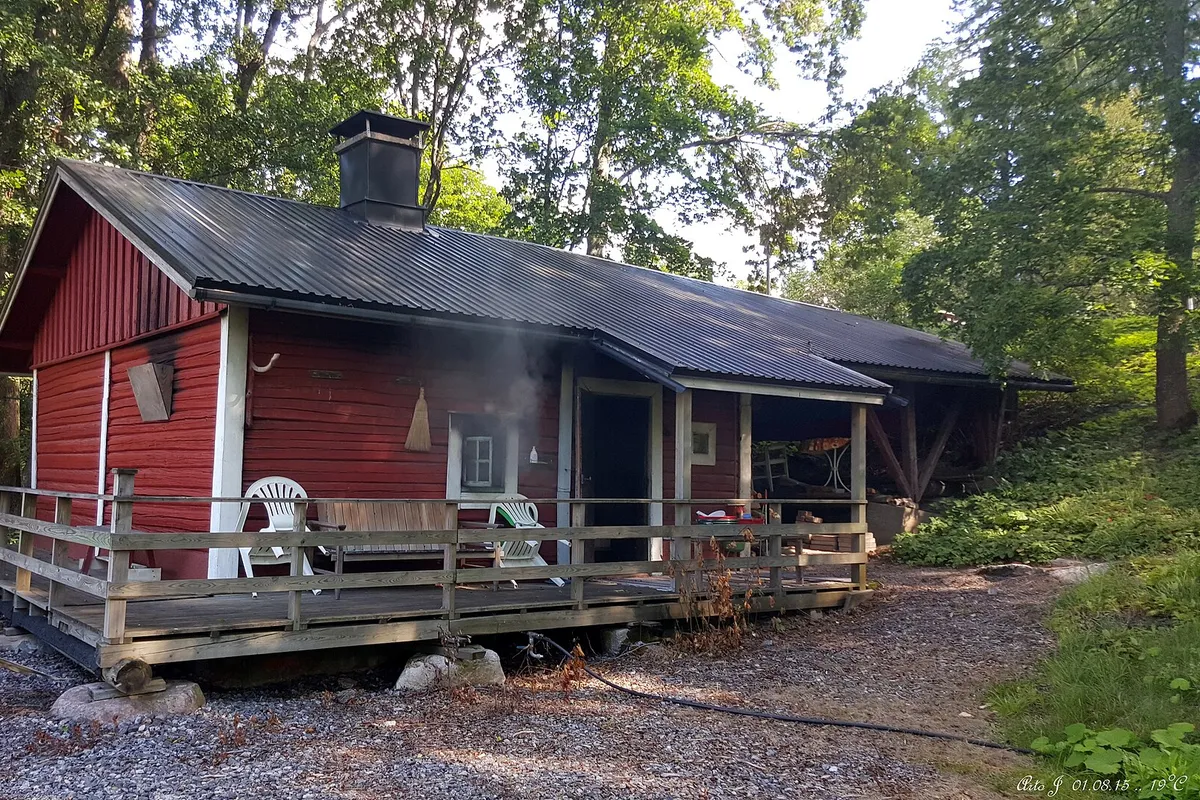
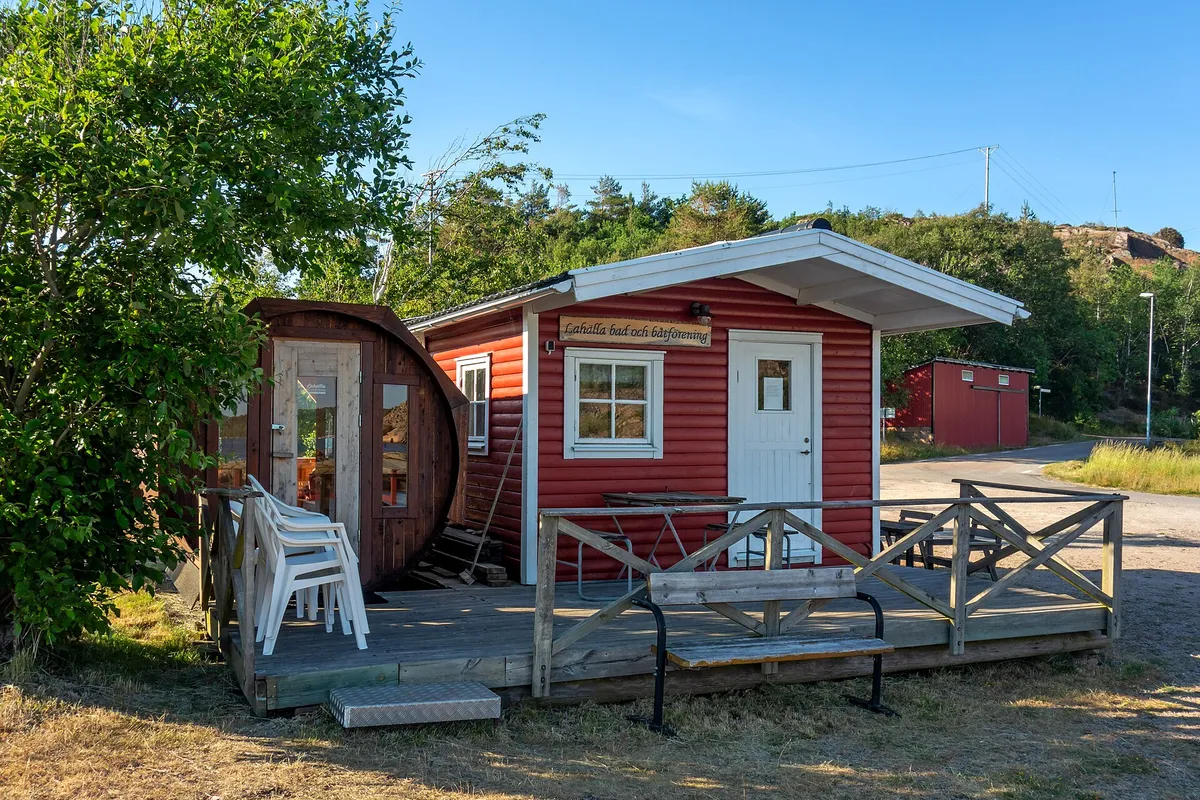
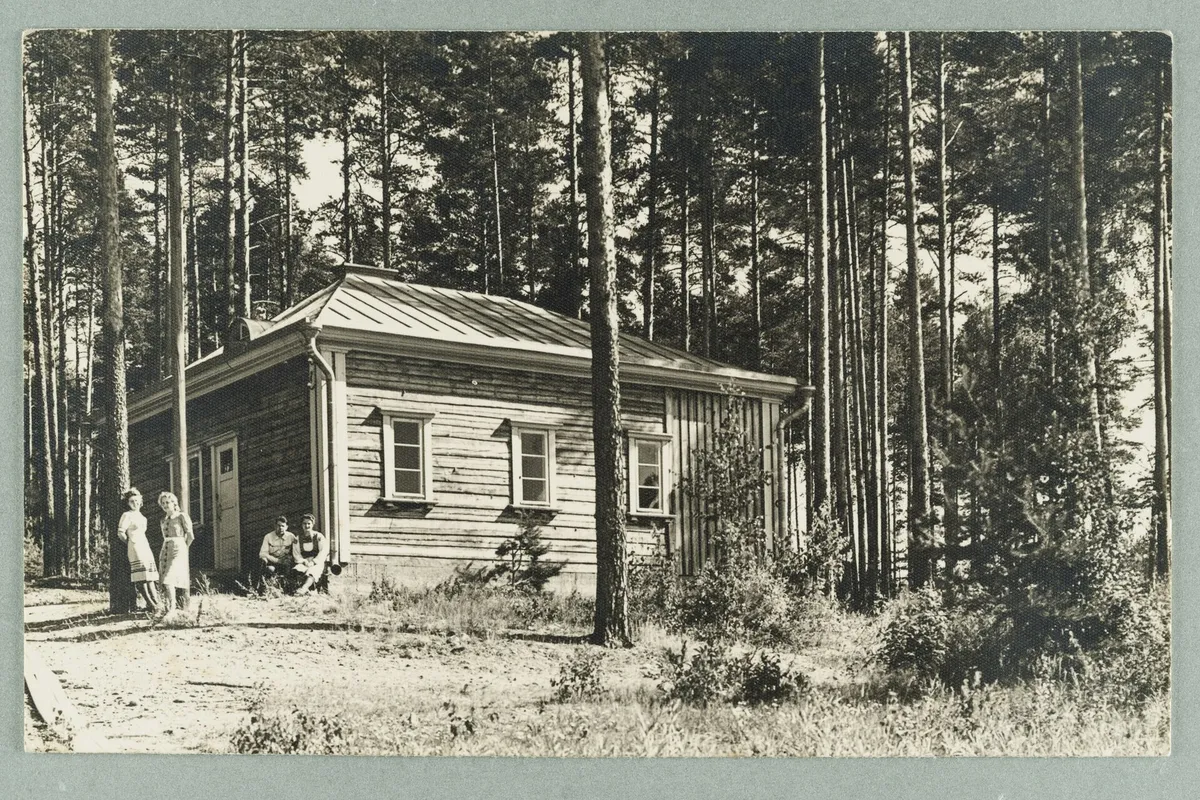
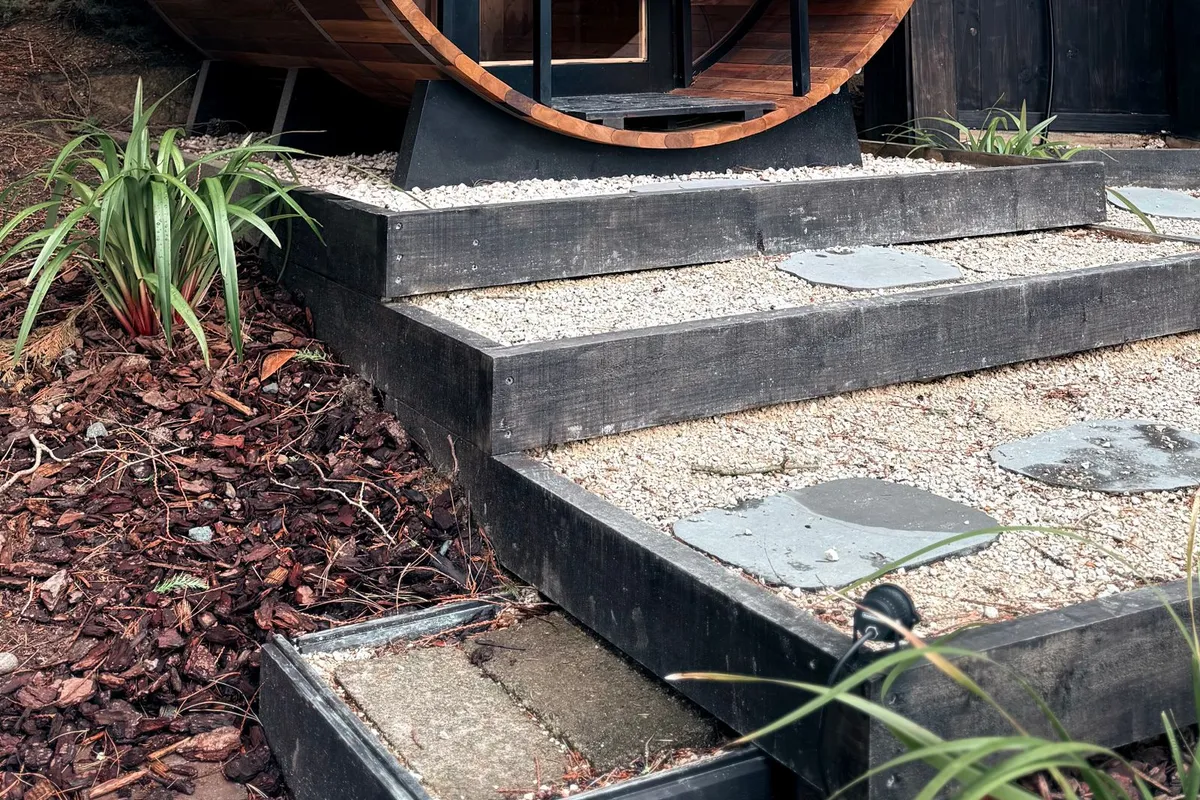
Reference image illustrating the general sauna type and visual direction.
Photo: Arto J · CC BY-SA 3.0 · source
Recommended use
Cottage and lakeside properties where a wood stove and a swim-and-cool cycle define the experience and grid power may be limited or unwanted.
Best suited for: Cottage and lakeside lots with room for a stove and deck · Groups of four to six sharing a swim-and-sauna cycle · Off-grid or grid-limited properties · Advanced builders or contractors handling a full stove install
Specification overview
Sauna type
Cabin
Style
Rustic
Setting
Lakeside
Capacity
4–6 people (5–6 people)
Approx. footprint
11 × 8 ft (~88 sq ft)
Approx. internal volume
470 ft³ (~13.31 m³)
Ceiling-height range
7–7.5 ft
Glazing level
Moderate
Insulation class
Cold Climate Insulated
Foundation options
Concrete Piers, Ground Screws
Roof type
Gable
Heating options
Wood-burning
Approx. heater class
Wood-burning stove
Stone-capacity preference
High
Ventilation principle
Passive low inlet behind the stove with a controllable high outlet toward the shore side
Build difficulty
Advanced
Maintenance level
Moderate
All values are approximate reference ranges for planning and comparison.
Design characteristics
Two-zone plan with a generous hot room and a separate small changing room
Covered deck facing the water as the cooling and gathering space
Wood stove set on the shore-facing wall with a guarded hearth
Moderate glazing framing the water without dominating the envelope
Construction notes
Framed and fully insulated cabin on piers or screws set back from the shoreline
Taped vapour barrier in the hot room; the changing room treated as a tempered buffer
Cedar board-and-batten rainscreen suited to a humid, exposed lakeside setting
Sealed, drained hot-room floor with clearances and an insulated chimney for the stove
Heating profile
Built around a wood stove sized for the larger hot-room volume
High stone capacity delivers strong steam for group sessions
Chimney clearances, hearth and roof penetration are the key safety details
Firing is managed by hand, with warm-up timed before guests arrive
Final heater selection must follow the heater manufacturer's sizing instructions, safety clearances and local electrical or fire-code requirements.
Advantages
Complete lakeside ritual: heat, changing room and cooling deck in one profile
Wood heat is fully off-grid, ideal for remote shoreline lots
Insulated envelope handles cold, snow and coastal moisture
Comfortably seats four to six for social use
Board-and-batten cedar weathers gracefully by the water
Limitations
Larger footprint and advanced build with a full stove installation
Wood firing needs fuel storage, tending and ash handling
Shoreline siting must respect setbacks and environmental rules
Higher maintenance from exposure to lake humidity and weather
Common planning mistakes
Siting too close to the water without checking setbacks and shoreline rules
Under-detailing the changing-room buffer so it never really warms or dries
Neglecting chimney clearances in a timber-clad, humid environment
Skimping on the covered deck, which is central to the cooling ritual
The Lakeside Wood-Burning Sauna shows how a profile grows once the ritual, not
just the hot room, is designed: a changing room, a cooling deck and a stove turn
a box into a shoreline sequence. Compare it with the compact cabin to see how
capacity and program expand the footprint.
Figures are reference ranges for planning and comparison.
Frequently asked questions
Is the Lakeside Wood-Burning Sauna off-grid?
It is drawn around a wood stove, so the heat source needs no electrical supply, though any lighting can be solar or battery powered.
Does it include a changing room?
Yes. The two-zone plan pairs the hot room with a small changing room and a covered cooling deck toward the water.
How many people does it seat?
Four to six in the hot room, sized for social, group use.
Can it be sited right at the water's edge?
Siting must respect local shoreline setbacks and environmental regulations; the profile assumes it is set back and lifted on piers or screws.
How is it suited to coastal moisture?
The insulated envelope, ventilated cedar rainscreen and drained floor are drawn to handle humidity, which is why it carries the coastal-moisture tag.
What foundation is recommended?
Concrete piers or ground screws that keep the cabin level and clear of damp ground near the shore.
This catalogue profile is intended for preliminary planning and comparison. Final dimensions, structural design, heater selection, electrical work and safety clearances must be confirmed by qualified professionals and the relevant manufacturer documentation.
Added to the catalogue on . Catalogue Editorial Team at Outdoor Sauna Index.