SA-CA-056 · Reference Configuration
Luxury Lakehouse Sauna
- Luxury
- 5–6 people
- Electric or wood-burning
- Cedar and tempered glass
- Dual-ready 10–12 kW class
- Panoramic lake-facing hot room
- Changing room + shower + deck
- 17 × 9 ft, professional build
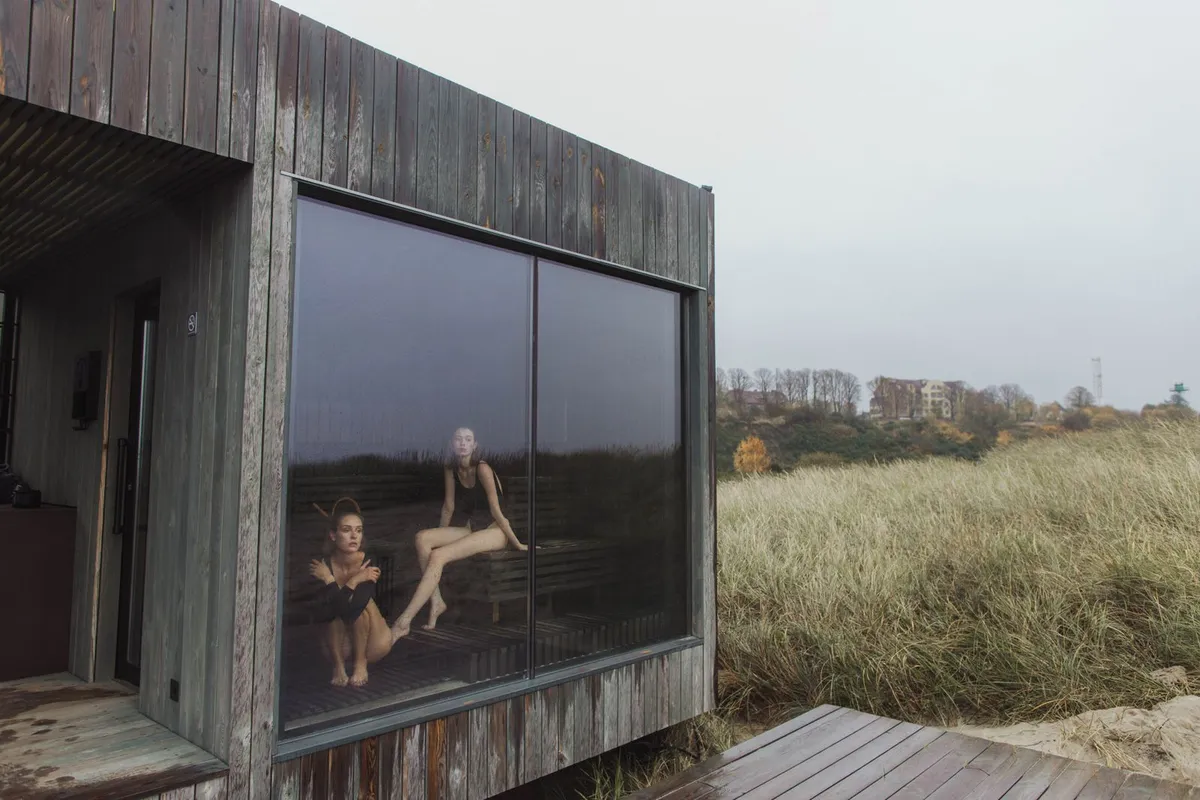
A flagship luxury lakeside lodge with a panoramic glass wall to the water, a covered deck and a changing room. The waterfront cooling cycle — door, dock, lake — pairs with the view-led glazing to define it, backed by a high-performance envelope and a generous electric heater.
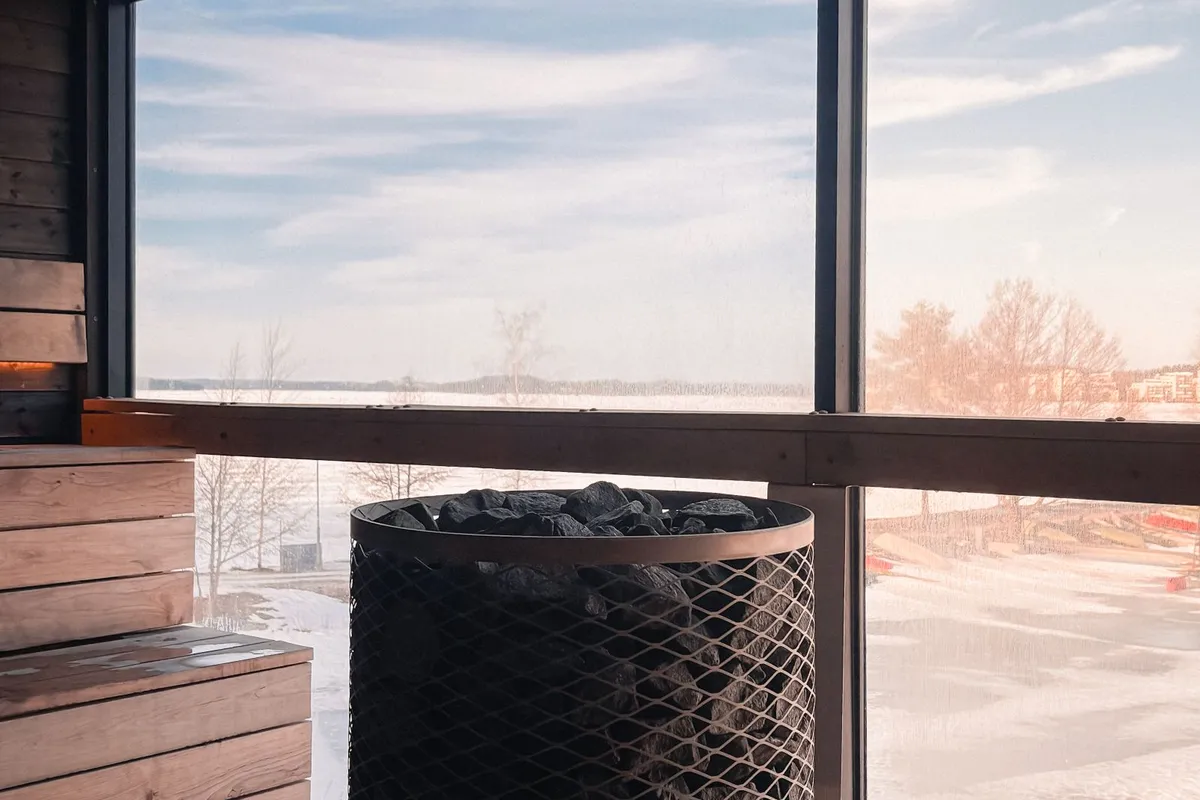
Premium waterfront properties in cold and temperate regions wanting a view-led, electrically heated glass sauna lodge with a changing room and a covered deck oriented to the water.
Best suited for: Premium waterfront properties in cold and temperate regions · Groups of four to six sharing the lake view · Owners prioritising a panoramic, view-led glass design · Professional installations near a dock or shoreline cooling point
| Sauna type | Glass |
|---|---|
| Style | Luxury |
| Setting | Lakeside |
| Capacity | 4–6 people (5–6 people) |
| Approx. footprint | 16 × 10 ft (~160 sq ft) |
| Approx. internal volume | 430 ft³ (~12.18 m³) |
| Ceiling-height range | 7.2–7.8 ft |
| Glazing level | Panoramic |
| Insulation class | High Performance |
| Foundation options | Concrete Slab, Concrete Piers |
| Roof type | Mono Pitch |
| Heating options | Electric |
| Approx. heater class | 10–12 kW (electric) |
| Stone-capacity preference | High |
| Ventilation principle | High-capacity balanced ventilation with independent hot-room control across the glazed zone |
| Build difficulty | Professional |
| Maintenance level | High |
All values are approximate reference ranges for planning and comparison.
Final heater selection must follow the heater manufacturer's sizing instructions, safety clearances and local electrical or fire-code requirements.
The Panoramic Lakeside Glass Lodge is the archive’s flagship glass profile: a view-led waterfront lodge where the panoramic wall to the lake and the door-to-dock cooling cycle set the whole design. It shows how a high-performance envelope and a generous electric heater are used together to make a heavily glazed room workable through a Canadian shoulder season without sacrificing the view.
Final structural, electrical, safety and shoreline-siting details must be confirmed by qualified professionals and the local authority having jurisdiction. All figures here are reference ranges for planning and comparison only.
A panoramic glass wall to the water paired with a waterfront cooling cycle — door to dock to lake — plus a changing room and a covered deck, all oriented to the view.
This reference configuration is electric, drawn around a 10–12 kW heater. Final selection must follow the heater manufacturer's sizing instructions and local electrical code.
The large panoramic glazing and generous volume lose more heat than an opaque room, so a high-performance envelope is combined with a generous heater to hold temperature and offset the glass.
Four to six, with the upper bench tier angled so the group shares the shoreline view.
Shoreline setbacks and local waterfront rules must be confirmed with the local authority; the profile assumes it is set back and raised on a slab or piers.
Yes — the full glass wall, high-performance envelope, changing room and drained wet zones require professional design and installation.
This catalogue profile is intended for preliminary planning and comparison. Final dimensions, structural design, heater selection, electrical work and safety clearances must be confirmed by qualified professionals and the relevant manufacturer documentation.
Added to the catalogue on . Catalogue Editorial Team at Outdoor Sauna Index.
SA-CA-056 · Reference Configuration
SA-CA-065 · Design Profile
SA-CA-062 · Design Profile
SA-CA-046 · Design Profile