SA-CA-032 · Concept Profile
Two-Person Garden Pod Sauna
- Minimalist
- 1–2 people
- Electric
- Thermowood
- ≈4.5–6 kW electric heater class
- Rounded compact shell
- 6 × 5 ft footprint
- Seats one to two
A very compact two-person pod drawn for decks, terraces and flat rooftops, where low weight and a small footprint matter most. Its curved shell, single circular window and electric heater keep the structure light and the upkeep minimal, provided the supporting deck or roof is confirmed to carry it.
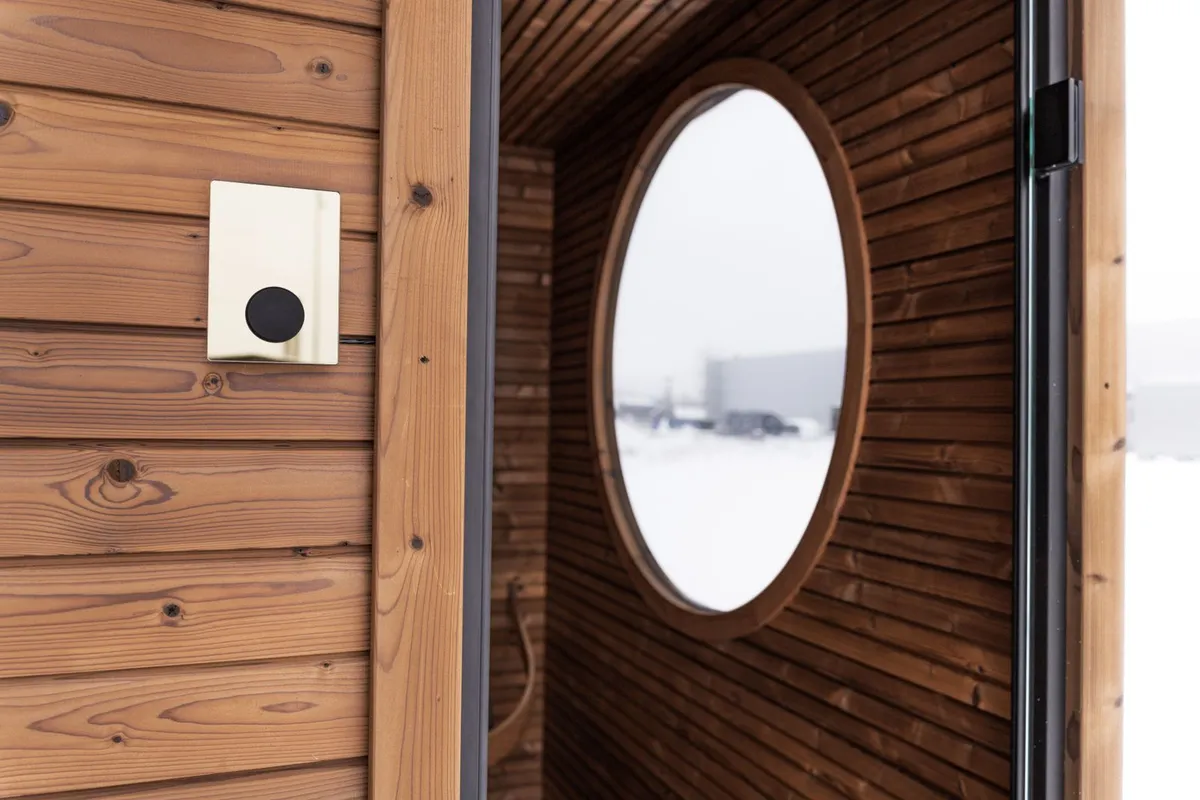
Decks, terraces and flat rooftops in cold and temperate regions where floor area is scarce, an electrical supply is close by and the structure below has been verified to carry the load.
Best suited for: Decks, terraces and flat rooftops with limited floor area · Couples and solo bathers wanting a compact electric pod · Owners who can confirm the structure below carries the load
| Sauna type | Pod |
|---|---|
| Style | Minimalist |
| Setting | Deck Mounted |
| Capacity | 1–2 people (1–2 people) |
| Approx. footprint | 6 × 5 ft (~30 sq ft) |
| Approx. internal volume | 150 ft³ (~4.25 m³) |
| Ceiling-height range | 6.3–6.6 ft |
| Glazing level | Moderate |
| Insulation class | Cold Climate Insulated |
| Foundation options | Ground Screws, Gravel Base |
| Roof type | Curved |
| Heating options | Electric |
| Approx. heater class | 4.5–6 kW (electric) |
| Stone-capacity preference | Low |
| Ventilation principle | Compact balanced vent pair sized for a small pod on an exposed deck |
| Build difficulty | Intermediate |
| Maintenance level | Low |
All values are approximate reference ranges for planning and comparison.
Final heater selection must follow the heater manufacturer's sizing instructions, safety clearances and local electrical or fire-code requirements.
The Rooftop-Ready Pod Sauna is the archive’s study in putting a sauna where floor area is scarce and weight is the governing constraint. It keeps the shell small, light and electric so the real question becomes structural: whether the deck, terrace or rooftop beneath it has been confirmed to carry the load. Final structural, electrical and safety details must be reviewed by qualified professionals and the local authority having jurisdiction.
All figures here are reference ranges for planning and comparison, not a specification for a specific built structure.
One to two adults on a single L-bench at a comfortable spacing.
It is drawn to be light and small for that purpose, but the deck or roof must be confirmed by a qualified professional to carry the combined load before installation.
About 4.5–6 kW electric for the small pod volume. Final selection must follow the heater manufacturer's sizing instructions and local electrical code.
On grade, ground screws or a level gravel base; on a deck or roof, an engineered support arrangement verified by a professional.
No. The thermowood shell is low-maintenance, and the electric heater avoids the upkeep of a stove and chimney.
No; a cooling or robing spot is planned nearby rather than being built in.
This catalogue profile is intended for preliminary planning and comparison. Final dimensions, structural design, heater selection, electrical work and safety clearances must be confirmed by qualified professionals and the relevant manufacturer documentation.
Added to the catalogue on . Catalogue Editorial Team at Outdoor Sauna Index.
SA-CA-032 · Concept Profile
SA-CA-004 · Concept Profile
SA-CA-070 · Design Profile
SA-CA-034 · Concept Profile