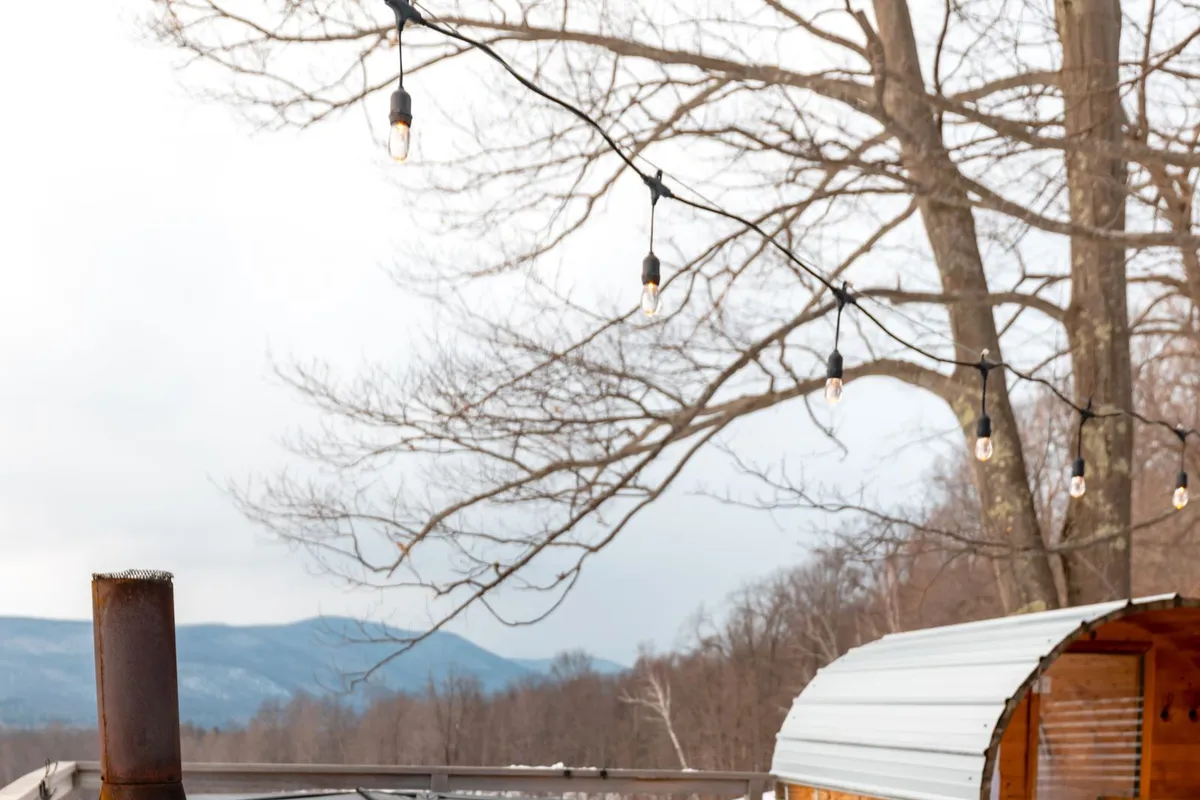
A clean, low-profile cabin defined by its flat roof and horizontal thermowood cladding. It brings a contemporary line to a serviced garden while keeping a full insulated envelope behind the membrane roof.
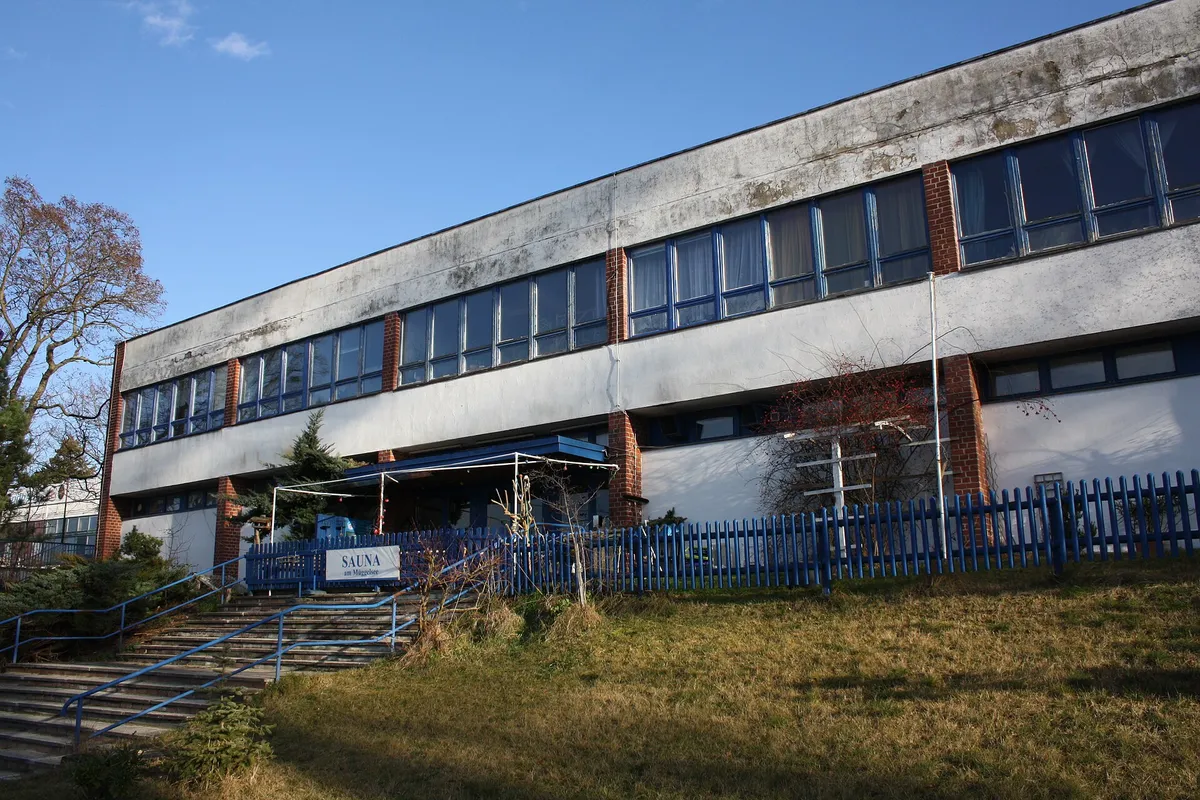
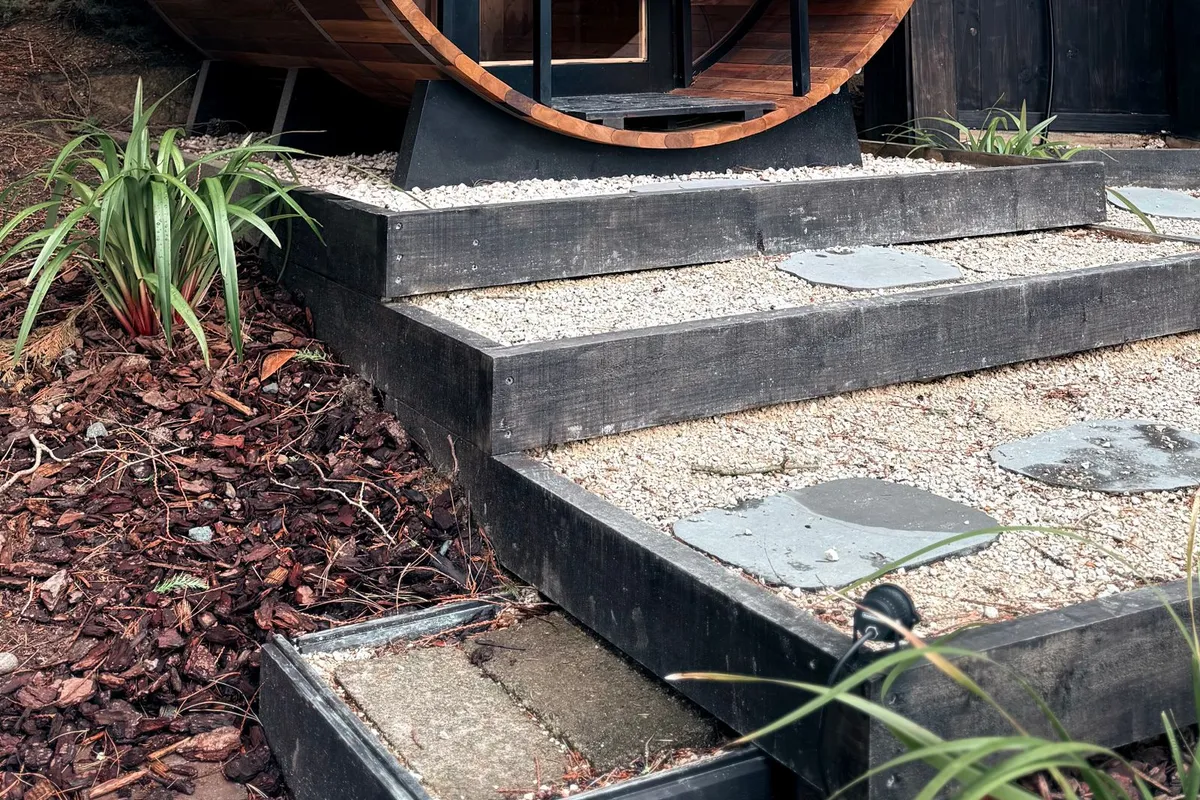
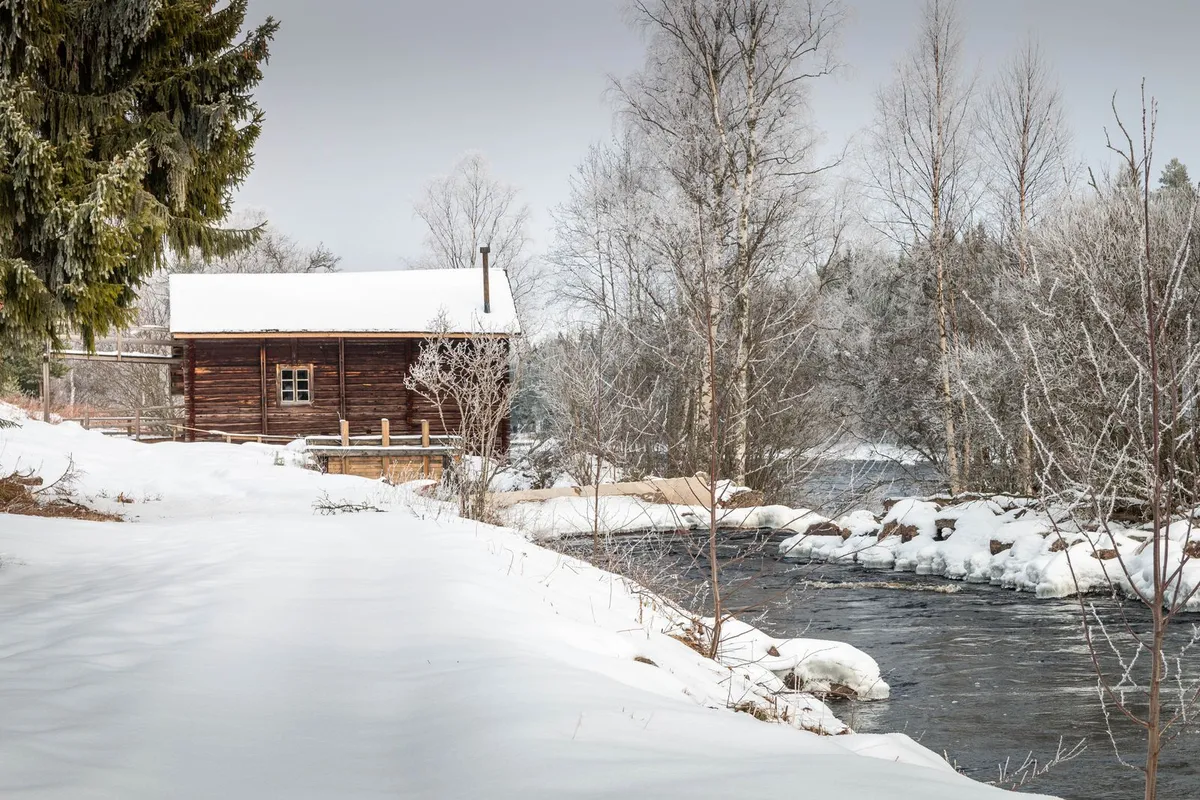
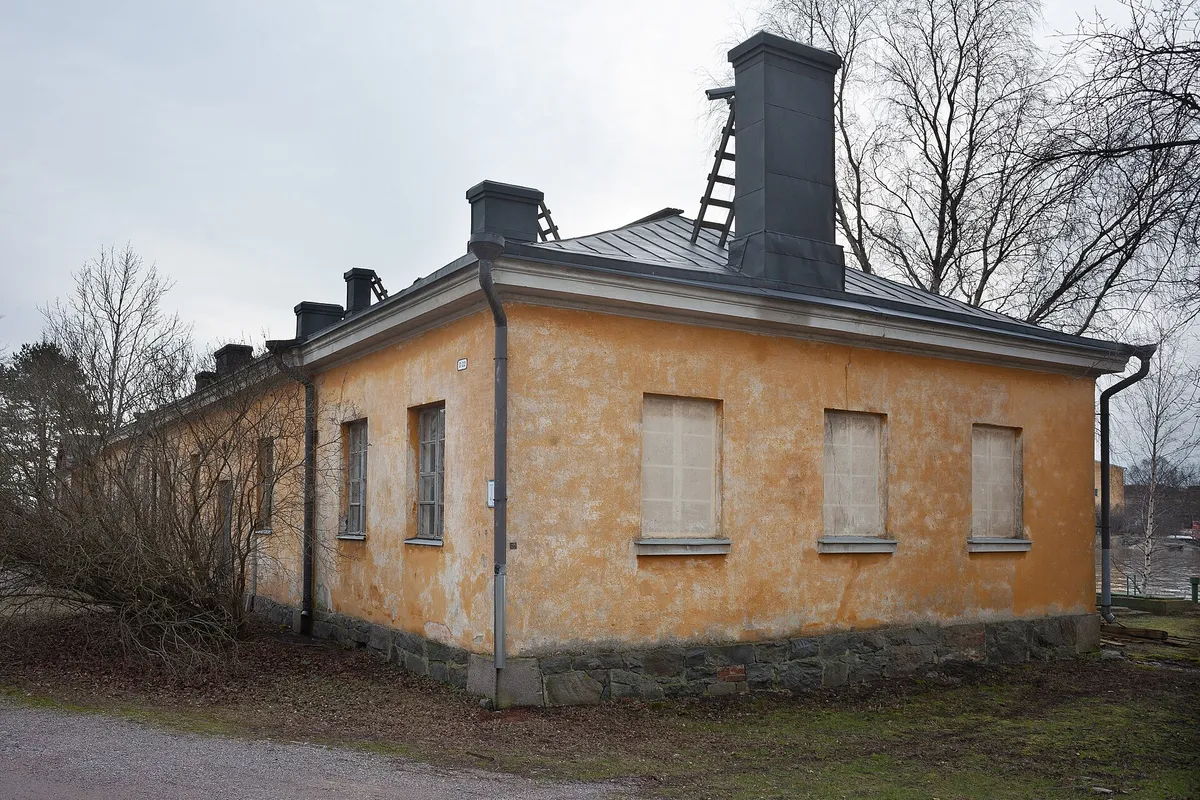
Reference image illustrating the general sauna type and visual direction.
Photo: Berlin Brewer · CC BY-SA 3.0 · source
Recommended use
Contemporary urban gardens where the sauna should read as a crisp architectural volume.
Best suited for: Design-led urban and coastal gardens · Groups of four to six · Contractors comfortable with warm flat roofs
Specification overview
Sauna type
Cabin
Style
Modern
Setting
Urban Garden
Capacity
4–6 people (5–6 people)
Approx. footprint
10 × 7.5 ft (~75 sq ft)
Approx. internal volume
350 ft³ (~9.91 m³)
Ceiling-height range
7–7.3 ft
Glazing level
Moderate
Insulation class
Cold Climate Insulated
Foundation options
Concrete Piers, Concrete Slab, Ground Screws
Roof type
Flat
Heating options
Electric
Approx. heater class
8–10 kW (electric)
Stone-capacity preference
Moderate
Ventilation principle
Balanced mechanical inlet and high outlet with a damper for staging
Build difficulty
Advanced
Maintenance level
Moderate
All values are approximate reference ranges for planning and comparison.
Design characteristics
Rectilinear volume with a flat roof and concealed drainage for a clean line
Horizontal cladding and a tall slot window for a modern elevation
Bench layout set back from a moderate glazed panel by the door
Small adjacent cooling pad implied by the low, wide form
Construction notes
Warm flat roof with tapered insulation and a single-ply membrane over the envelope
Full cavity insulation and taped vapour barrier behind the thermowood lining
Pier, slab or screw base sized for the roof and cladding loads
Sealed drained floor with careful flashing at the parapet edges
Heating profile
Suited to an 8–10 kW electric heater for the moderate-glazing room
Moderate stone capacity for balanced warm-up and steam
Flat-roof volume is efficient; glazing choice drives most heat loss
Timer control recommended for pre-heating
Final heater selection must follow the heater manufacturer's sizing instructions, safety clearances and local electrical or fire-code requirements.
Advantages
Distinct modern, low-profile silhouette
Full insulation supports four-season use
Efficient rectangular volume for its capacity
Durable, stable thermowood inside and out
Limitations
Advanced flat-roof waterproofing is unforgiving
Membrane and parapet detailing add cost
Moderate glazing still limits panoramic views
Coastal damp demands careful rainscreen detailing
Common planning mistakes
Treating the flat roof as a low-slope afterthought
Poor parapet flashing that lets water track back
Undersizing the heater circuit for the larger room
Skipping the rainscreen cavity in a damp coastal setting
A flat-roofed take on the cabin, useful for comparing roof types: set it beside
the gable Nordic cabins to weigh clean modern lines against simpler, more
forgiving construction. Figures are reference ranges for planning.
Frequently asked questions
Is a flat roof reliable on the Modern Flat-Roof Cabin Sauna?
Yes, as a properly built warm roof with tapered insulation and a membrane; it must be designed for the snow load, which makes it an advanced build.
What heater class suits it?
About 8–10 kW electric; confirm sizing with the manufacturer and local code.
Does the flat roof handle snow?
A warm flat roof can, when engineered for the load with proper drainage and parapet detailing.
How many people does it seat?
Four to six, with benches set back from a moderate glazed panel.
Is it suitable near the coast?
Yes, with a ventilated thermowood rainscreen; it carries a coastal-moisture tag for that reason.
This catalogue profile is intended for preliminary planning and comparison. Final dimensions, structural design, heater selection, electrical work and safety clearances must be confirmed by qualified professionals and the relevant manufacturer documentation.
Added to the catalogue on . Catalogue Editorial Team at Outdoor Sauna Index.