SA-CA-062 Design Profile Cube

Poolside Glass Cube Sauna

A clean modern cube sited at the edge of a pool, so the pool itself becomes the cold plunge. A generous glass front faces the water, a flat roof keeps the profile low, and a quiet electric heater suits neighbour-friendly poolside use.
  • Capacity2–4
  • HeatingElectric
  • Heater class6–9 kW (electric)
  • ClimateCold, Temperate
Explore specifications
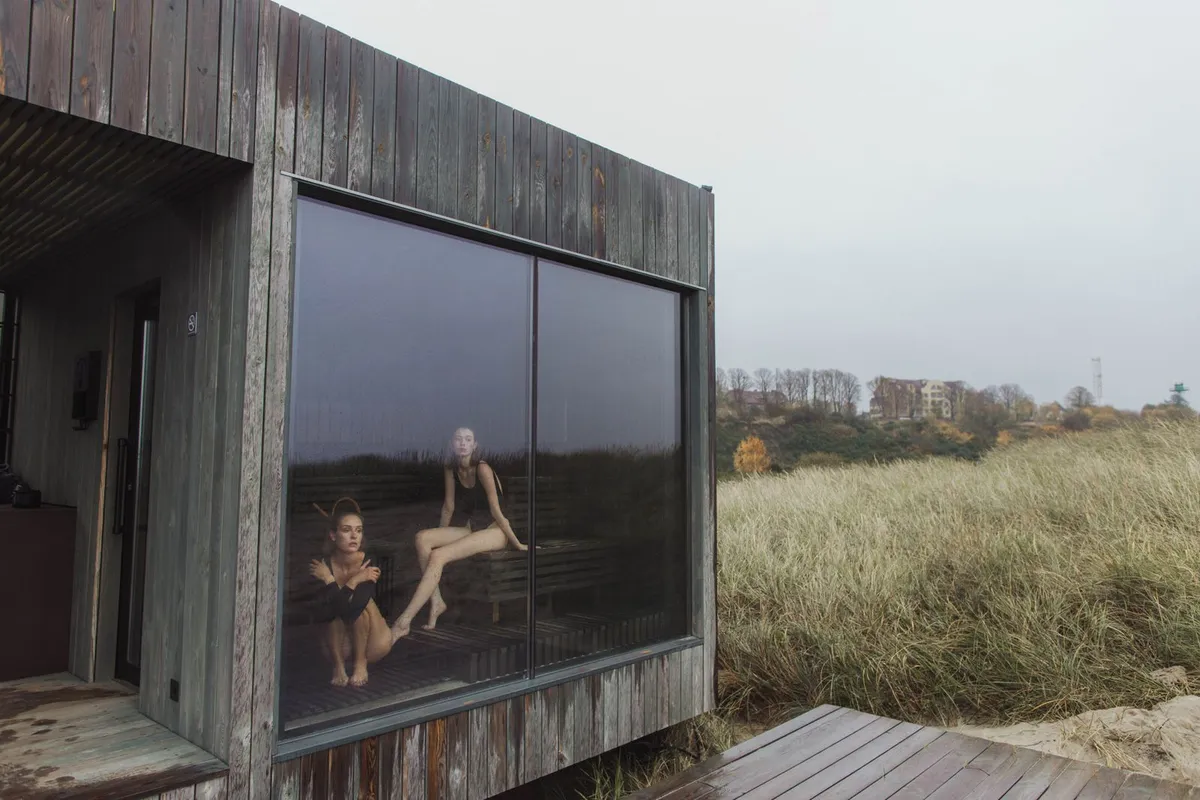
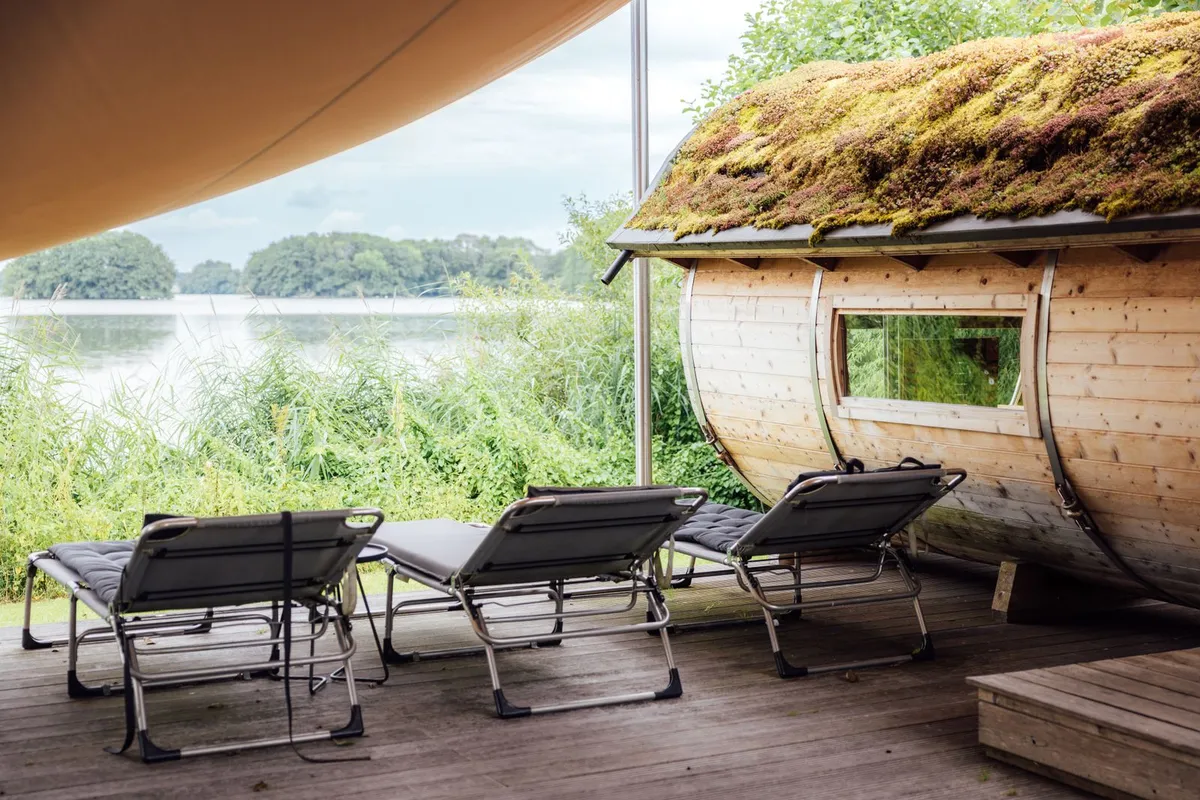
Modern glass-fronted cube sauna beside a swimming pool
Reference image illustrating the general sauna type and visual direction. Photo: Pexels contributor · Pexels License · source

Recommended use

Poolside courtyards and backyards in cold and temperate regions, where the pool serves as the plunge and an electrical supply is already close at hand.

Best suited for: Poolside courtyards and backyards in cold or temperate regions · Households of two to four who want a sauna-to-pool cooling cycle · Owners who prefer quiet electric heat close to neighbours

Specification overview

Sauna typeCube
StyleModern
SettingPoolside
Capacity2–4 people (3–4 people)
Approx. footprint8 × 8 ft (~64 sq ft)
Approx. internal volume330 ft³ (~9.34 m³)
Ceiling-height range7–7.2 ft
Glazing levelGenerous
Insulation classCold Climate Insulated
Foundation optionsConcrete Slab, Concrete Piers
Roof typeFlat
Heating optionsElectric
Approx. heater class6–9 kW (electric)
Stone-capacity preferenceModerate
Ventilation principleMechanical inlet low near the heater with an adjustable high outlet, detailed for splash and humidity near the pool
Build difficultyIntermediate
Maintenance levelModerate

All values are approximate reference ranges for planning and comparison.

Design characteristics

  • Compact square cube plan with a bench layout for two to four facing the water
  • Generous glazed front and door framing the pool from the upper bench
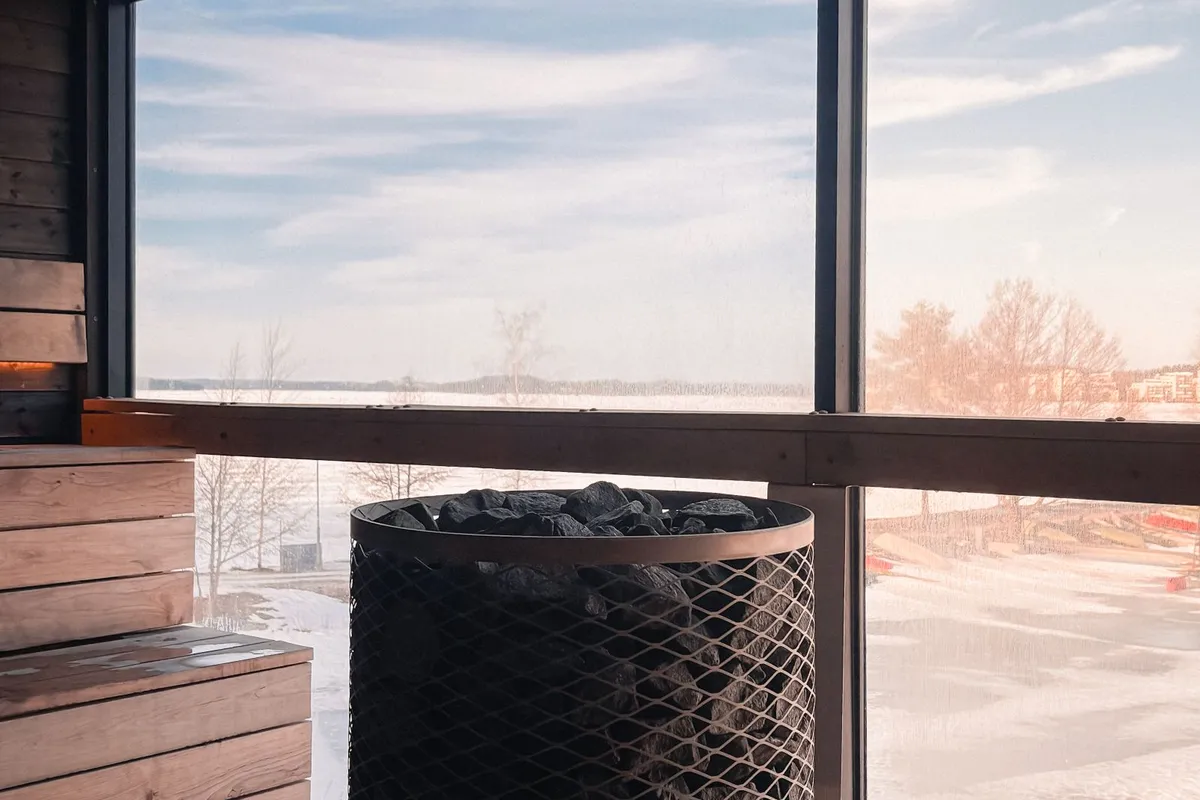
  • Corner electric heater with guarded clearance to keep the glass wall clear
  • Low flat roof that keeps a minimal modern profile beside the pool deck

Construction notes

  • Framed walls on a slab or piers set level with and clear of the wet pool deck
  • Cold-climate cavity insulation with a continuous taped vapour barrier behind the linings
  • Tempered insulated glazing on the pool side with careful thermal breaks and seals
  • Sloped, sealed floor to a drain, with splash and standing-water detailing at the pool edge

Heating profile

  • Well suited to a 6–9 kW electric heater given the compact volume and generous glazing
  • Moderate stone capacity balances a quick warm-up with a softer, steady löyly
  • The larger glass area adds heat loss, so the heater is sized toward the upper end of the range
  • A timer or remote controller allows quiet pre-heating without disturbing neighbours

Final heater selection must follow the heater manufacturer's sizing instructions, safety clearances and local electrical or fire-code requirements.

Advantages

  • The pool doubles as an immediate cold plunge, steps from the door
  • Quiet electric heat avoids a chimney and suits close, neighbour-friendly lots
  • Generous glazing opens the cube to the water and daylight
  • Low flat-roof profile keeps a clean modern line beside the pool
  • Intermediate framing is approachable for an experienced builder

Limitations

  • Large glazed area increases heat loss and pushes heater sizing upward
  • Requires an adequate dedicated electrical circuit, likely an electrician and a permit
  • Splash, humidity and standing water at the pool edge demand careful detailing
  • No integrated changing room, so a robing or towel area must be planned separately
  • A flat roof needs deliberate drainage and, in snow country, load consideration

Common planning mistakes

  • Undersizing the heater for the extra loss through the generous glazing
  • Neglecting splash, humidity and drainage detailing at the pool edge
  • Setting the cube on a poorly drained pad that traps pool water underneath
  • Overlooking flat-roof drainage and snow load in cold regions

The Poolside Glass Cube Sauna is the archive’s pool-paired reference: a quiet electric cube that treats the water as its plunge, trading a wood stove and a changing room for a generous glazed front and a tight sauna-to-pool cooling cycle.

Everything on this page is a reference range for planning and comparison, and final structural, electrical and safety details must be confirmed by qualified professionals and the local authority.

Frequently asked questions

How do you cool off from the Poolside Glass Cube Sauna?

The adjacent pool is the cold plunge, so the sauna-to-pool cooling cycle is the core of the experience, steps from the door.

What heater class does this profile suggest?

An approximate 6–9 kW electric heater suits the compact volume, sized toward the upper end for the generous glazing. Final selection must follow the heater manufacturer's sizing instructions and local electrical code.

Why is the heater sized higher than a solid-walled cube?

The large glazed front to the pool loses more heat than an insulated wall, so a little extra heater capacity keeps the room stable.

What foundation options work for this profile?

A level slab or concrete piers set clear of the wet pool deck are appropriate, with soil and drainage confirmed on site by a professional.

How is moisture near the pool handled?

The reference notes call for splash and humidity detailing, a sloped sealed floor to a drain and a pad that keeps pool water from collecting under the cube.

Can it be built without professional help?

The framing is intermediate-level, but electrical connection of the heater should be completed by a qualified electrician in line with local code.

This catalogue profile is intended for preliminary planning and comparison. Final dimensions, structural design, heater selection, electrical work and safety clearances must be confirmed by qualified professionals and the relevant manufacturer documentation.

Added to the catalogue on . Catalogue Editorial Team at Outdoor Sauna Index.

Similar sauna profiles

All profiles →

SA-CA-070 · Design Profile

Urban Courtyard Cube Sauna

  • Minimalist
  • 3–4 people
  • Electric
  • Dark-stained thermowood
  • ≈5–7 kW electric heater class
  • Flat-roof minimalist cube
  • 6.5 × 6.5 ft footprint
  • Dark-stained thermowood skin
View profile

SA-CA-065 · Design Profile

Mountain-View Glass Sauna

  • Luxury
  • 3–4 people
  • Electric
  • Cedar frame with tempered glass
  • ≈9–12 kW electric heater class
  • Panoramic mountain-facing glazed wall
  • Mono-pitch roof, 9 × 7 ft footprint
  • High-performance envelope
View profile

SA-CA-069 · Reference Configuration

Panoramic Lakeside Glass Lodge

  • Luxury
  • 5–6 people
  • Electric
  • Cedar and tempered glass
  • ≈10–12 kW electric heater class
  • Panoramic lake-facing glass wall
  • Changing room + covered deck
  • 16 × 10 ft, professional build
View profile

SA-CA-003 · Design Profile

Black Timber Cube Sauna

  • Modern
  • 5–6 people
  • Electric or wood-burning
  • Charred / black-stained thermowood cladding
  • Dual-ready: electric or wood-burning
  • Generous glazed front wall
  • Flat roof, 8 × 8 ft footprint
  • Black thermowood cladding
View profile