SA-CA-015 Design Profile Cabin

Poolside Cabin Sauna

A modern cabin sited by a pool, with an outdoor rinse shower and a glazed wall facing the water. The hot-and-plunge cycle uses the pool itself, so the design focuses on drainage, rinse-off and a clean poolside line.
  • Capacity3–4
  • HeatingElectric
  • Heater class6–9 kW (electric)
  • ClimateCold, Coastal Moisture
Explore specifications
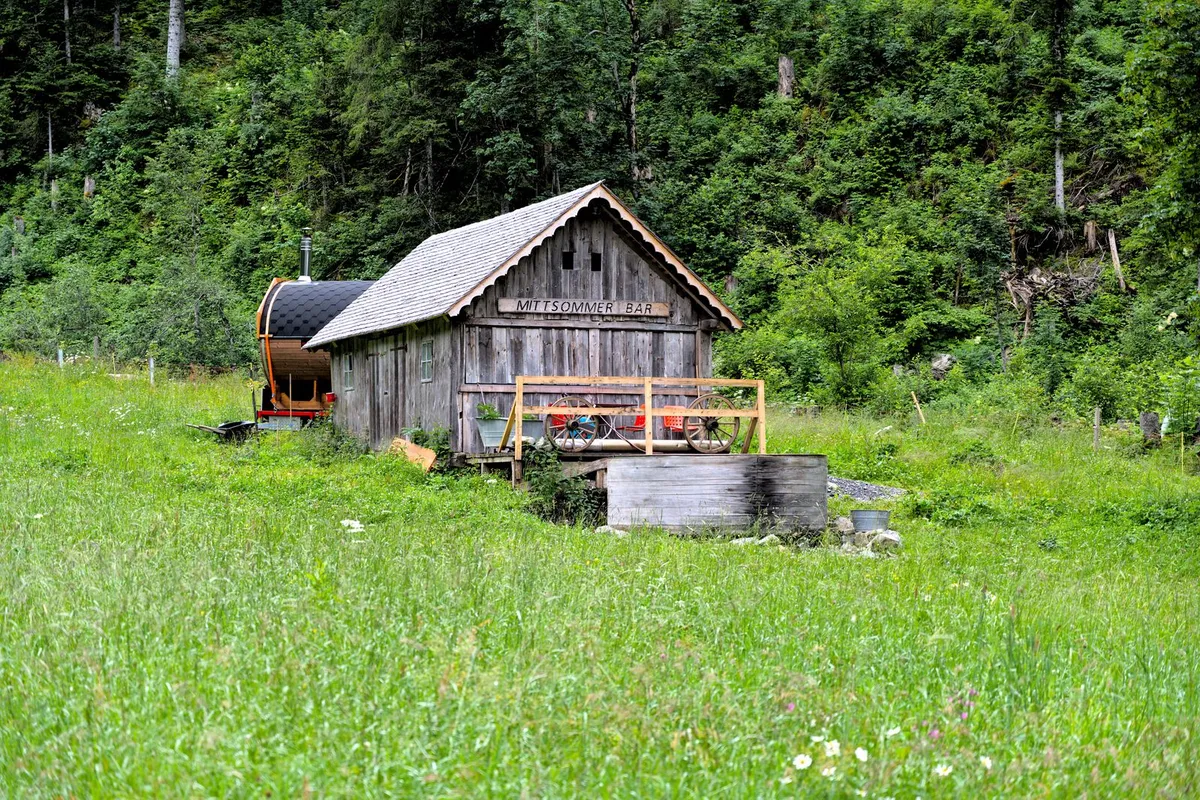
Modern poolside sauna with a glazed wall and outdoor shower beside a pool
Reference image illustrating the general sauna type and visual direction. Photo: Pexels contributor · Pexels License · source

Recommended use

Poolside installations where the pool is the plunge and a rinse shower supports the cycle.

Best suited for: Homes with an existing pool · Owners wanting a swim-and-sauna cycle · Groups of three to four

Specification overview

Sauna typeCabin
StyleModern
SettingPoolside
Capacity3–4 people (3–4 people)
Approx. footprint9 × 7 ft (~63 sq ft)
Approx. internal volume300 ft³ (~8.5 m³)
Ceiling-height range7–7.3 ft
Glazing levelGenerous
Insulation classCold Climate Insulated
Foundation optionsConcrete Slab, Concrete Piers
Roof typeFlat
Heating optionsElectric
Approx. heater class6–9 kW (electric)
Stone-capacity preferenceModerate
Ventilation principleBalanced mechanical inlet and high outlet, detailed for a wet poolside environment
Build difficultyAdvanced
Maintenance levelModerate

All values are approximate reference ranges for planning and comparison.

Design characteristics

  • Flat-roofed modern volume with a generous glazed wall to the pool
  • Integrated outdoor rinse shower on the pool-facing side
  • Benches angled to keep the water view from the upper tier
  • Hard, drainable threshold suited to wet feet

Construction notes

  • Slab or pier base with robust drainage for a constantly wet surround
  • Full insulation and taped vapour barrier behind the cedar lining
  • Sealed drained floor continuous with the poolside hardscape
  • Thermowood rainscreen detailed for splash and humidity

Heating profile

  • A 6–9 kW electric heater suits the moderately glazed room
  • Generous glazing nudges the heater toward the upper class
  • Moderate stone capacity for steady steam
  • Timer control helps pre-heat before a swim session

Final heater selection must follow the heater manufacturer's sizing instructions, safety clearances and local electrical or fire-code requirements.

Advantages

  • Uses the pool as the plunge for a complete cycle
  • Rinse shower keeps the pool cleaner and the ritual tidy
  • Glazed wall connects the room to the water
  • Durable materials for a wet environment

Limitations

  • Advanced build with demanding wet-area drainage
  • Generous glazing raises heat loss and heater demand
  • Constant splash and humidity increase maintenance
  • Slab foundation adds cost

Common planning mistakes

  • Under-designing drainage for a permanently wet surround
  • Over-glazing without accounting for heater load
  • Poor threshold detailing that tracks water inside
  • Placing the shower where runoff reaches the sauna floor

A cabin organised around an existing pool as its plunge, showing how setting and water access drive drainage and rinse-off decisions. Figures are reference ranges for planning.

Frequently asked questions

Does the Poolside Cabin Sauna include a shower?

Yes — an outdoor rinse shower on the pool-facing side supports the hot-and-plunge cycle.

What is the plunge?

The pool itself; the profile is designed around cooling in the adjacent water.

What heater class does it need?

About 6–9 kW electric, leaning higher because of the generous glazing; confirm with the manufacturer and code.

What foundation suits a poolside sauna?

A slab or piers with strong drainage, tied into the poolside hardscape.

How many people does it seat?

Three to four, with benches angled toward the water.

This catalogue profile is intended for preliminary planning and comparison. Final dimensions, structural design, heater selection, electrical work and safety clearances must be confirmed by qualified professionals and the relevant manufacturer documentation.

Added to the catalogue on . Catalogue Editorial Team at Outdoor Sauna Index.

Similar sauna profiles

All profiles →

SA-CA-011 · Design Profile

Modern Flat-Roof Cabin Sauna

  • Modern
  • 5–6 people
  • Electric
  • Thermowood
  • ≈8–10 kW electric heater class
  • Flat membrane roof, low profile
  • Horizontal thermowood cladding
  • 10 × 7.5 ft reference footprint
View profile

SA-CA-005 · Design Profile

Panoramic Glass Garden Sauna

  • Modern
  • 5–6 people
  • Electric
  • Cedar frame with tempered glass
  • ≈9–12 kW electric heater class
  • Full panoramic glazed wall
  • Mono-pitch roof, 9 × 7.5 ft
  • Professional-level build
View profile

SA-CA-003 · Design Profile

Black Timber Cube Sauna

  • Modern
  • 5–6 people
  • Electric or wood-burning
  • Charred / black-stained thermowood cladding
  • Dual-ready: electric or wood-burning
  • Generous glazed front wall
  • Flat roof, 8 × 8 ft footprint
  • Black thermowood cladding
View profile

SA-CA-018 · Design Profile

Deck-Mounted Cabin Sauna

  • Modern
  • 3–4 people
  • Electric
  • Thermowood
  • ≈6–8 kW electric heater class
  • Mounts on an existing deck
  • 8 × 7 ft reference footprint
  • Deck-load and drainage focus
View profile