SA-CA-009 · Reference Configuration
Four-Person Nordic Cabin Sauna
- Nordic
- 3–4 people
- Electric
- Eastern white cedar
- ≈6–9 kW electric heater class
- Facing-bench four-seat layout
- 9 × 7 ft reference footprint
- Cold-climate insulated gable
A two-zone family cabin pairing a five-to-six-person hot room with a small changing room, so bathers can robe, cool and store belongings without leaving the structure — a practical layout for regular household use.
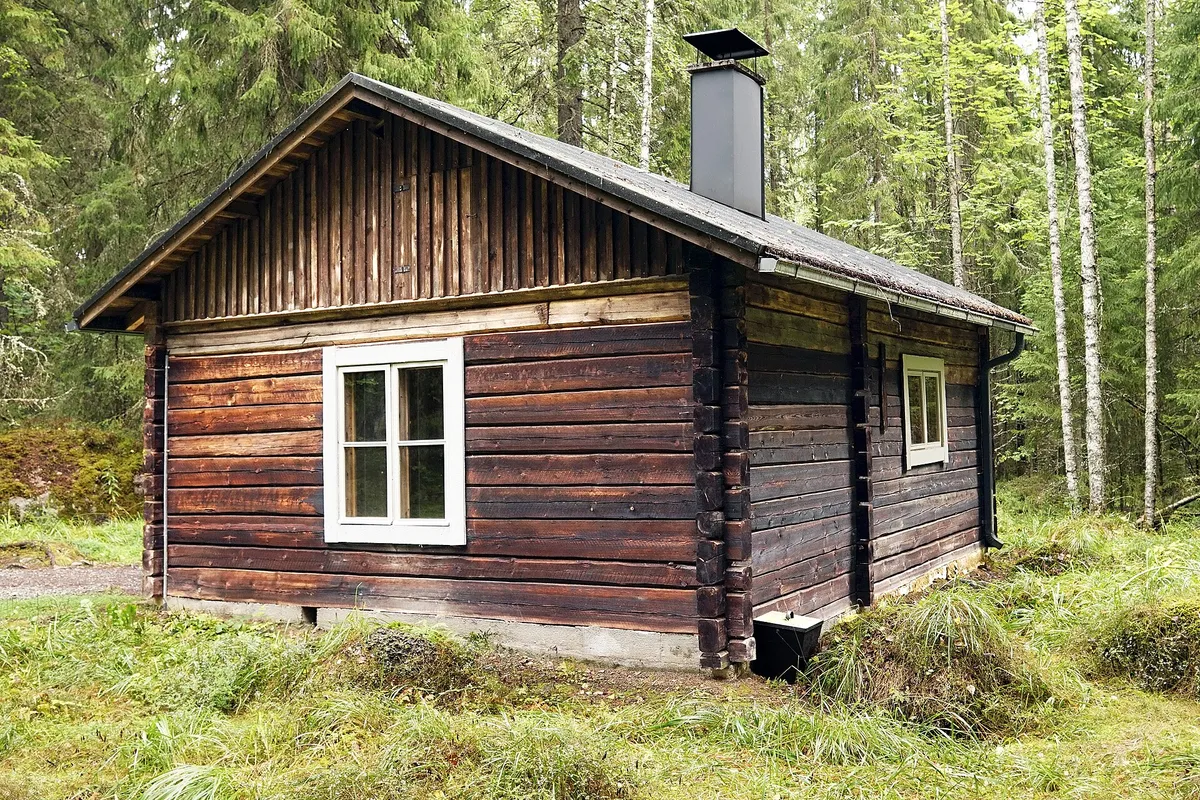
Family and shared household use in cold regions where a changing room adds year-round comfort.
Best suited for: Families and shared households · Cold regions where a changing room adds real comfort · Owners wanting a self-contained sauna building
| Sauna type | Cabin |
|---|---|
| Style | Traditional |
| Setting | Backyard |
| Capacity | 4–6 people (5–6 people) |
| Approx. footprint | 12 × 8 ft (~96 sq ft) |
| Approx. internal volume | 360 ft³ (~10.2 m³) |
| Ceiling-height range | 7–7.4 ft |
| Glazing level | Moderate |
| Insulation class | Cold Climate Insulated |
| Foundation options | Concrete Piers, Ground Screws |
| Roof type | Gable |
| Heating options | Electric |
| Approx. heater class | 8–10.5 kW (electric) |
| Stone-capacity preference | High |
| Ventilation principle | Hot-room low inlet and high outlet, with the changing room as a tempered buffer |
| Build difficulty | Advanced |
| Maintenance level | Moderate |
All values are approximate reference ranges for planning and comparison.
Final heater selection must follow the heater manufacturer's sizing instructions, safety clearances and local electrical or fire-code requirements.
The two-zone family cabin shows how adding a changing room reshapes the footprint and the entry sequence. Compare it with the single-room cabins to weigh comfort against size. All figures are reference ranges for planning.
Yes — a partitioned, tempered changing room sits alongside the five-to-six-person hot room.
About 8–10.5 kW electric for the larger hot room; confirm with the manufacturer and local code.
Five to six in the hot room, using an L-plus-facing bench layout.
A lightly warmed buffer keeps it usable in winter and reduces heat loss when the hot-room door opens.
Concrete piers or ground screws that keep the larger two-zone floor level and clear of snow.
This catalogue profile is intended for preliminary planning and comparison. Final dimensions, structural design, heater selection, electrical work and safety clearances must be confirmed by qualified professionals and the relevant manufacturer documentation.
Added to the catalogue on . Catalogue Editorial Team at Outdoor Sauna Index.
SA-CA-009 · Reference Configuration
SA-CA-019 · Reference Configuration
SA-CA-006 · Reference Configuration
SA-CA-058 · Reference Configuration