SA-CA-032 · Concept Profile
Two-Person Garden Pod Sauna
- Minimalist
- 1–2 people
- Electric
- Thermowood
- ≈4.5–6 kW electric heater class
- Rounded compact shell
- 6 × 5 ft footprint
- Seats one to two
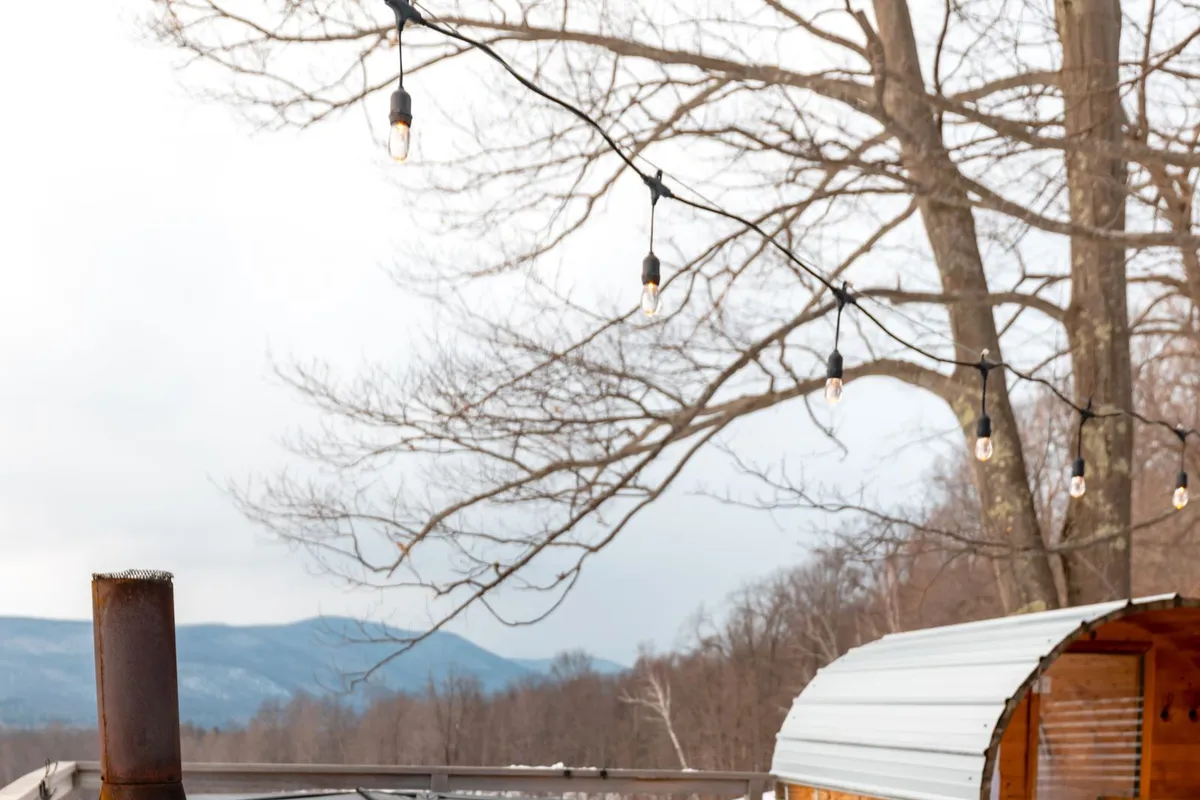
A compact pod sized to sit at the corner of an existing deck, sharing its surface as a cooling zone. Its small footprint and light shell suit a deck that can carry the added point loads.
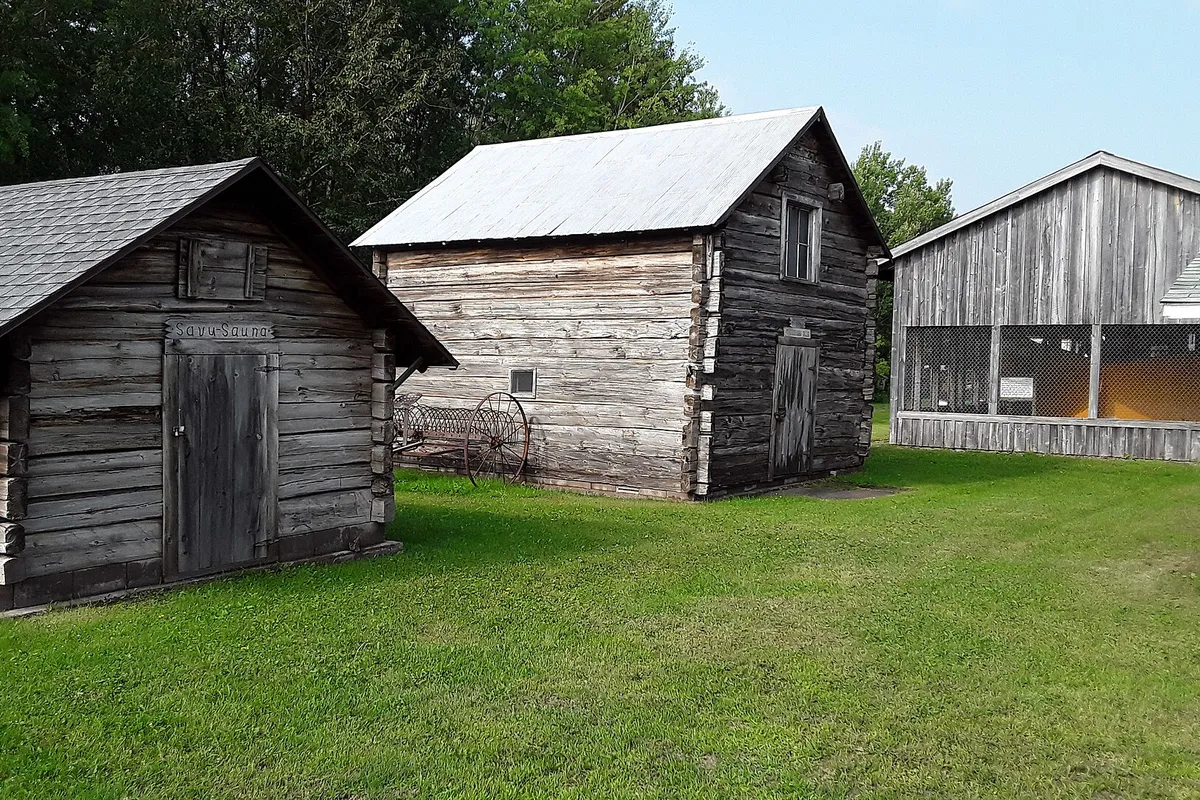
Homes with a deck wanting a small two-person pod as a corner addition.
Best suited for: Homes with a suitable deck · Couples and solo bathers · Owners wanting a compact deck addition
| Sauna type | Pod |
|---|---|
| Style | Modern |
| Setting | Deck Mounted |
| Capacity | 1–2 people (1–2 people) |
| Approx. footprint | 6 × 5 ft (~30 sq ft) |
| Approx. internal volume | 150 ft³ (~4.25 m³) |
| Ceiling-height range | 6.3–6.6 ft |
| Glazing level | Moderate |
| Insulation class | Cold Climate Insulated |
| Foundation options | Concrete Piers, Ground Screws |
| Roof type | Curved |
| Heating options | Electric |
| Approx. heater class | 4.5–6 kW (electric) |
| Stone-capacity preference | Low |
| Ventilation principle | Compact balanced vents sized for a small pod, with deck-load checks |
| Build difficulty | Intermediate |
| Maintenance level | Low |
All values are approximate reference ranges for planning and comparison.
Final heater selection must follow the heater manufacturer's sizing instructions, safety clearances and local electrical or fire-code requirements.
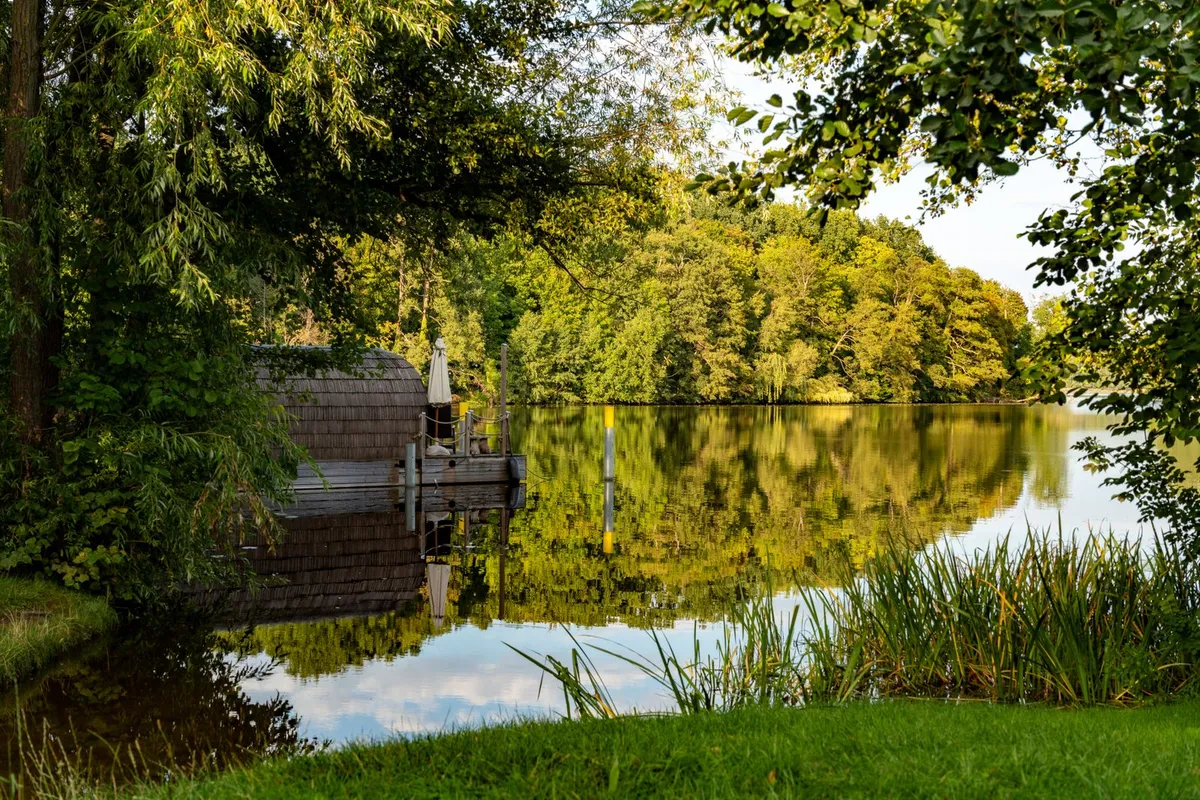
The pod as a deck-corner addition — the smallest way to add a sauna to existing outdoor living. Figures are reference ranges for planning.
Only a deck verified to carry the added load; it is supported on piers or screws sized for the pod beside the deck framing.
One to two, with the deck as the cooling zone.
About 4.5–6 kW electric; confirm sizing with the manufacturer and code.
Through a sealed floor to a drain routed clear of the deck structure.
It is an intermediate build, with load verification and the deck junction the main considerations.
This catalogue profile is intended for preliminary planning and comparison. Final dimensions, structural design, heater selection, electrical work and safety clearances must be confirmed by qualified professionals and the relevant manufacturer documentation.
Added to the catalogue on . Catalogue Editorial Team at Outdoor Sauna Index.
SA-CA-032 · Concept Profile
SA-CA-018 · Design Profile
SA-CA-004 · Concept Profile
SA-CA-033 · Design Profile