SA-CA-046 · Design Profile
Lakeside Glass Sauna
- Luxury
- 5–6 people
- Electric
- Cedar with tempered glass
- ≈10–12 kW electric heater class
- Full lake-facing glass wall
- Covered deck + outdoor shower
- Professional build
The archive's flagship: a waterfront sauna house with a panoramic lake-facing hot room, a changing room, an outdoor shower and a covered deck. Dual-ready heating and a high-performance envelope make it a complete lakeside retreat.
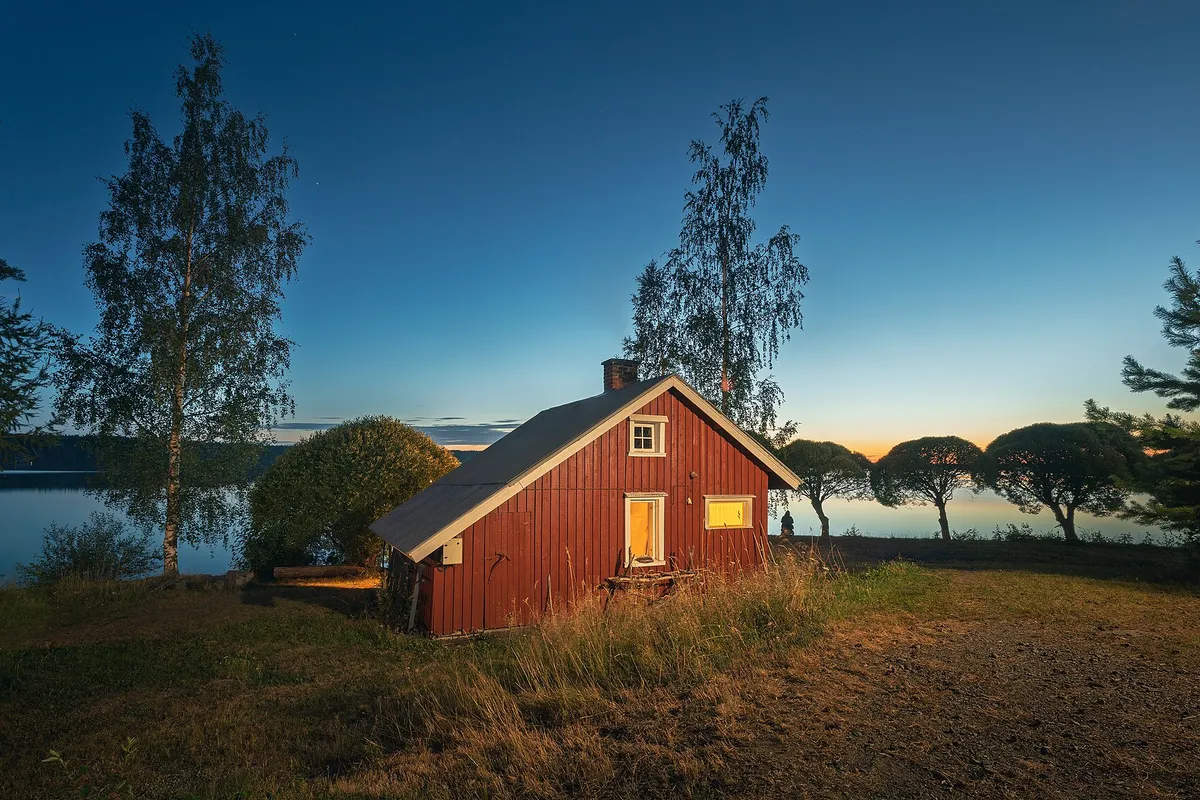
Premium waterfront properties wanting a fully appointed, view-led lakeside sauna house.
Best suited for: Premium waterfront properties · Groups of five to six · Professional installations
| Sauna type | Cabin |
|---|---|
| Style | Luxury |
| Setting | Lakeside |
| Capacity | 5–6 people (5–6 people) |
| Approx. footprint | 17 × 9 ft (~153 sq ft) |
| Approx. internal volume | 440 ft³ (~12.46 m³) |
| Ceiling-height range | 7.2–7.8 ft |
| Glazing level | Panoramic |
| Insulation class | High Performance |
| Foundation options | Concrete Slab, Concrete Piers |
| Roof type | Mono Pitch |
| Heating options | Electric or wood-burning |
| Approx. heater class | 10–12 kW (electric) |
| Stone-capacity preference | High |
| Ventilation principle | High-capacity balanced ventilation across zones, independent hot-room control |
| Build difficulty | Professional |
| Maintenance level | Moderate |
All values are approximate reference ranges for planning and comparison.
Final heater selection must follow the heater manufacturer's sizing instructions, safety clearances and local electrical or fire-code requirements.
The archive’s flagship — a complete, view-led lakeside retreat. Figures are reference ranges for planning.
Yes — it is dual-ready, drawn to accept either a 10–12 kW electric heater or an equivalent wood stove.
A changing room, an outdoor shower and a covered deck facing the water.
Five to six in the panoramic hot room.
Yes — the multi-zone plan, full glass wall and dual services require professional work.
Siting must respect shoreline setbacks; the profile assumes it is set back and raised on a slab or piers.
This catalogue profile is intended for preliminary planning and comparison. Final dimensions, structural design, heater selection, electrical work and safety clearances must be confirmed by qualified professionals and the relevant manufacturer documentation.
Added to the catalogue on . Catalogue Editorial Team at Outdoor Sauna Index.
SA-CA-046 · Design Profile
SA-CA-019 · Reference Configuration
SA-CA-030 · Reference Configuration
SA-CA-006 · Reference Configuration