SA-CA-006 · Reference Configuration
Lakeside Wood-Burning Sauna
- Rustic
- 5–6 people
- Wood-burning
- Cedar board-and-batten
- Wood-burning, high stone capacity
- Hot room + changing room
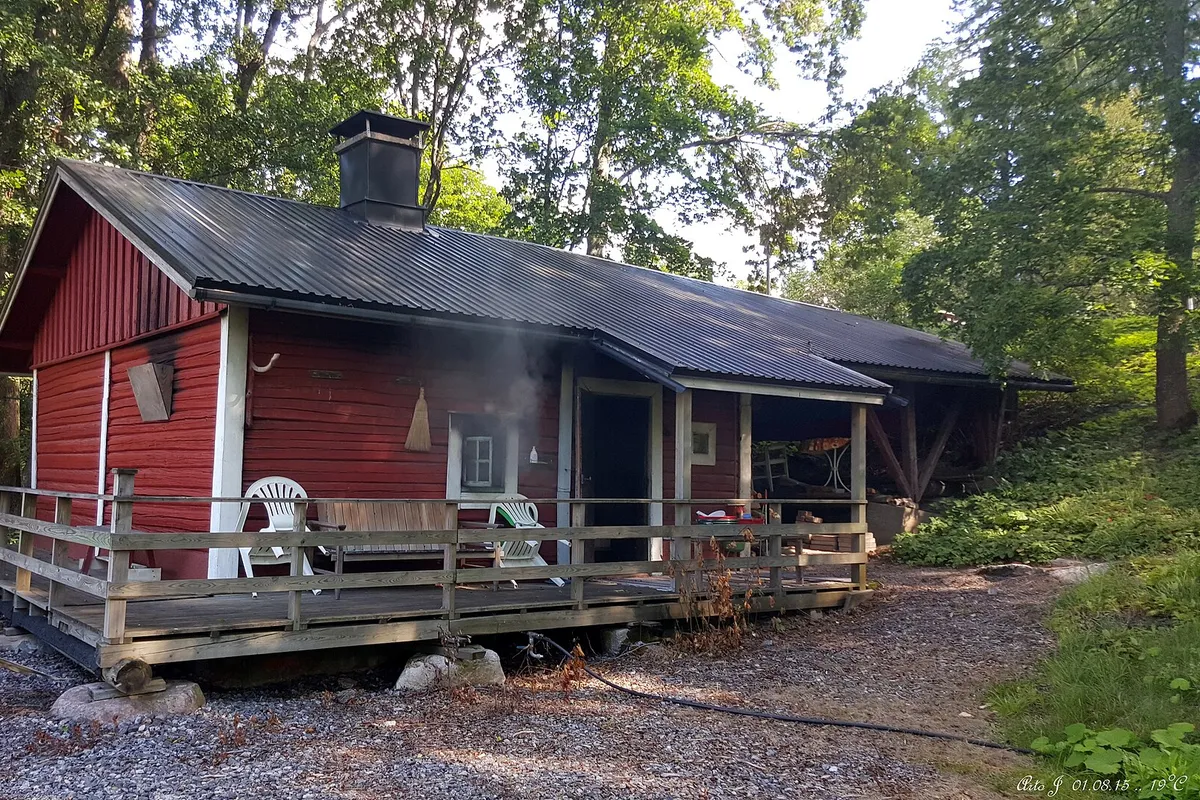
- Covered cooling deck to the water
- 11 × 8 ft reference footprint
A wood-fired log sauna set by the water, with a covered deck for cooling between the heat and the lake. Log mass and a cedar-lined interior give a warm, substantial shoreline retreat.
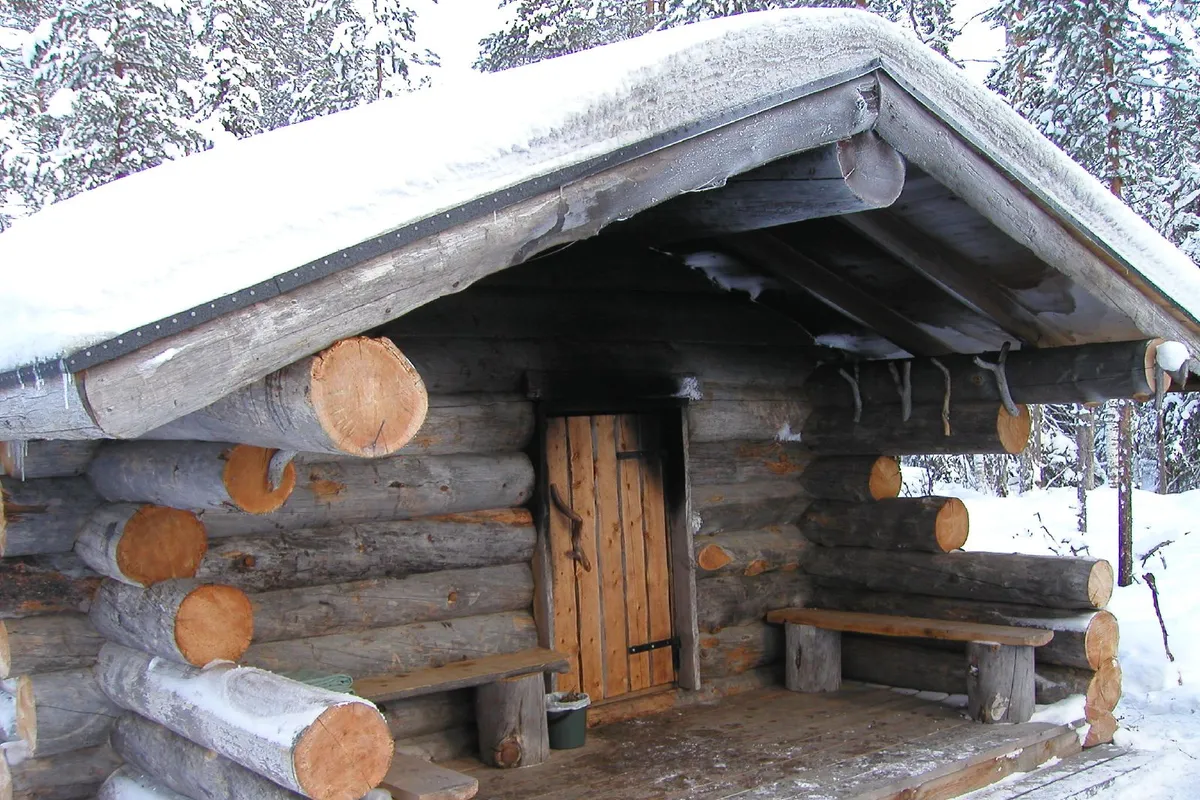
Lakeside and shoreline properties wanting a mass-timber wood-fired sauna with a cooling deck.
Best suited for: Lakeside and shoreline properties · Groups of four to six · Owners wanting mass timber by the water
| Sauna type | Log |
|---|---|
| Style | Rustic |
| Setting | Lakeside |
| Capacity | 4–6 people (5–6 people) |
| Approx. footprint | 11 × 8 ft (~88 sq ft) |
| Approx. internal volume | 400 ft³ (~11.33 m³) |
| Ceiling-height range | 7–7.4 ft |
| Glazing level | Moderate |
| Insulation class | Lightly Insulated |
| Foundation options | Concrete Piers, Concrete Slab |
| Roof type | Gable |
| Heating options | Wood-burning |
| Approx. heater class | Wood-burning stove |
| Stone-capacity preference | High |
| Ventilation principle | Passive low inlet behind the stove with a controllable high outlet toward the shore |
| Build difficulty | Professional |
| Maintenance level | High |
All values are approximate reference ranges for planning and comparison.
Final heater selection must follow the heater manufacturer's sizing instructions, safety clearances and local electrical or fire-code requirements.
The log sauna by the water — mass timber meeting the swim-and-cool ritual. Figures are reference ranges for planning.
Yes, a covered deck facing the water serves as the cooling and gathering space.
Yes, built around a wood stove for off-grid shoreline use.
Four to six in the cedar-lined hot room.
Siting must respect local shoreline setbacks; the profile assumes it is set back and raised on piers or a slab.
A cedar lining gives a warmer, lower-resin interior surface over the structural log walls.
This catalogue profile is intended for preliminary planning and comparison. Final dimensions, structural design, heater selection, electrical work and safety clearances must be confirmed by qualified professionals and the relevant manufacturer documentation.
Added to the catalogue on . Catalogue Editorial Team at Outdoor Sauna Index.
SA-CA-006 · Reference Configuration
SA-CA-041 · Reference Configuration
SA-CA-051 · Reference Configuration
SA-CA-042 · Reference Configuration