A high-specification cube suite: a dual-ready hot room, an integrated changing room and a covered deck with a shower, wrapped in a charred thermowood skin. The cube form scaled up into a complete wellness building.
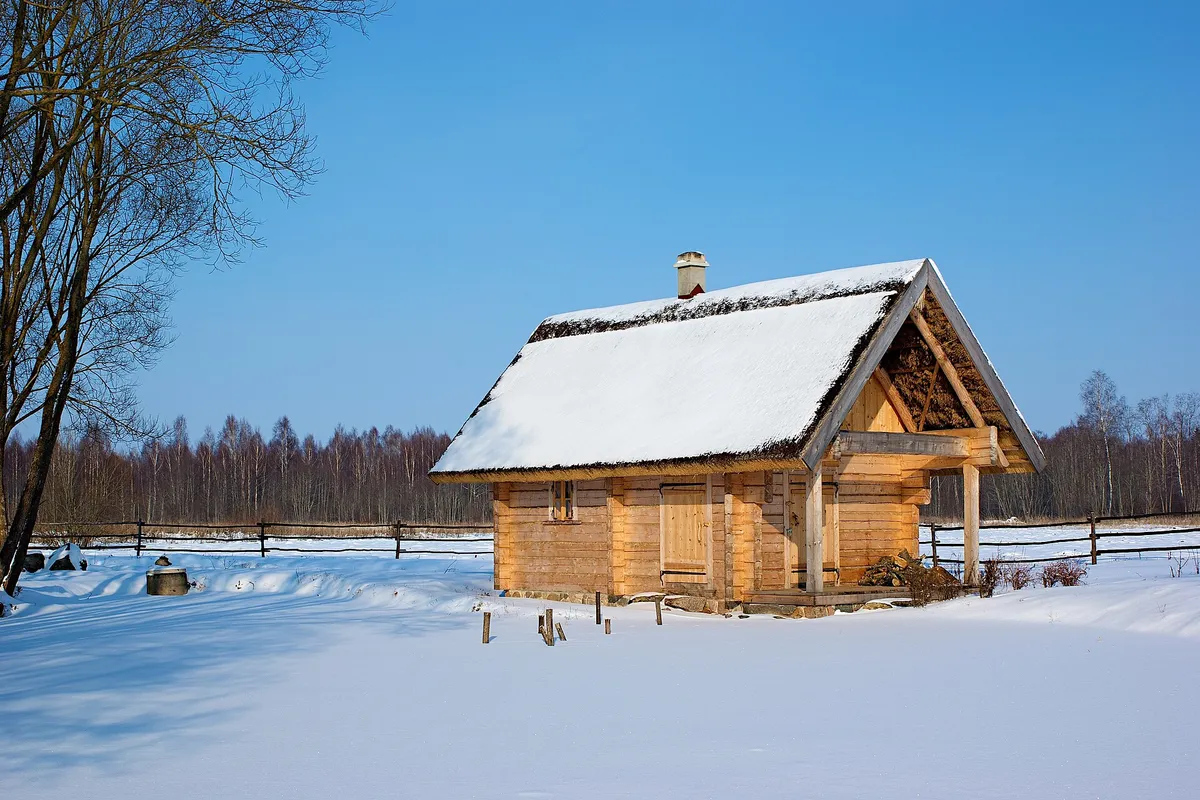
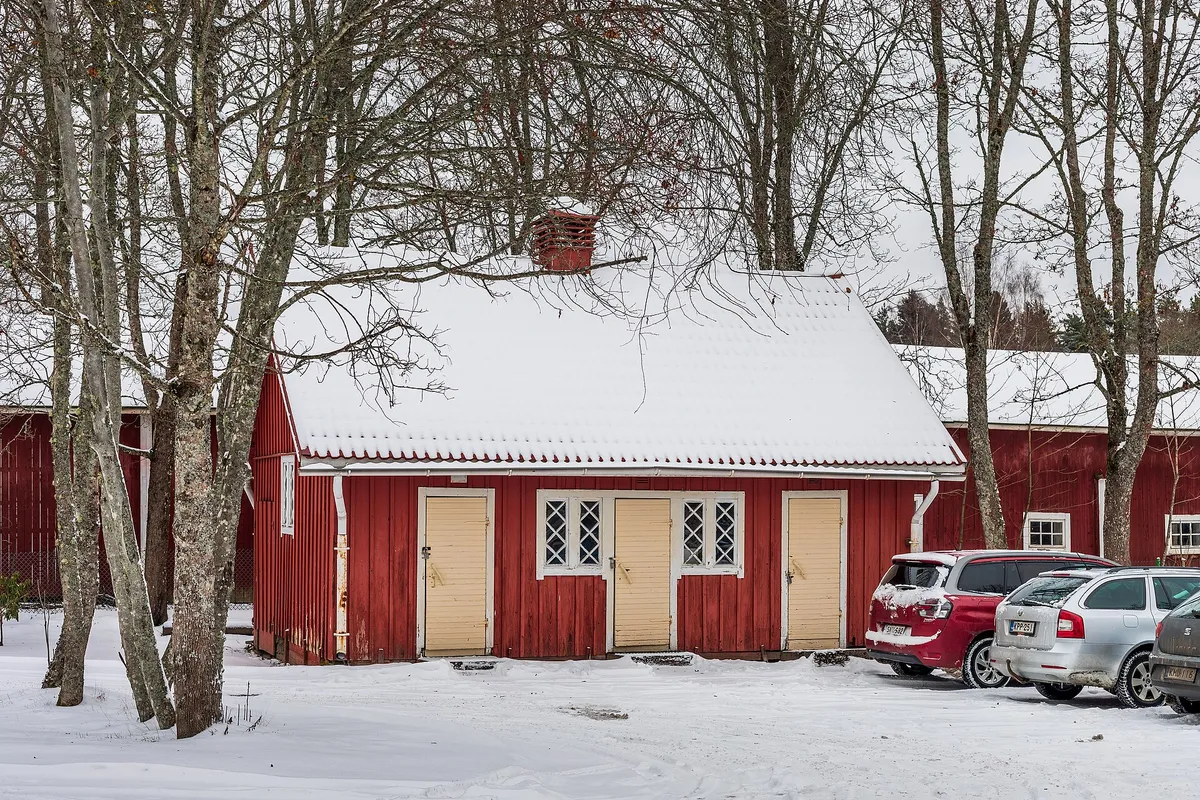
Reference image illustrating the general sauna type and visual direction.
Photo: Tiago Fioreze · CC BY-SA 3.0 · source
Recommended use
Owners wanting a design-led, fully appointed cube suite rather than a single hot room.
Best suited for: Design-led owners wanting a full suite · Groups of five to six · Professional installations
Specification overview
Sauna type
Cube
Style
Luxury
Setting
Backyard
Capacity
5–6 people (5–6 people)
Approx. footprint
14 × 8 ft (~112 sq ft)
Approx. internal volume
410 ft³ (~11.61 m³)
Ceiling-height range
7.2–7.6 ft
Glazing level
Generous
Insulation class
High Performance
Foundation options
Concrete Slab, Concrete Piers
Roof type
Flat
Heating options
Electric or wood-burning
Approx. heater class
9–12 kW (electric)
Stone-capacity preference
High
Ventilation principle
High-capacity balanced ventilation with independent hot-room control across zones
Build difficulty
Professional
Maintenance level
Moderate
All values are approximate reference ranges for planning and comparison.
Design characteristics
Extended cube massing housing a hot room, changing room and covered deck
Charred thermowood skin with a generous glazed hot-room wall
Outdoor shower on the deck for the cooling cycle
Dual-ready services for either electric or wood heat
Construction notes
Slab or pier base carrying a longer, multi-zone cube
High-performance hot-room envelope with a tempered changing room
Warm flat roof with tapered insulation and membrane across the length
Provisions for both an electrical circuit and a chimney path
Heating profile
Drawn to accept a 9–12 kW electric heater or an equivalent wood stove
High stone capacity sustains steam for the generous glazed room
Generous glazing and volume push heating to the upper class
Independent hot-room ventilation across the suite
Final heater selection must follow the heater manufacturer's sizing instructions, safety clearances and local electrical or fire-code requirements.
Advantages
A complete, design-led wellness building
Dual-ready heating keeps the fuel choice open
Changing room, shower and deck complete the ritual
High-performance envelope for four-season use
Limitations
Professional build with the highest cube cost
Highest heater demand among the cubes
Dual-ready provisions add complexity
Multiple wet zones raise drainage demands
Common planning mistakes
Committing to dual-ready without space for both services
Over-glazing without upsizing heater and ventilation
Treating the changing room as unconditioned
Under-coordinating drainage across the wet zones
The cube scaled into a full suite — dual-ready, multi-zone and design-led.
Compare with the sauna house to see two takes on a complete wellness building.
Figures are reference ranges for planning.
Frequently asked questions
Can the Luxury Cube Sauna Suite use wood heat?
Yes — it is dual-ready, drawn to accept either a 9–12 kW electric heater or an equivalent wood stove.
What is included besides the hot room?
An integrated changing room and a covered deck with an outdoor shower.
How many people does it seat?
Five to six in the hot room.
Is it a professional build?
Yes — the multi-zone plan, flat roof, glazing and dual services require professional work.
What is the exterior finish?
A charred thermowood skin, durable and contemporary, with periodic re-coating.
This catalogue profile is intended for preliminary planning and comparison. Final dimensions, structural design, heater selection, electrical work and safety clearances must be confirmed by qualified professionals and the relevant manufacturer documentation.
Added to the catalogue on . Catalogue Editorial Team at Outdoor Sauna Index.