SA-CA-065 Design Profile Glass

Mountain-View Glass Sauna

A luxury glass-walled sauna oriented to a panoramic mountain view, where the outlook is the whole point. A high-performance envelope and an upsized heater are drawn to offset the heat loss through the glass in extreme cold, with a mono-pitch roof, a covered deck and a premium finish.
  • Capacity2–4
  • HeatingElectric
  • Heater class9–12 kW (electric)
  • ClimateCold, Extreme Cold, High Snow Load
Explore specifications
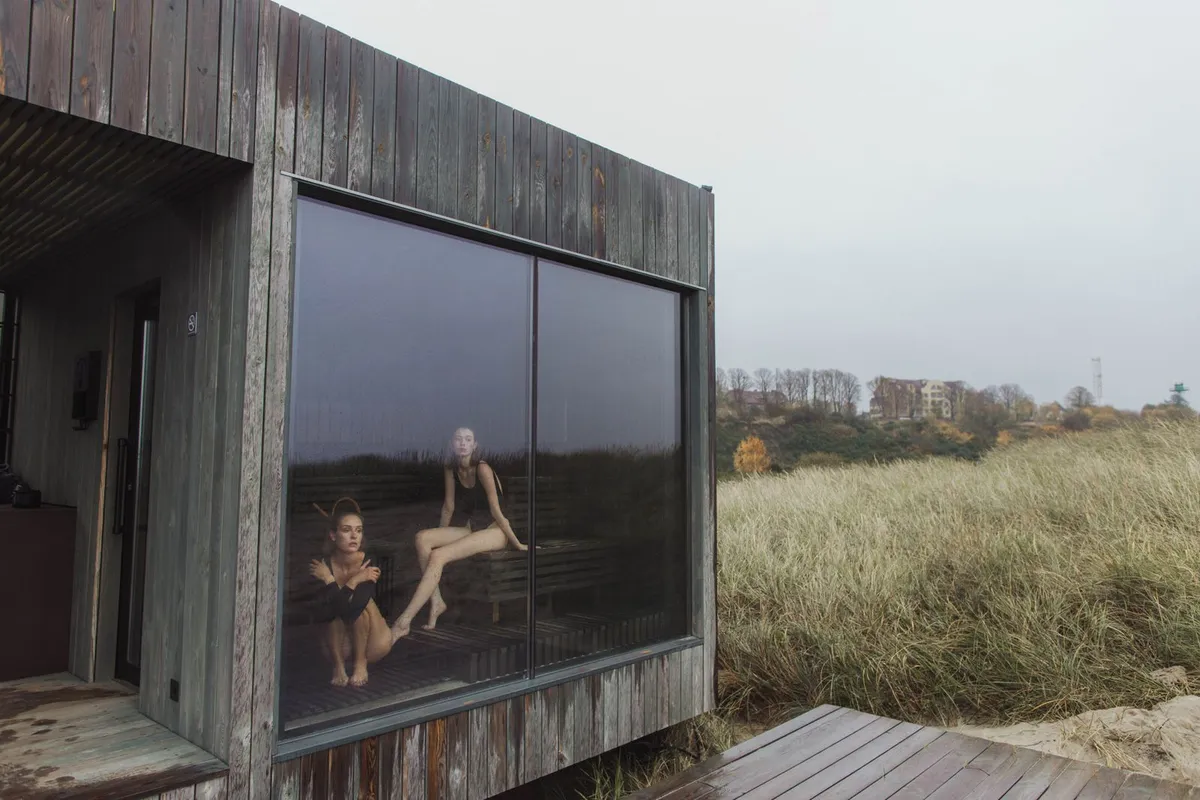
Luxury glass sauna framing a snowy mountain view
Reference image illustrating the general sauna type and visual direction. Photo: Pexels contributor · Pexels License · source

Recommended use

Mountain properties in cold and extreme-cold regions with a genuine view to frame, where a professional build and a high-performance glazed envelope are planned around the outlook.

Best suited for: Mountain properties with a genuine panoramic view to frame · Owners prioritising outlook and daylight over pure efficiency · Groups of two to four sharing the upper-tier outlook · Projects budgeted and engineered for a professional installation

Specification overview

Sauna typeGlass
StyleLuxury
SettingMountain
Capacity2–4 people (3–4 people)
Approx. footprint9 × 7 ft (~63 sq ft)
Approx. internal volume380 ft³ (~10.76 m³)
Ceiling-height range7–7.6 ft
Glazing levelPanoramic
Insulation classHigh Performance
Foundation optionsConcrete Piers, Concrete Slab
Roof typeMono Pitch
Heating optionsElectric
Approx. heater class9–12 kW (electric)
Stone-capacity preferenceHigh
Ventilation principleHigh-capacity balanced ventilation sized to offset a fully glazed mountain-facing wall
Build difficultyProfessional
Maintenance levelHigh

All values are approximate reference ranges for planning and comparison.

Design characteristics

  • A full panoramic glazed wall and door framing the mountain view as the single focal point
  • Mono-pitch roof sloping back from the glass to keep the outlook uninterrupted and shed heavy snow
  • Upper-tier benches set back and angled so seated bathers share the panorama
  • Covered deck and cooling area positioned for a sheltered cool-down facing the view

Construction notes

  • Cedar post-and-beam frame engineered to carry large sealed tempered glass units and a high snow load
  • High-performance insulation in the opaque walls and roof to counter the heat loss of the glazed elevation
  • Meticulous thermal-break and vapour detailing where the glazing frames meet the warm envelope
  • Piers or a slab engineered for concentrated glazing and snow loads, over a sealed drained floor

Heating profile

  • The panoramic glazing raises the effective heating demand, so a 9–12 kW heater is typical even at this footprint
  • High stone capacity sustains steam despite the large cold glazed surface
  • Expect noticeably longer winter warm-up than an equivalent solid-walled room in extreme cold
  • Ventilation is sized up specifically to manage the glazed wall's behaviour and condensation

Final heater selection must follow the heater manufacturer's sizing instructions, safety clearances and local electrical or fire-code requirements.

Advantages

  • An uninterrupted panoramic connection to the mountain outlook
  • High-performance envelope keeps a heavily glazed room usable through extreme-cold winters
  • Mono-pitch roof and engineered frame handle high snow loads while preserving sightlines
  • Covered deck and cooling area extend the ritual into a sheltered outdoor space
  • Premium cedar-and-glass finish suited to a feature mountain setting

Limitations

  • Highest heater demand and longest warm-up among comparable profiles
  • Structural glazing, thermal breaks and snow engineering are specialist professional work
  • Large cold glass requires regular cleaning and careful condensation management
  • High ongoing maintenance across glazing seals, frames and finishes
  • No integrated changing room, so a robing area must be planned separately

Common planning mistakes

  • Specifying panoramic glazing in extreme cold without upsizing the heater and ventilation
  • Underestimating snow loading on a mono-pitch roof at altitude
  • Weak thermal-break detailing that causes cold frames, drips and condensation
  • Orienting the glass toward harsh glare rather than the intended mountain outlook

The Mountain-View Glass Sauna is the archive’s high-altitude counterpart to the garden glass profiles: the same commitment to outlook, pushed into extreme cold where the envelope has to work much harder. It is the profile to study when the view is non-negotiable and the challenge is offsetting a cold glazed wall with a high-performance shell and an upsized heater. Final structural, electrical and safety details must be confirmed by qualified professionals and the local authority having jurisdiction.

All figures here are reference ranges for planning and comparison.

Frequently asked questions

How big a heater does the Mountain-View Glass Sauna need?

Roughly 9–12 kW electric, because the panoramic glazing raises the effective heating demand in cold conditions. Final sizing must follow the heater manufacturer and local electrical code.

Is a fully glazed sauna practical in extreme cold?

Yes, when the opaque walls and roof are high-performance and the glazing is high quality, though it is less efficient and slower to warm than a solid room and is a professional build.

How many people does it seat?

Two to four, with the upper-tier benches angled so seated bathers share the mountain view.

How does it handle mountain snow loads?

The mono-pitch roof and post-and-beam frame are drawn to be engineered for high snow loads, which a professional must confirm for the specific site.

What maintenance does the glass need?

Regular cleaning and attention to condensation, plus periodic checks of seals and frames; the cedar frame follows normal exterior wood maintenance.

What foundation suits it?

Concrete piers or a slab engineered for the concentrated glazing and snow loads, over a sealed, drained floor.

This catalogue profile is intended for preliminary planning and comparison. Final dimensions, structural design, heater selection, electrical work and safety clearances must be confirmed by qualified professionals and the relevant manufacturer documentation.

Added to the catalogue on . Catalogue Editorial Team at Outdoor Sauna Index.

Similar sauna profiles

All profiles →

SA-CA-005 · Design Profile

Panoramic Glass Garden Sauna

  • Modern
  • 5–6 people
  • Electric
  • Cedar frame with tempered glass
  • ≈9–12 kW electric heater class
  • Full panoramic glazed wall
  • Mono-pitch roof, 9 × 7.5 ft
  • Professional-level build
View profile

SA-CA-062 · Design Profile

Poolside Glass Cube Sauna

  • Modern
  • 3–4 people
  • Electric
  • Thermally modified pine with a black-framed glass front
  • ≈6–9 kW electric heater class
  • Pool is the cold plunge
  • 8 × 8 ft cube footprint
  • Generous glass front to the water
View profile

SA-CA-061 · Construction Archetype

Mountain Chalet Cabin Sauna

  • Rustic
  • 5–6 people
  • Wood-burning
  • Thermally modified spruce with a heavy timber frame
  • Wood-burning, high stone capacity
  • High-performance cold-climate envelope
  • 12 × 10 ft reference footprint
  • Steep snow-shedding gable
View profile

SA-CA-046 · Design Profile

Lakeside Glass Sauna

  • Luxury
  • 5–6 people
  • Electric
  • Cedar with tempered glass
  • ≈10–12 kW electric heater class
  • Full lake-facing glass wall
  • Covered deck + outdoor shower
  • Professional build
View profile