SA-CA-041 · Reference Configuration
Traditional Log Sauna
- Traditional
- 5–6 people
- Wood-burning
- Stacked pine logs
- Wood-burning, high stone capacity
- Solid stacked log walls
- 11 × 9 ft reference footprint
- Professional log build
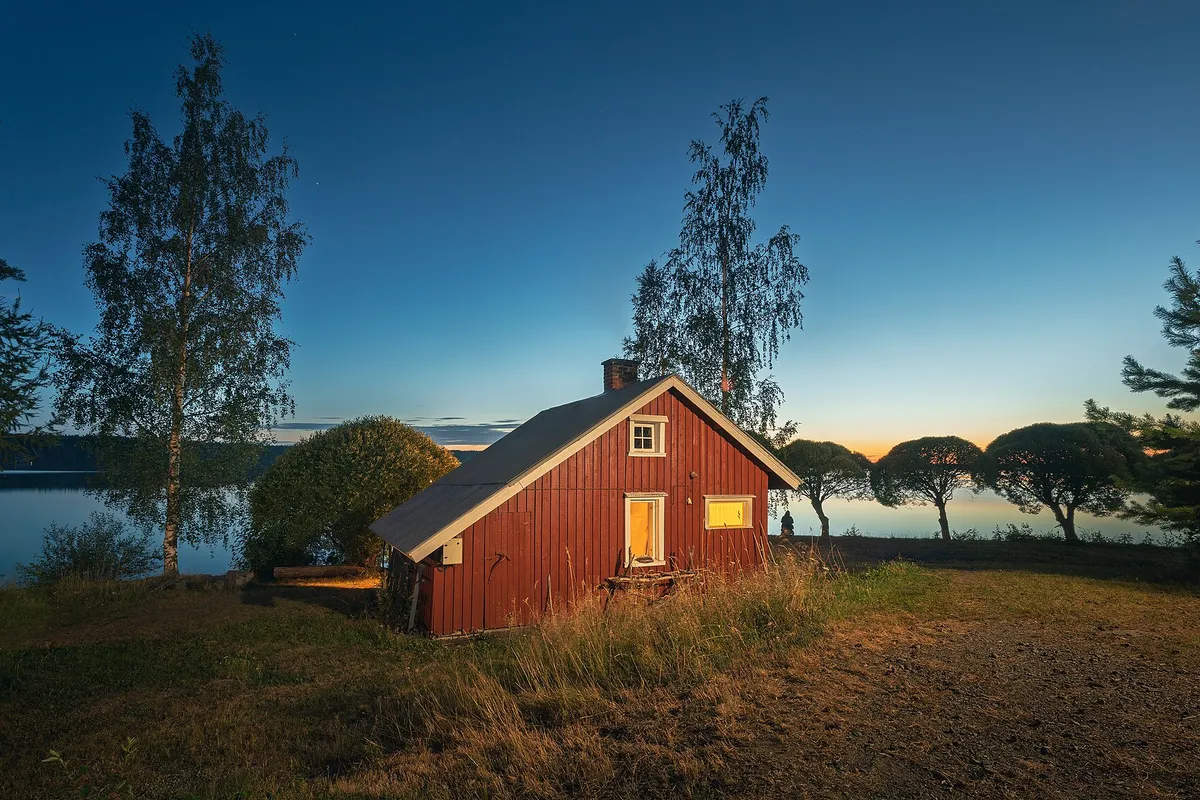
A large wood-fired family and cottage sauna arranged as two rooms: a generous hot room seating six to eight and an enclosed vestibule that doubles as a changing and cooling space. A covered porch shelters the entrance, making the plan well suited to a cottage in deep winter.
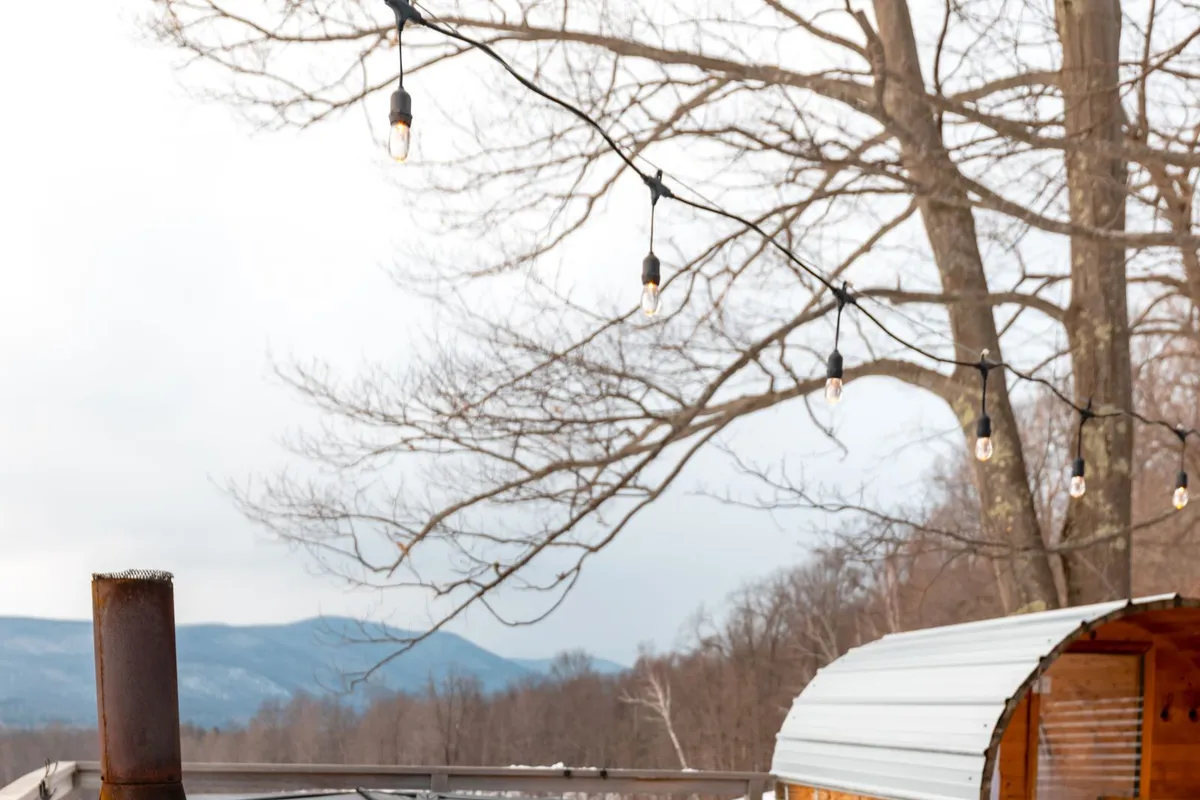
Cottage and rural properties in cold and extreme-cold regions wanting a traditional wood-fired sauna for larger family groups, with a sheltered transition space between outdoors and the hot room.
Best suited for: Cottage and rural properties in cold and extreme-cold regions · Larger family groups of six to eight regular users · Owners wanting a traditional wood-fired experience with a changing room · Sites with room for a chimney, clearances and a covered entrance
| Sauna type | Cabin |
|---|---|
| Style | Traditional |
| Setting | Cottage |
| Capacity | 6–8 people (7+ people) |
| Approx. footprint | 16 × 10 ft (~160 sq ft) |
| Approx. internal volume | 470 ft³ (~13.31 m³) |
| Ceiling-height range | 7.2–7.6 ft |
| Glazing level | Moderate |
| Insulation class | Cold Climate Insulated |
| Foundation options | Concrete Slab, Concrete Piers, Ground Screws |
| Roof type | Gable |
| Heating options | Wood-burning |
| Approx. heater class | Wood-burning stove |
| Stone-capacity preference | High |
| Ventilation principle | Passive low inlet behind the stove with an adjustable high outlet, and separate ventilation for the vestibule |
| Build difficulty | Professional |
| Maintenance level | Moderate |
All values are approximate reference ranges for planning and comparison.
Final heater selection must follow the heater manufacturer's sizing instructions, safety clearances and local electrical or fire-code requirements.
The Family Cabin Sauna with Vestibule is the archive’s reference for a larger, two-room wood-fired cottage sauna. It shows how an enclosed transition space changes the plan for deep winter: the vestibule shelters the entrance, gives a warm place to change and cool down, and buffers the hot room from every opening of the outer door.
Final structural, electrical, chimney and safety details must be confirmed by qualified professionals and the local authority having jurisdiction. All figures here are reference ranges for planning and comparison only.
Its defining feature is the two-room plan — a large hot room plus an enclosed vestibule that serves as a sheltered changing and cooling space between the outdoors and the heat.
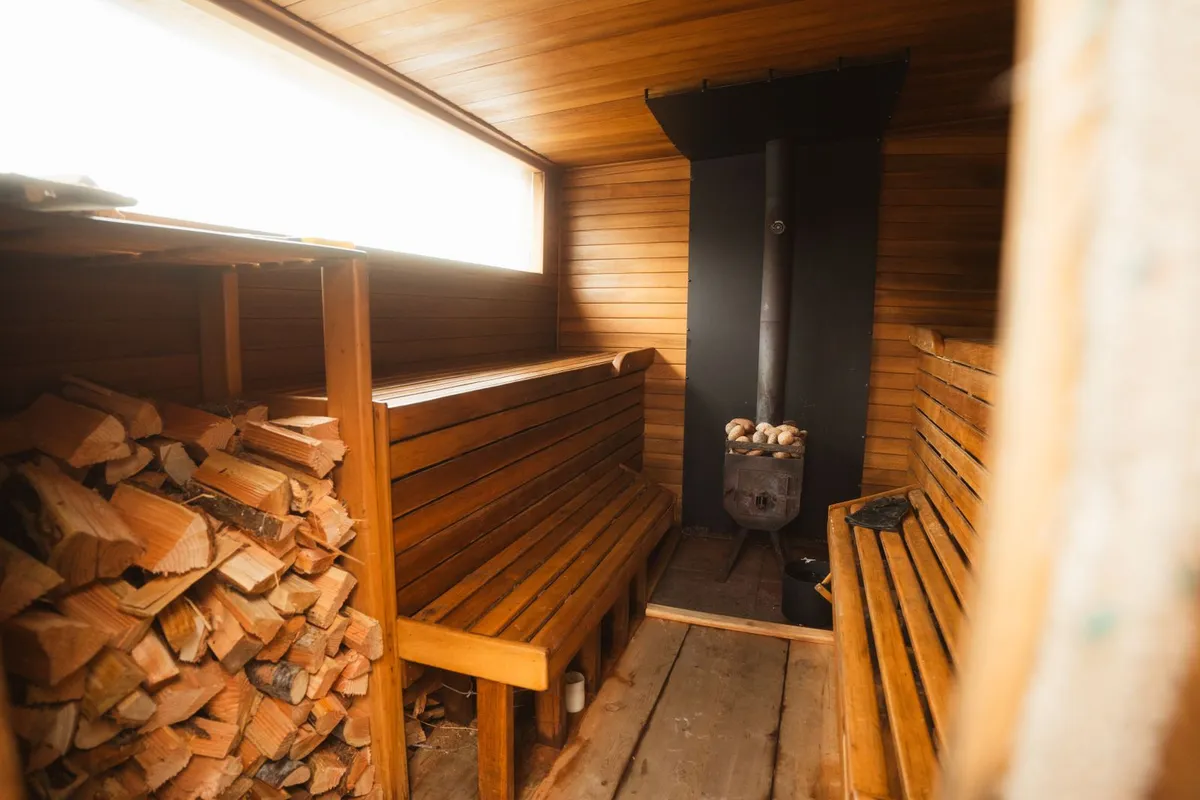
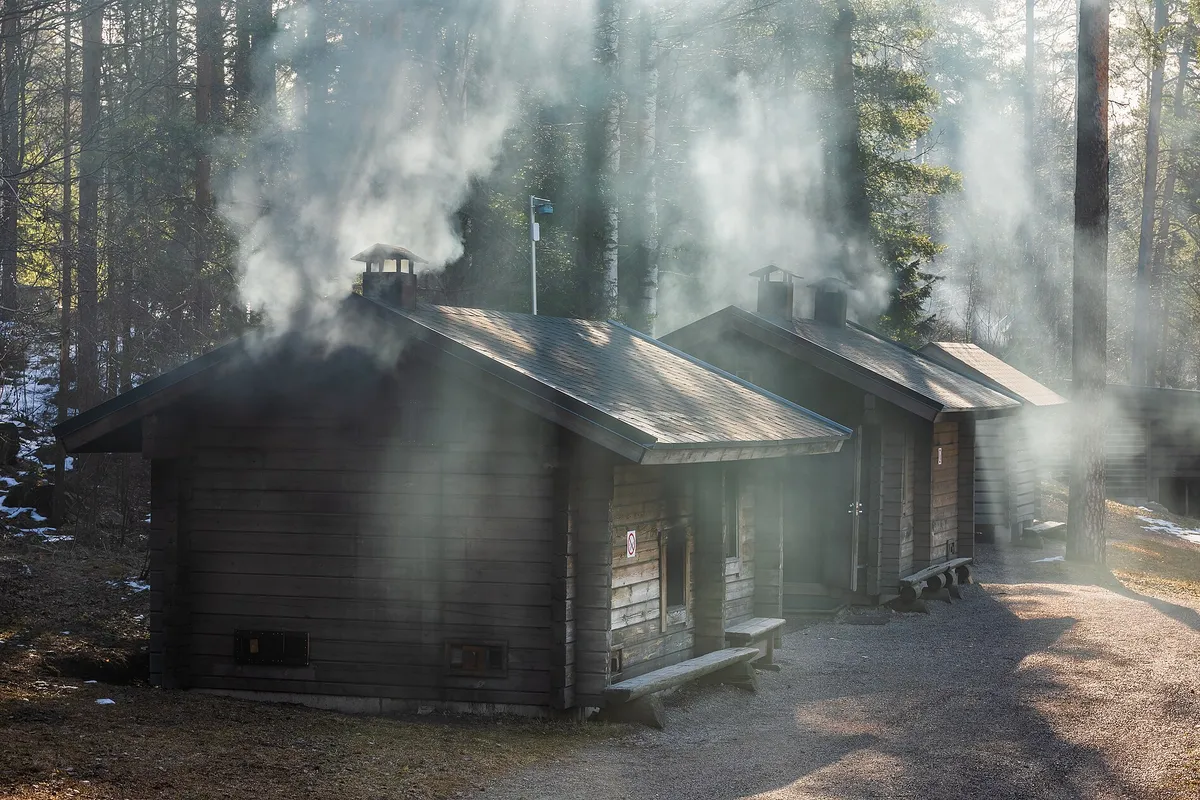
This reference configuration is wood-burning, built around a stove suited to off-grid cottage use.
The hot room is planned for six to eight bathers on facing upper and lower bench tiers.
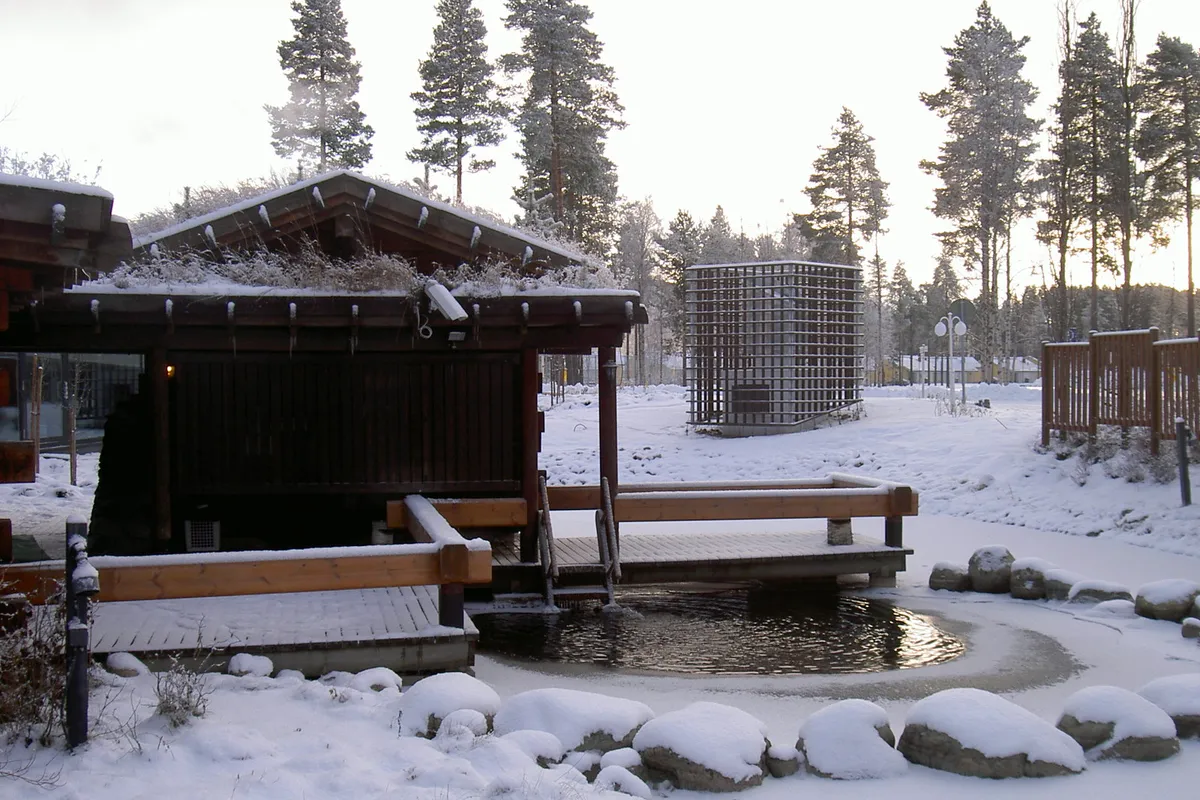
In deep winter the enclosed vestibule keeps snow and wind out of the hot room, gives a warmer place to change and cool down, and reduces heat lost each time the outer door opens.
A concrete slab, deep piers or ground screws sized for the larger two-room structure and its snow-rated roof, depending on soil and frost conditions.
Yes — the two heated zones, wood stove, chimney and cold-climate detailing call for professional work, with structural, chimney and safety details confirmed against local code.
This catalogue profile is intended for preliminary planning and comparison. Final dimensions, structural design, heater selection, electrical work and safety clearances must be confirmed by qualified professionals and the relevant manufacturer documentation.
Added to the catalogue on . Catalogue Editorial Team at Outdoor Sauna Index.
SA-CA-041 · Reference Configuration
SA-CA-056 · Reference Configuration
SA-CA-066 · Construction Archetype
SA-CA-058 · Reference Configuration