SA-CA-037 · Reference Configuration
Four-Person Shed Sauna
- Minimalist
- 3–4 people
- Electric
- Western red cedar
- ≈6–8 kW electric heater class
- Cedar-clad single-pitch shed
- 9 × 6.5 ft footprint
- Seats three to four
A modern reading of the shed: a steep mono-pitch roof, dark thermowood and a generous glazed tall wall. It keeps the easy shed frame while presenting a crisp, contemporary garden face.
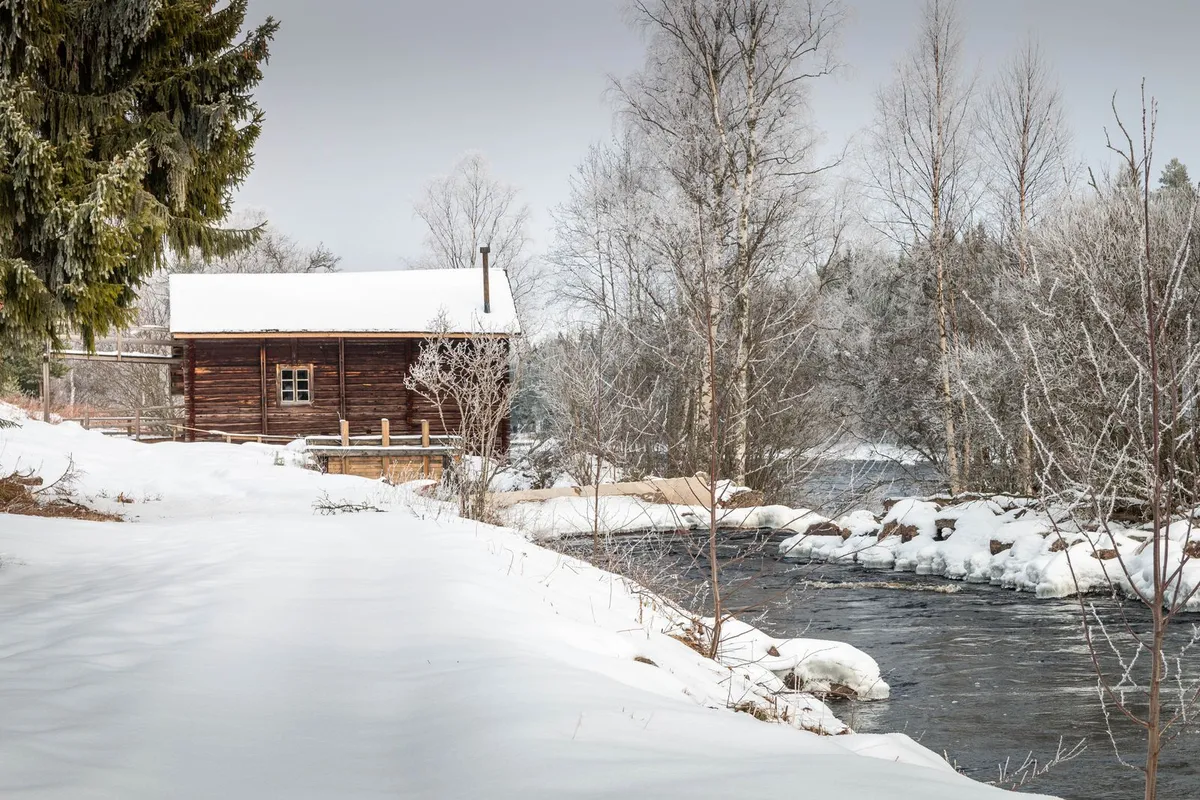
Design-led urban gardens wanting a modern shed silhouette with a glazed tall wall.
Best suited for: Design-led urban gardens · Households of three to four · Intermediate builders wanting a modern look
| Sauna type | Shed |
|---|---|
| Style | Modern |
| Setting | Urban Garden |
| Capacity | 3–4 people (3–4 people) |
| Approx. footprint | 9 × 6.5 ft (~59 sq ft) |
| Approx. internal volume | 300 ft³ (~8.5 m³) |
| Ceiling-height range | 6.9–7.3 ft |
| Glazing level | Generous |
| Insulation class | Cold Climate Insulated |
| Foundation options | Ground Screws, Concrete Piers |
| Roof type | Mono Pitch |
| Heating options | Electric |
| Approx. heater class | 6–8 kW (electric) |
| Stone-capacity preference | Moderate |
| Ventilation principle | Balanced inlet and high outlet on the tall glazed wall |
| Build difficulty | Intermediate |
| Maintenance level | Low |
All values are approximate reference ranges for planning and comparison.
Final heater selection must follow the heater manufacturer's sizing instructions, safety clearances and local electrical or fire-code requirements.
The shed reinterpreted as a modern object — a steep roof and a glazed wall over a simple frame. Figures are reference ranges for planning.
It keeps the easy shed frame but adds a steep mono-pitch roof, dark thermowood and a generous glazed tall wall for a contemporary look.
Three to four, set back from the glazed wall.
About 6–8 kW electric, leaning higher for the glazing; confirm with the manufacturer and code.
It raises heat loss modestly and lengthens warm-up a little compared with a solid shed.
It is an intermediate build; the main extra is detailing the large glazing.
This catalogue profile is intended for preliminary planning and comparison. Final dimensions, structural design, heater selection, electrical work and safety clearances must be confirmed by qualified professionals and the relevant manufacturer documentation.
Added to the catalogue on . Catalogue Editorial Team at Outdoor Sauna Index.
SA-CA-037 · Reference Configuration
SA-CA-011 · Design Profile
SA-CA-029 · Design Profile
SA-CA-057 · Reference Configuration