SA-CA-041 · Reference Configuration
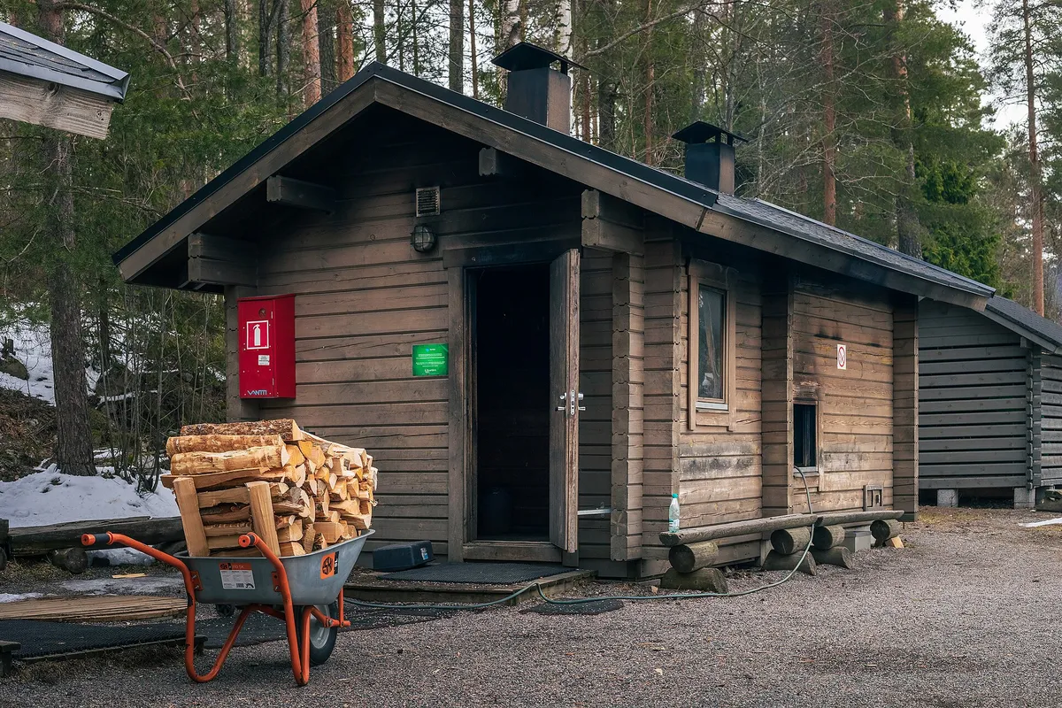
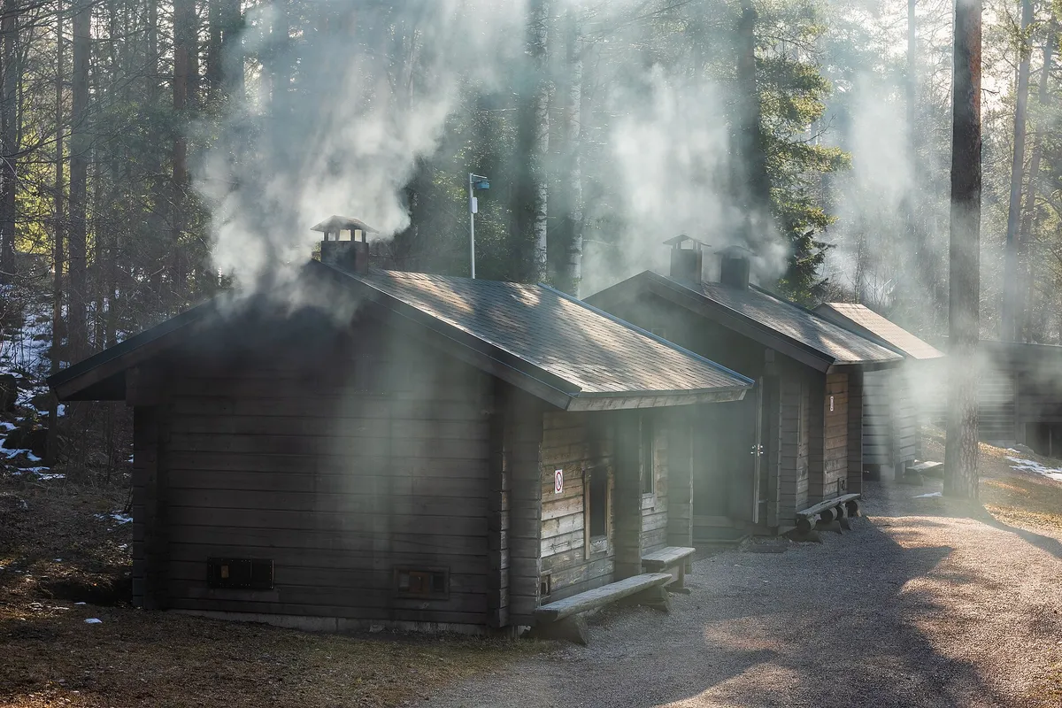
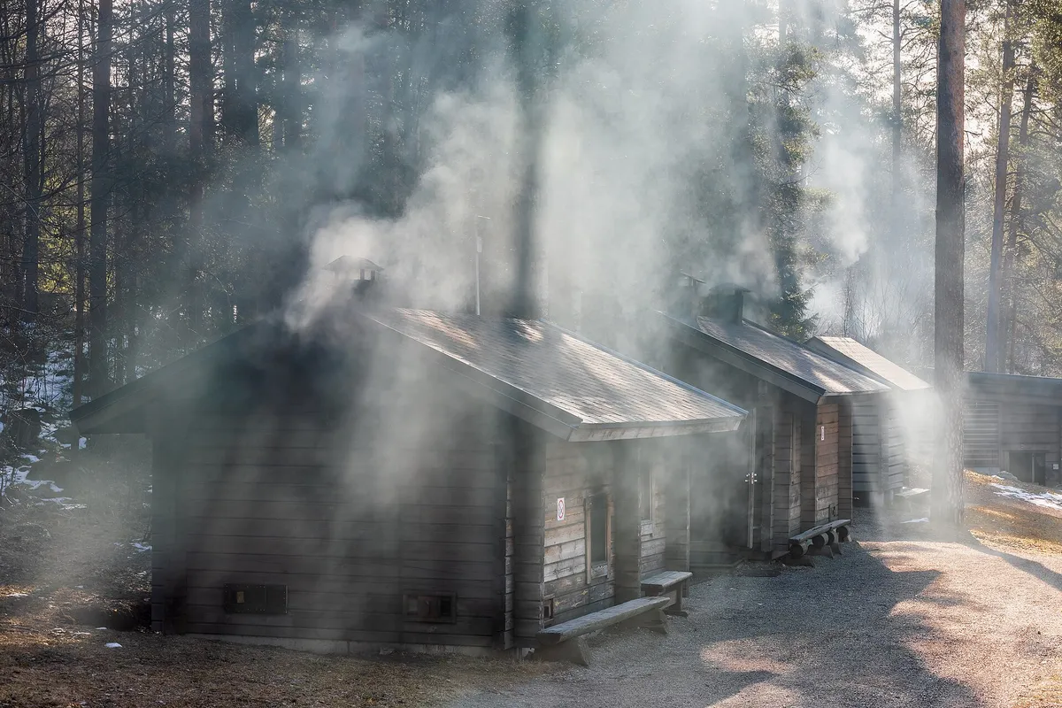
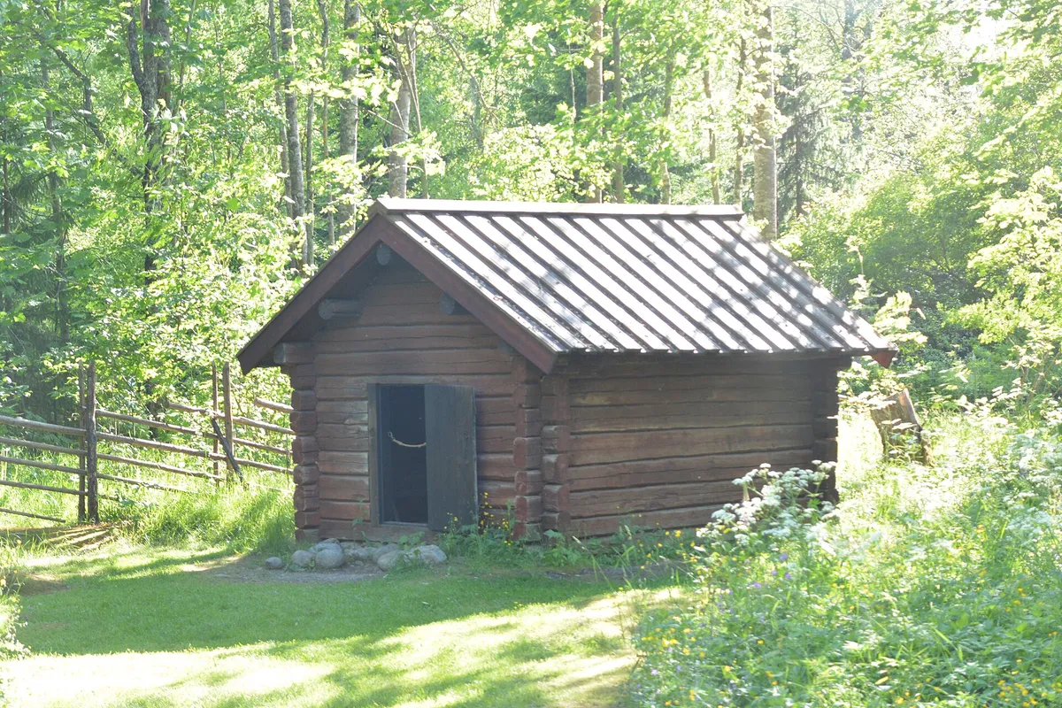
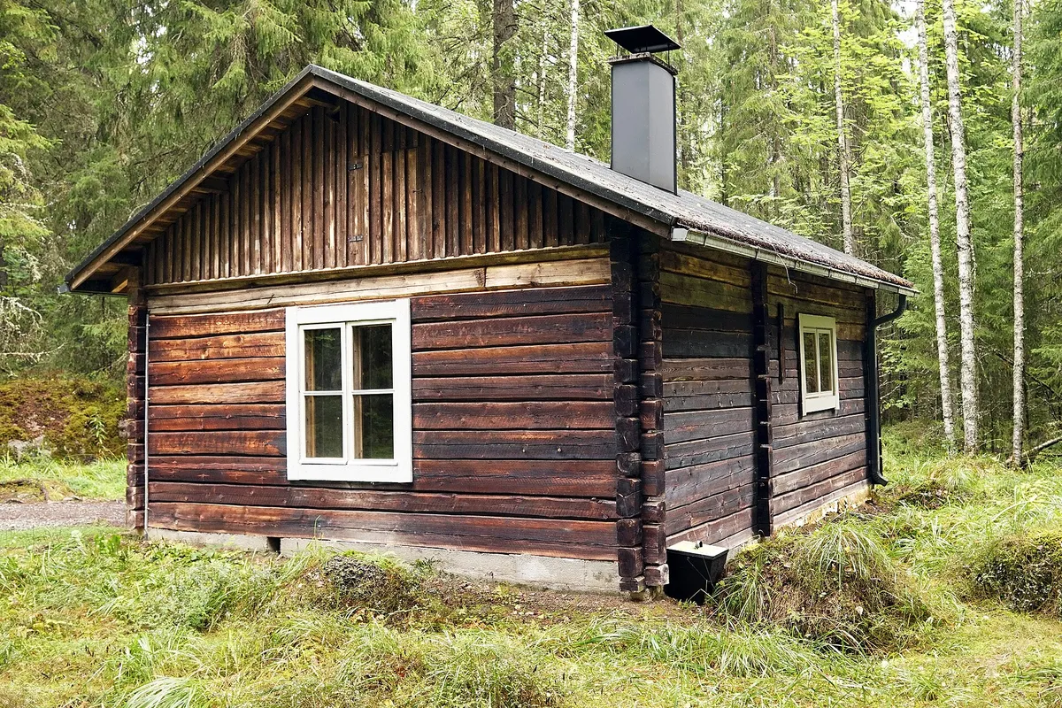
Traditional Log Sauna
- Traditional
- 5–6 people
- Wood-burning
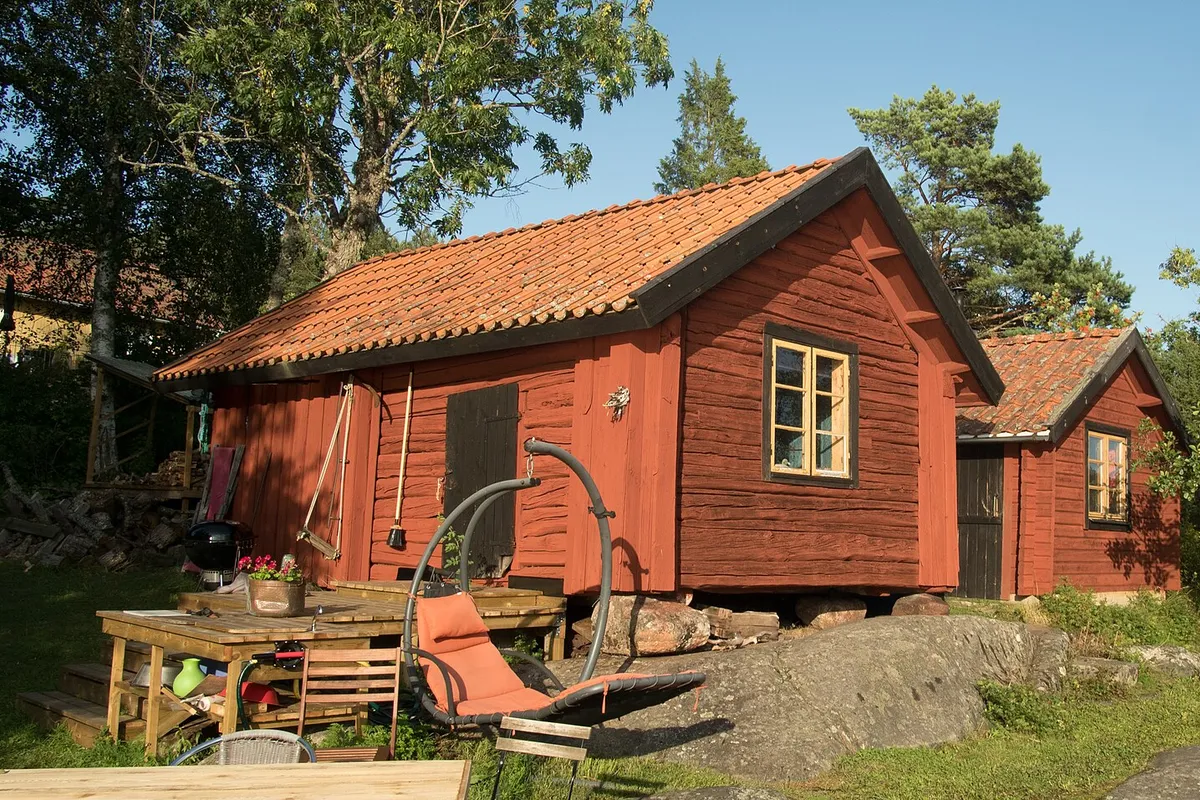
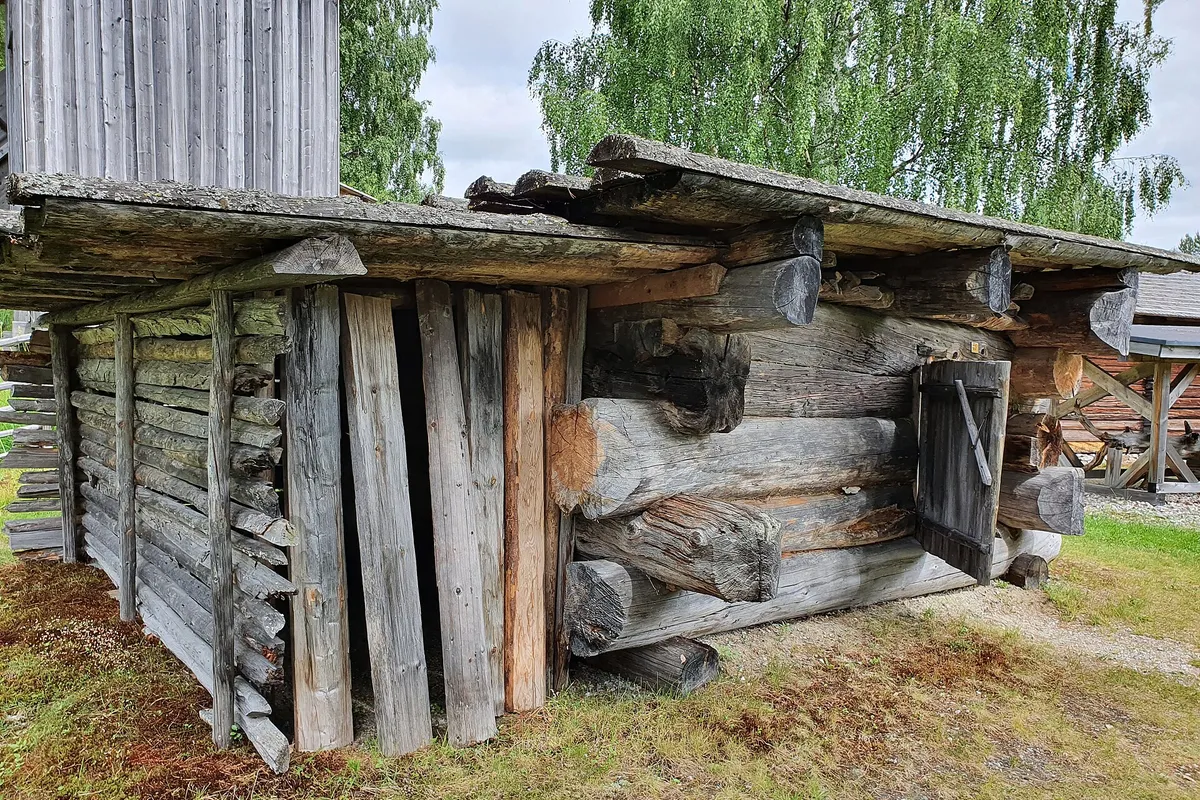
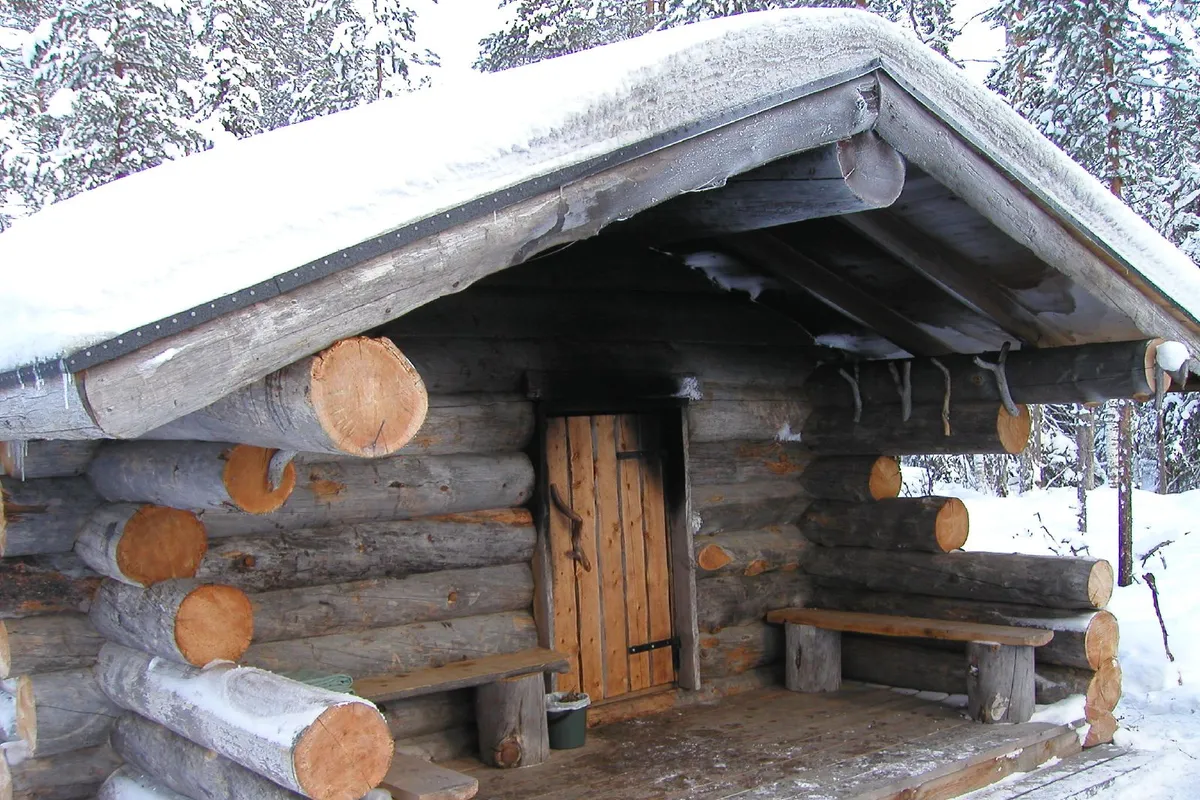
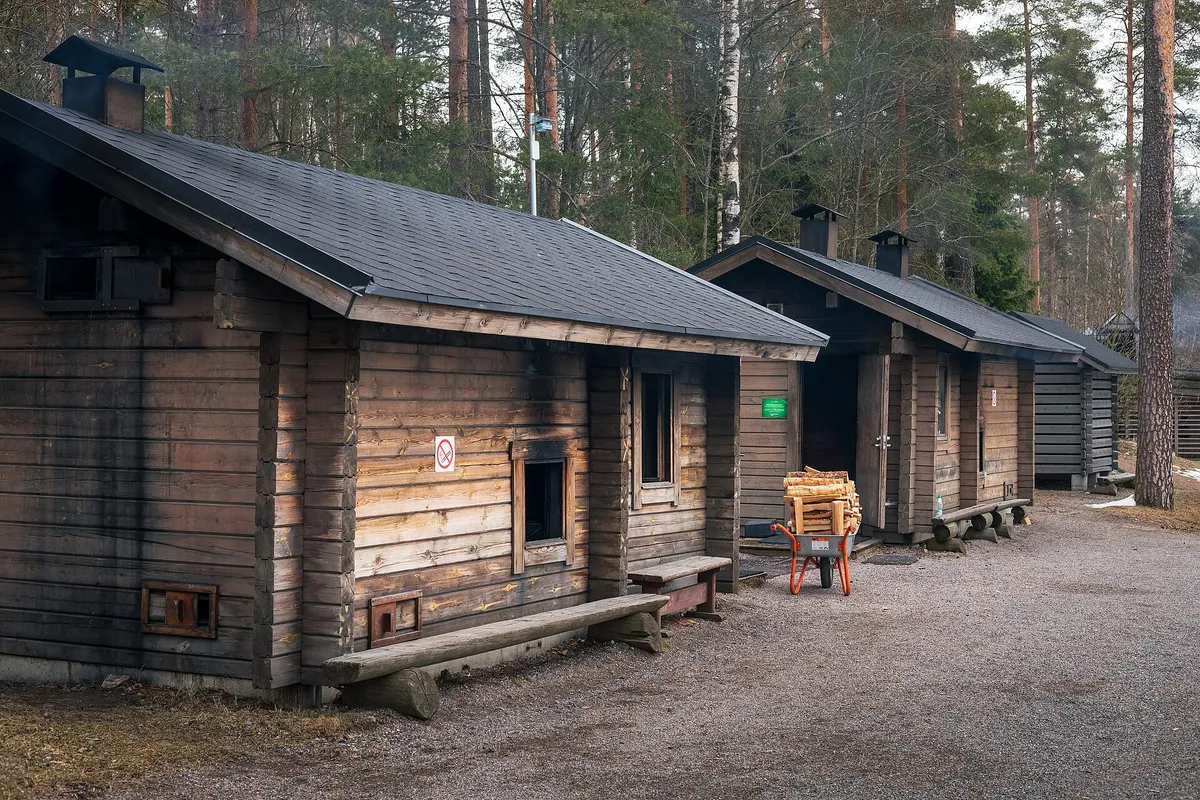
- Stacked pine logs
- Wood-burning, high stone capacity
- Solid stacked log walls
- 11 × 9 ft reference footprint
- Professional log build
Climate suitability
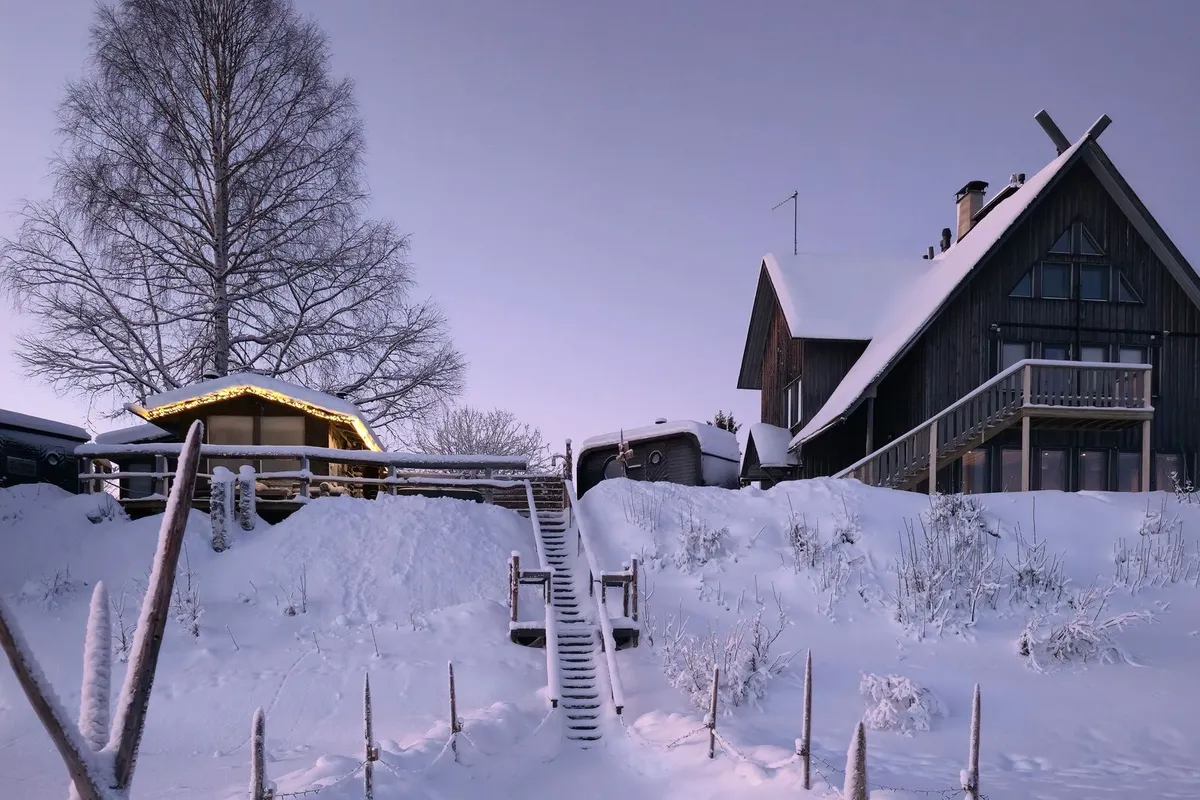
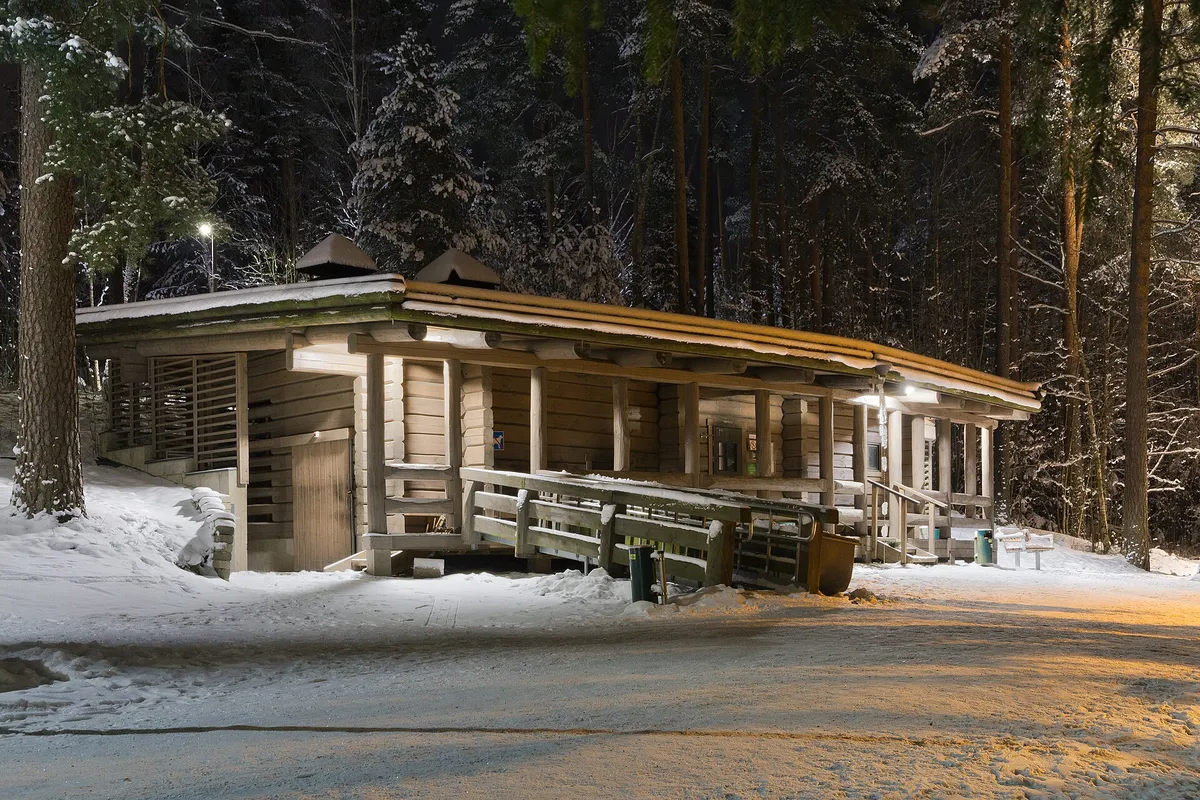
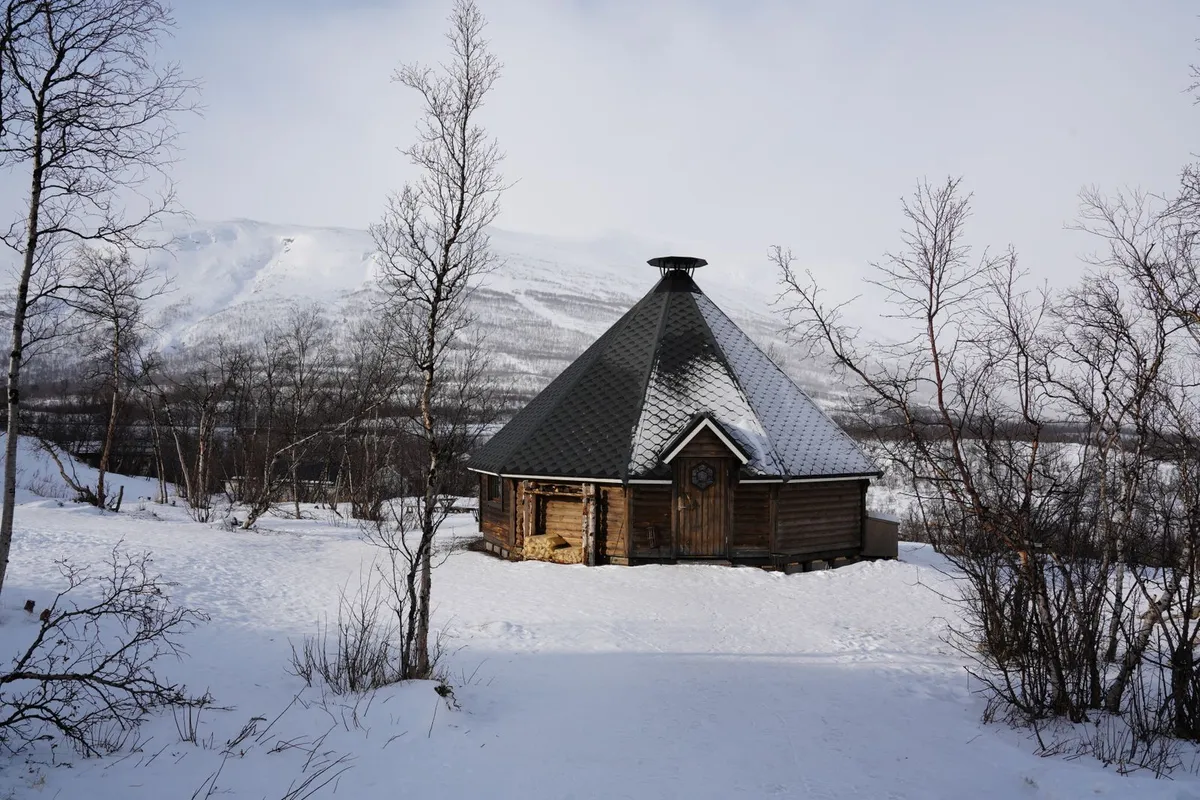
Profiles whose roofs and structures are framed with heavy snow in mind — steeper sheds, reinforced flats and lifted foundations that keep the floor clear of drifting snow.
SA-CA-041 · Reference Configuration
SA-CA-056 · Reference Configuration
SA-CA-030 · Reference Configuration
SA-CA-019 · Reference Configuration
SA-CA-010 · Reference Configuration
SA-CA-001 · Reference Configuration
SA-CA-037 · Reference Configuration
SA-CA-038 · Reference Configuration
SA-CA-039 · Reference Configuration
SA-CA-042 · Reference Configuration
SA-CA-043 · Reference Configuration
SA-CA-044 · Reference Configuration
SA-CA-049 · Design Profile
SA-CA-051 · Reference Configuration
SA-CA-052 · Concept Profile
SA-CA-053 · Construction Archetype
SA-CA-058 · Reference Configuration
SA-CA-059 · Reference Configuration
SA-CA-034 · Concept Profile
SA-CA-031 · Reference Configuration
SA-CA-027 · Design Profile
SA-CA-025 · Reference Configuration
SA-CA-016 · Reference Configuration
SA-CA-065 · Design Profile
SA-CA-014 · Reference Configuration
SA-CA-012 · Reference Configuration
SA-CA-009 · Reference Configuration
SA-CA-068 · Reference Configuration
SA-CA-008 · Design Profile
SA-CA-007 · Construction Archetype
SA-CA-006 · Reference Configuration
SA-CA-061 · Construction Archetype
SA-CA-004 · Concept Profile
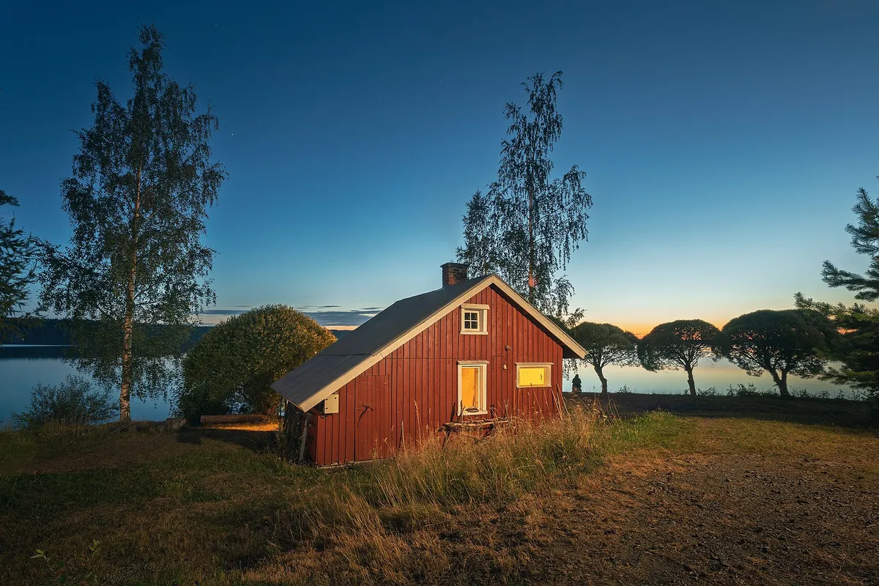
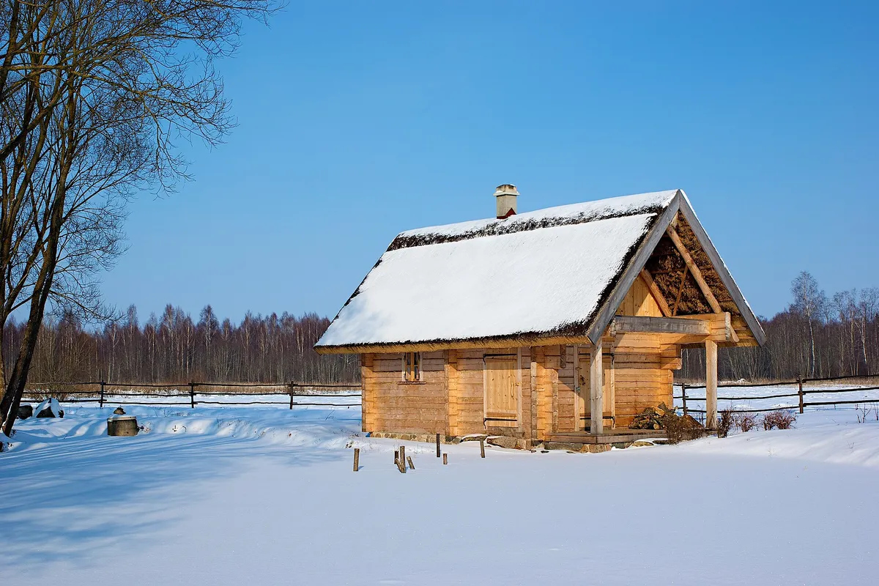
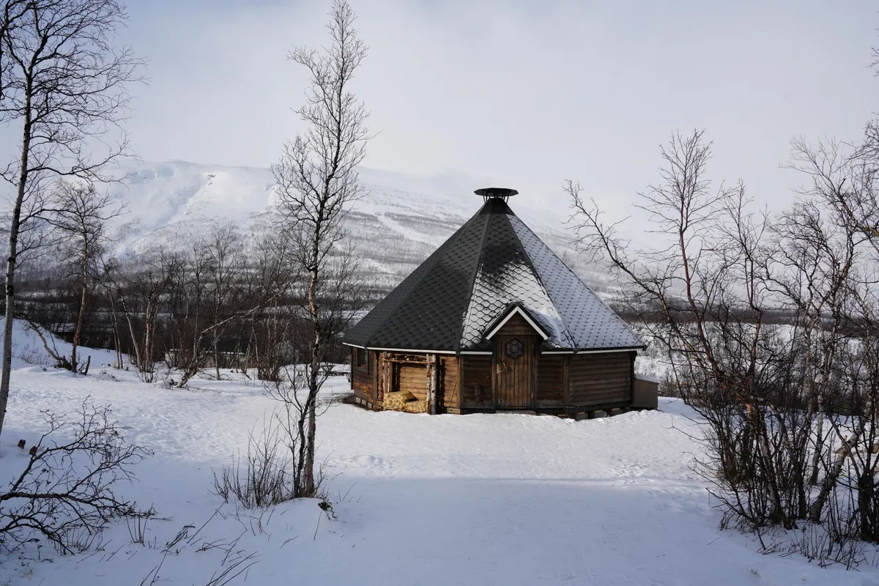
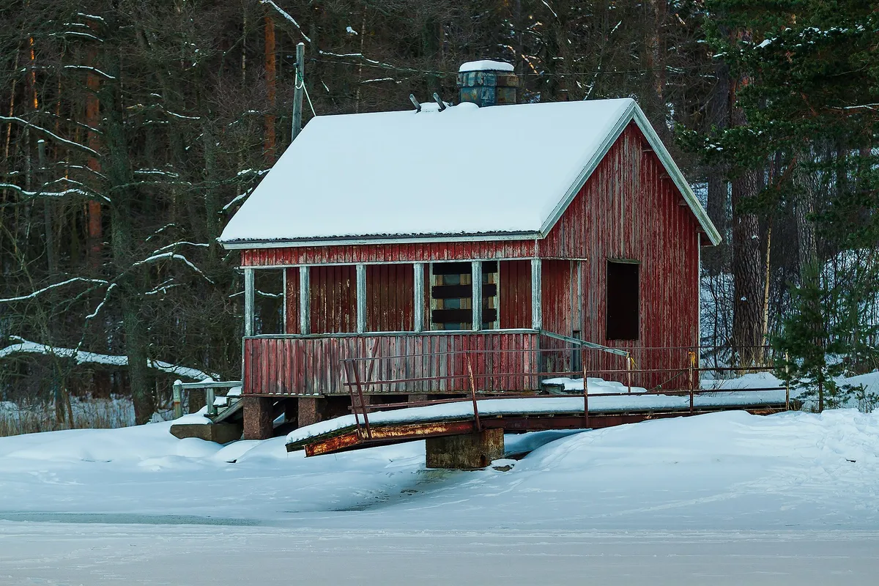
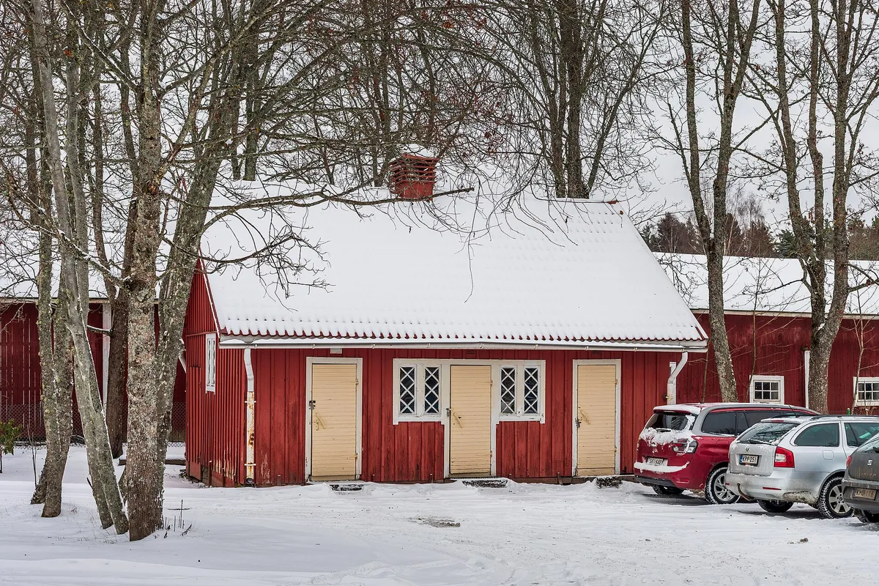
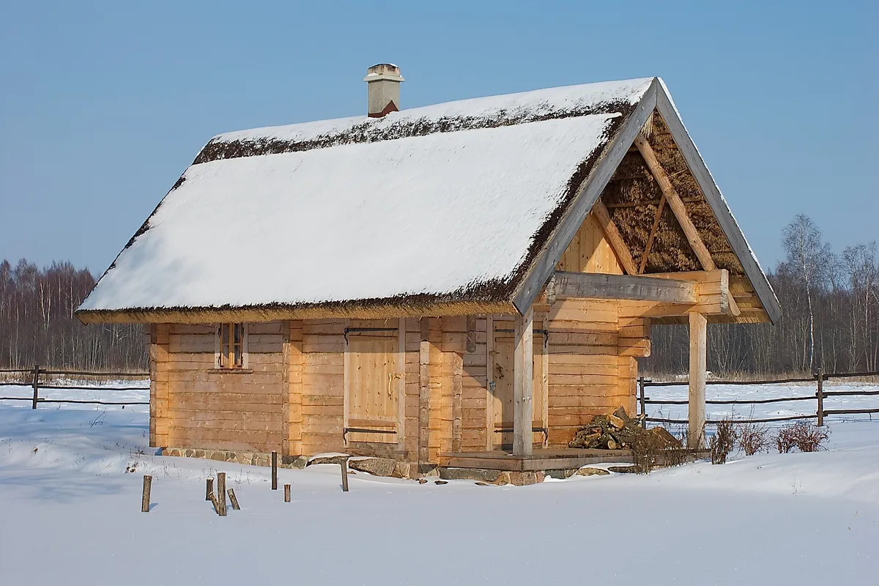
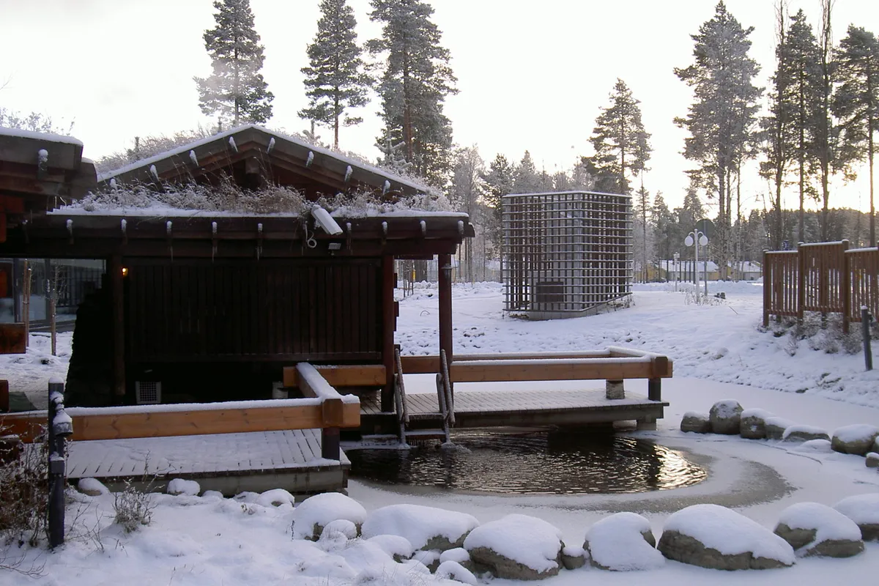
Snow is heavier than it looks, and wet spring snow is heavier still. A roof that must carry it — rather than shed it — has to be engineered for the load, which is why roof design is a structural decision in snow country, not a stylistic one. The profiles here use steeper pitched roofs that shed readily, or properly reinforced flat and low-slope roofs designed to carry the weight, always with generous overhangs to push snow and meltwater clear of the walls and door.
Underneath, the foundation keeps the floor lifted above drifting snow and clear of the frost line, and the entry is planned so shed snow does not block the door. Together, the roof, the overhangs and the lifted base let these saunas survive a heavy winter without strain.