SA-CA-054 · Concept Profile
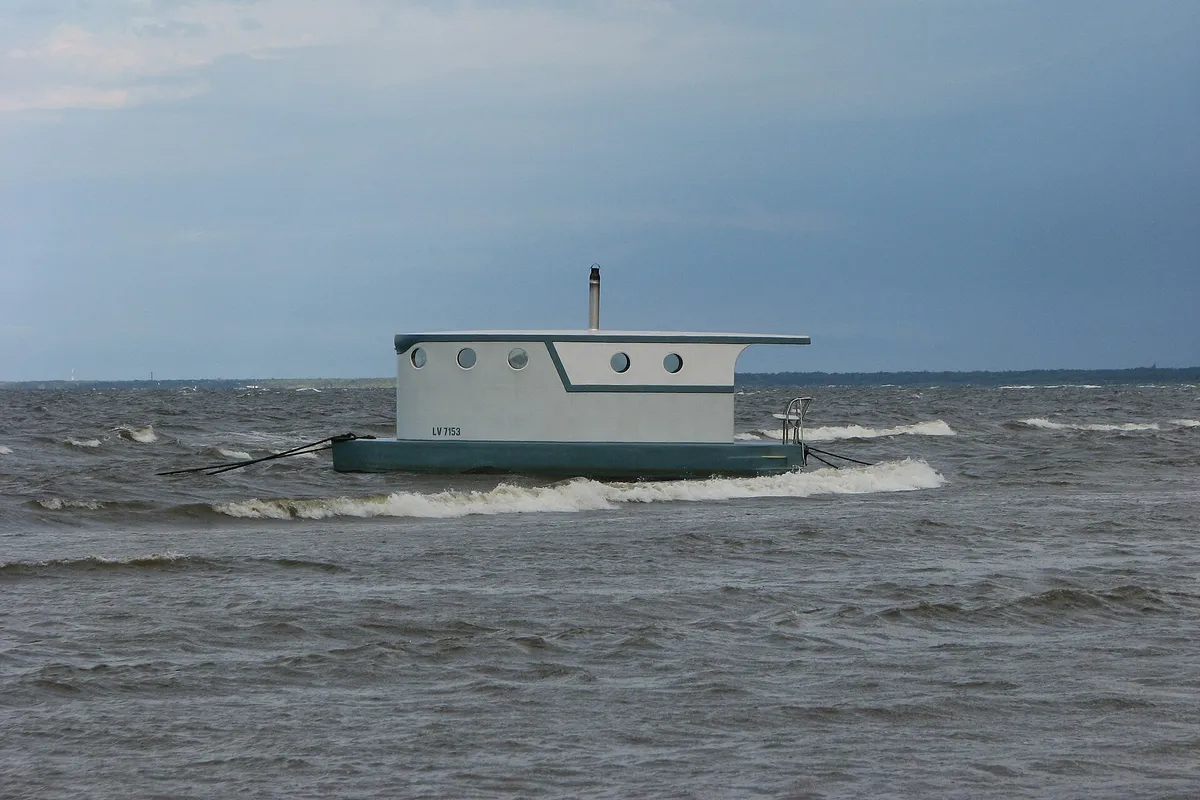
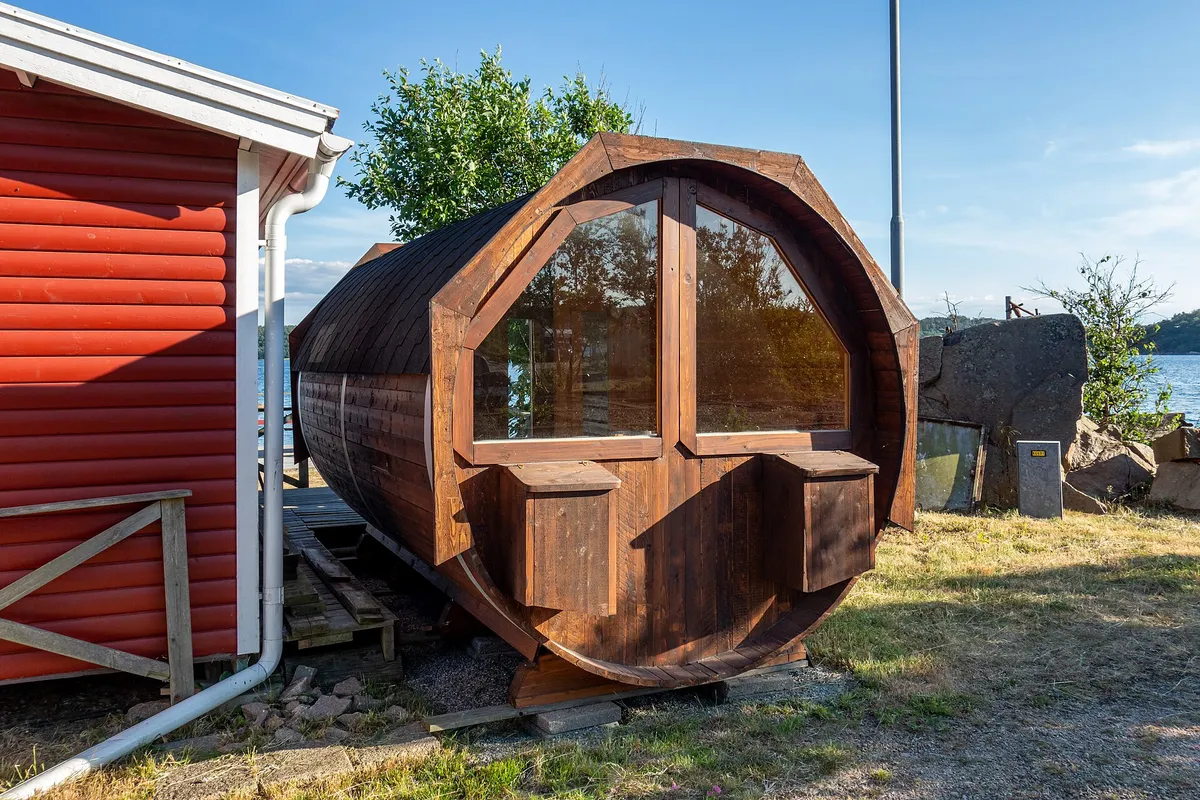
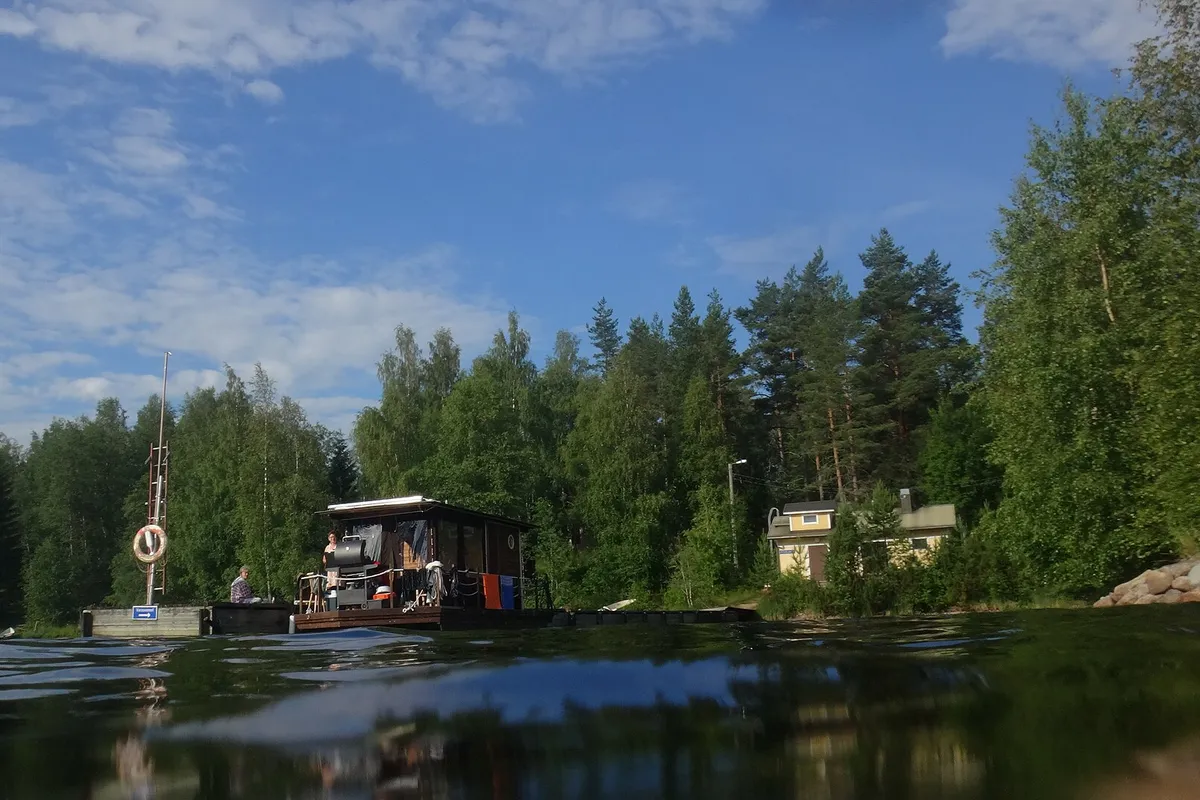
Floating Lake Sauna
- Rustic
- 3–4 people
- Wood-burning
- Western red cedar
- Wood-burning, on a pontoon raft
- Lake is the plunge
- 10 × 8 ft platform
- Professional marine build
By capacity
The versatile middle of the range: three-to-four-person outdoor sauna profiles that suit a household or small group without a demanding footprint or heater.
SA-CA-054 · Concept Profile
SA-CA-002 · Reference Configuration
SA-CA-001 · Reference Configuration
SA-CA-037 · Reference Configuration
SA-CA-038 · Reference Configuration
SA-CA-040 · Design Profile
SA-CA-042 · Reference Configuration
SA-CA-045 · Design Profile
SA-CA-048 · Design Profile
SA-CA-051 · Reference Configuration
SA-CA-052 · Concept Profile
SA-CA-059 · Reference Configuration
SA-CA-036 · Construction Archetype
SA-CA-027 · Design Profile
SA-CA-026 · Design Profile
SA-CA-025 · Reference Configuration
SA-CA-024 · Design Profile
SA-CA-023 · Reference Configuration
SA-CA-022 · Design Profile
SA-CA-063 · Concept Profile
SA-CA-072 · Reference Configuration
SA-CA-018 · Design Profile
SA-CA-017 · Design Profile
SA-CA-015 · Design Profile
SA-CA-065 · Design Profile
SA-CA-071 · Design Profile
SA-CA-009 · Reference Configuration
SA-CA-062 · Design Profile
SA-CA-008 · Design Profile
SA-CA-007 · Construction Archetype
SA-CA-067 · Design Profile
SA-CA-070 · Design Profile
Three-to-four-person saunas are the default for a reason: they hold a household or a few friends, yet stay small enough to fit a normal backyard and run off a sensible heater — commonly a 6–8 kW electric unit or an equivalent wood stove. They are the size most people picture when they imagine a backyard sauna, and the archive catalogues them across every construction type.
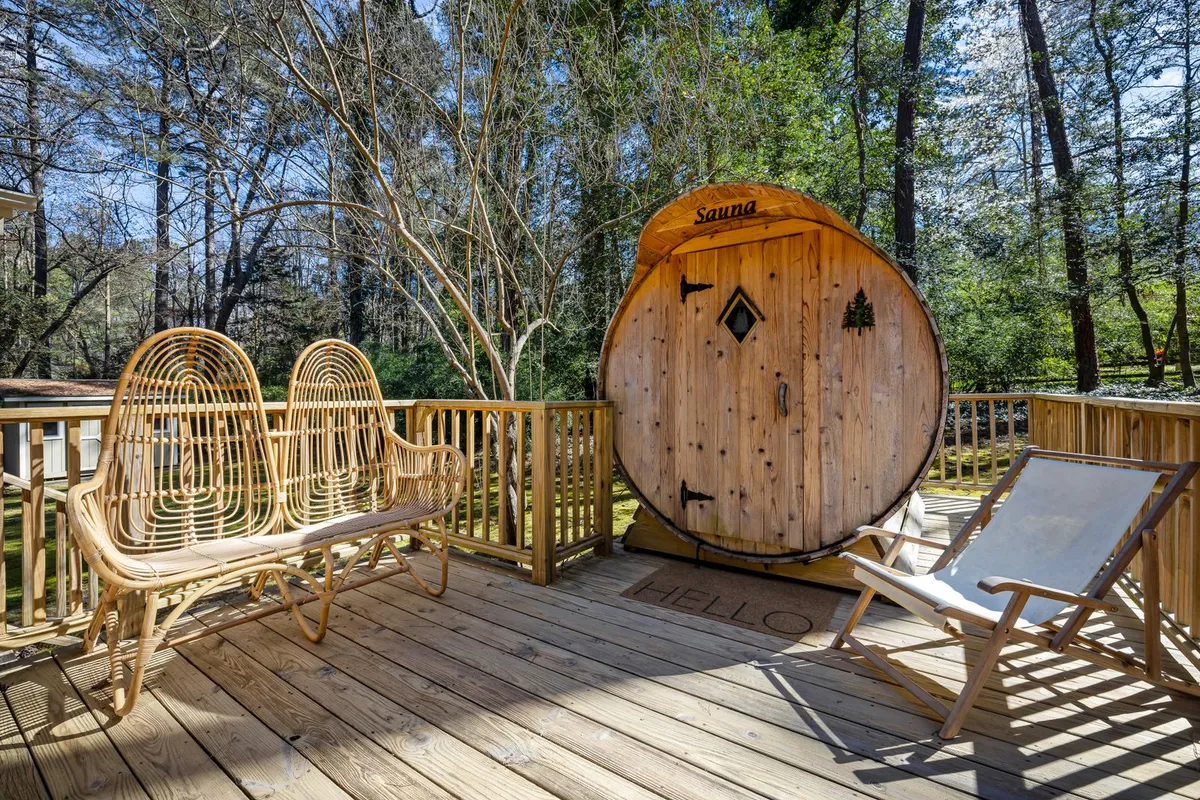
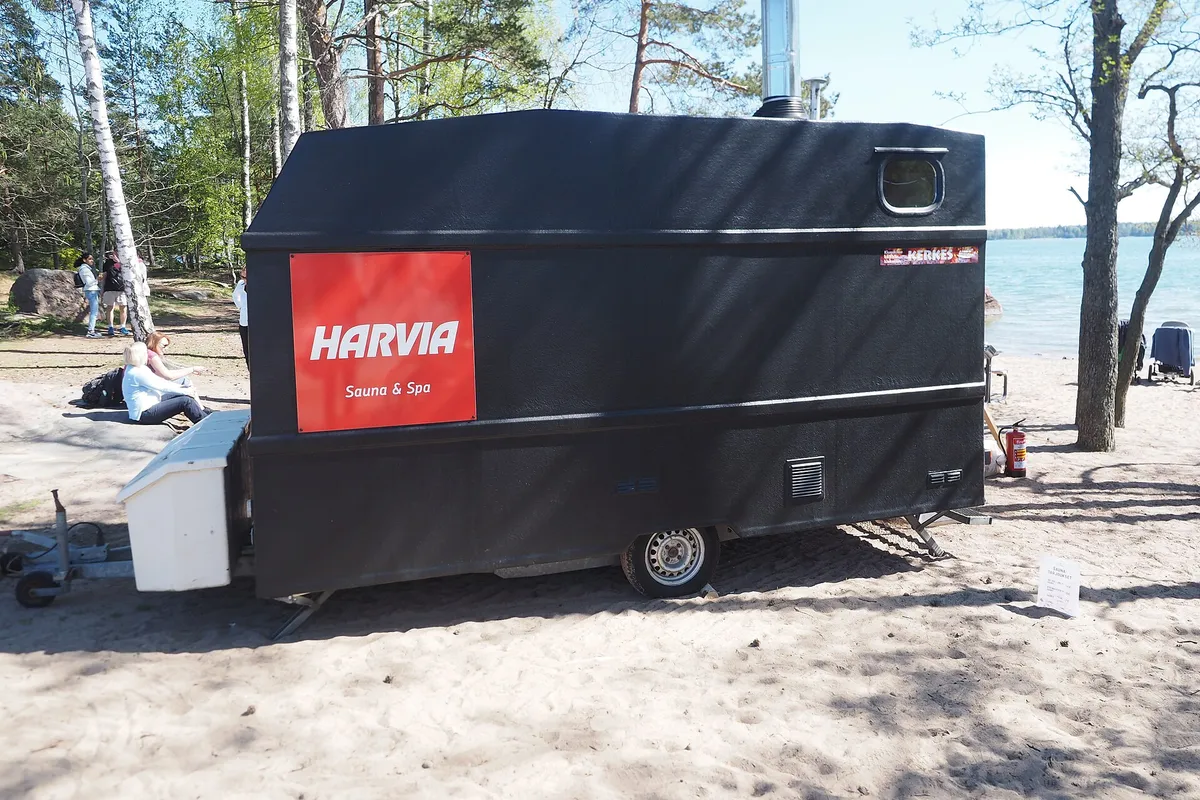
That breadth is the real advantage. At this size you can have a fast-warming barrel, a flexible cabin, a modern cube or a mobile trailer, in electric or wood, in almost any style. The decision becomes less about capacity and more about the experience you want — which is exactly what the comparison tool is for.
Plan for around 8–9 ft on a side for a framed room (less for a barrel), a single hot room with a nearby cooling spot rather than a changing room, and a bench layout — usually facing benches or an L — that seats four in genuine comfort. If a changing room or covered deck matters to you, the step up to a five-to-six-person profile is where those features become practical.
Three-to-four-person rooms are the versatile default for a household — enough bench for a small group, without the footprint and heater of a larger build.
Commonly a 6–8 kW electric heater, or an equivalent wood stove, depending on volume, glazing and insulation. Confirm sizing with the manufacturer.
All work at this size. Barrels warm fastest, cabins are most flexible, cubes are most modern. Compare them side by side in the catalogue.
Typically around 8–9 ft on a side for a framed room, less for a barrel. See each profile’s reference footprint.
Not necessarily — most are single hot rooms with a nearby cooling spot. Some larger profiles add a changing room.