Sauna type

Cabin Saunas

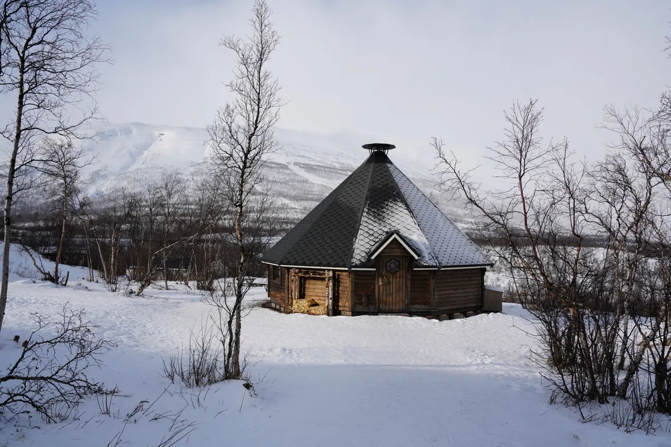
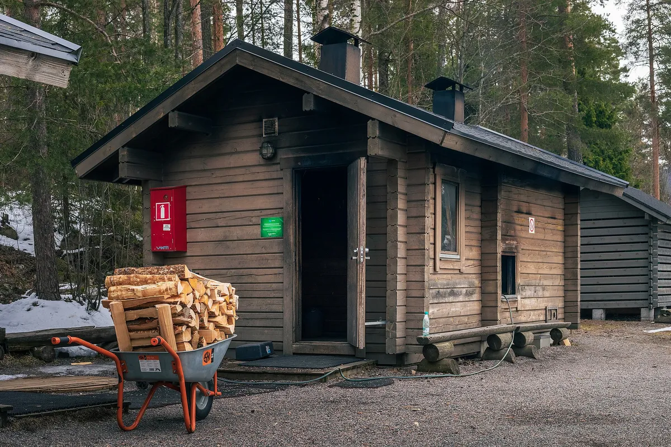
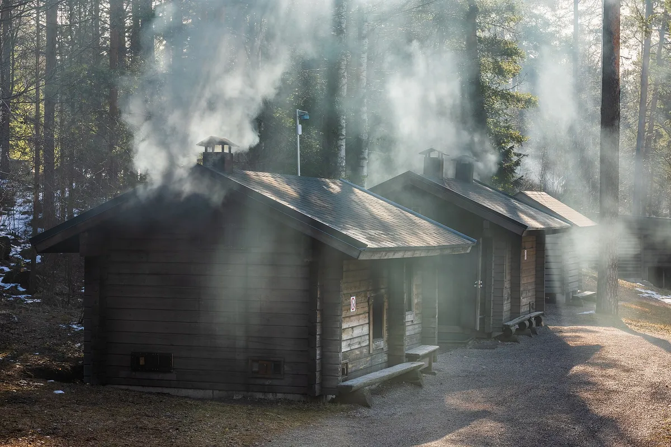
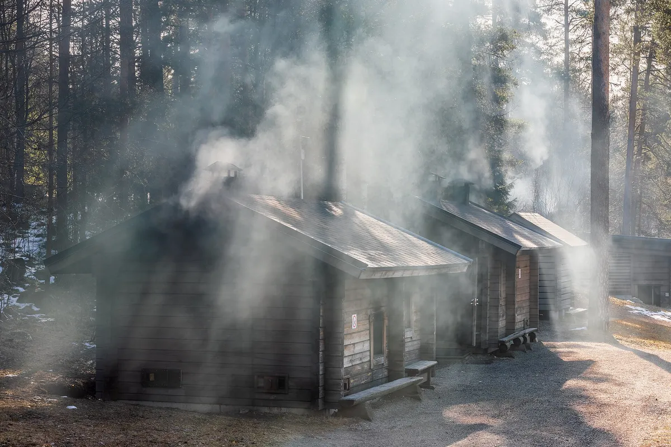
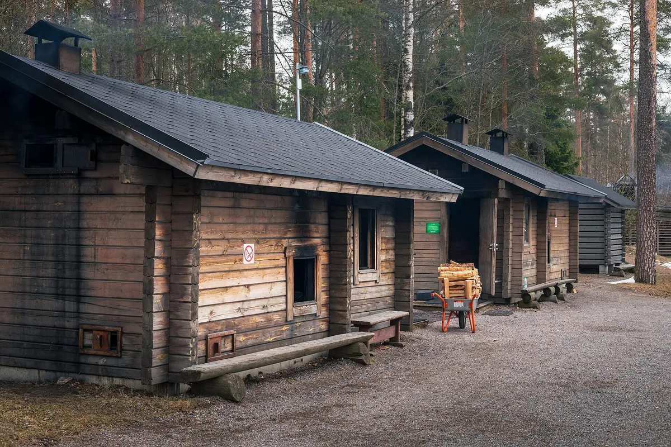
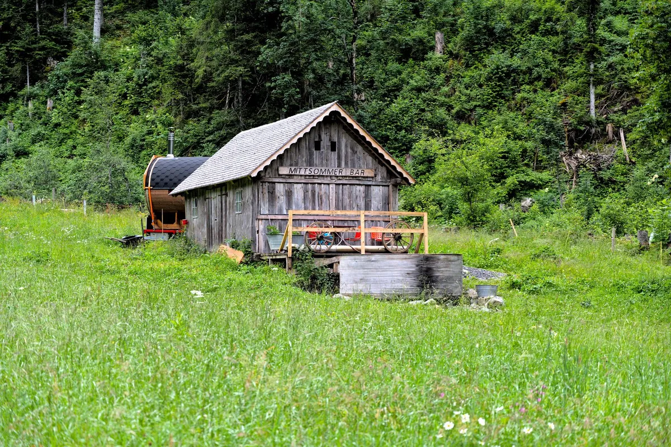
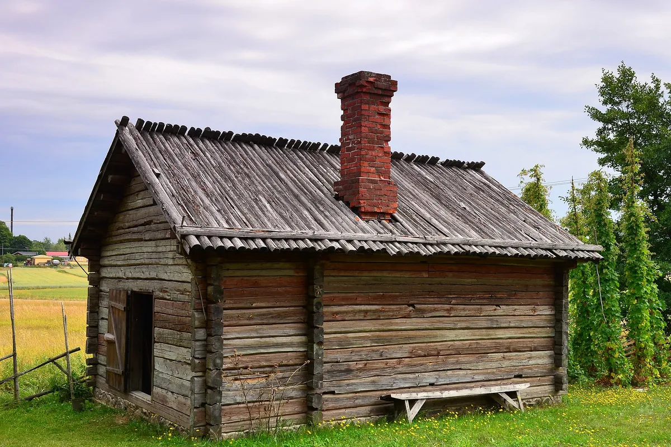
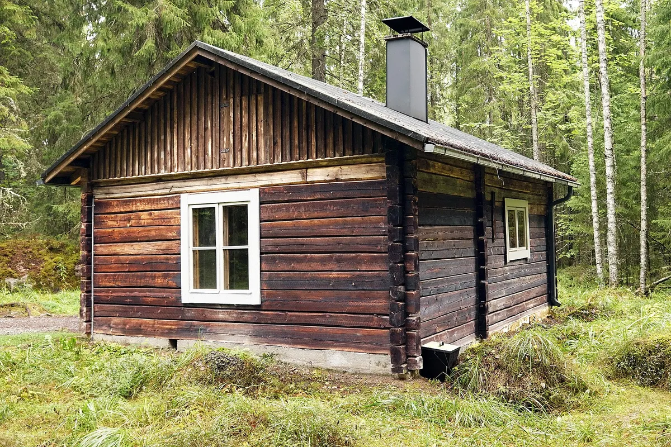
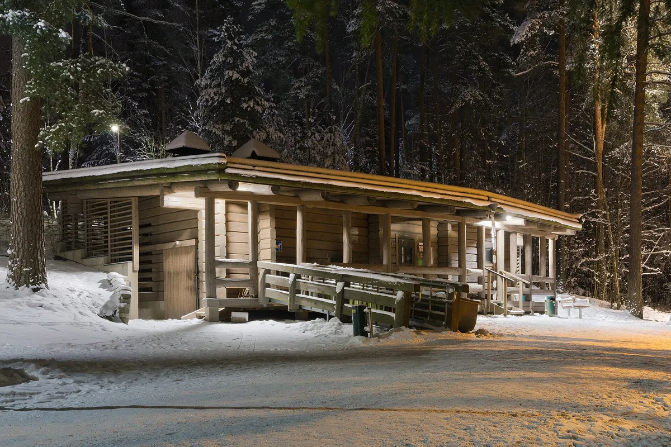
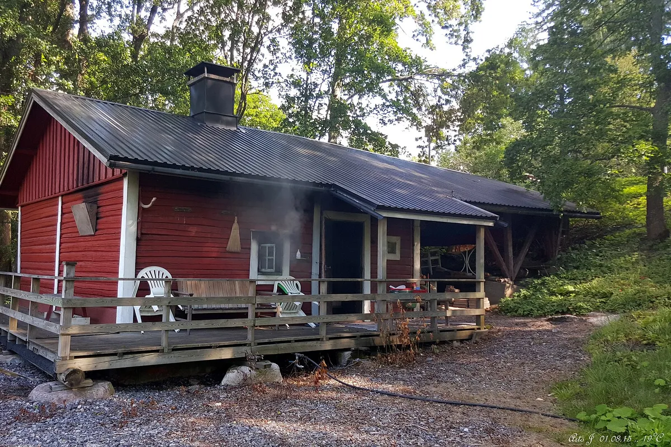
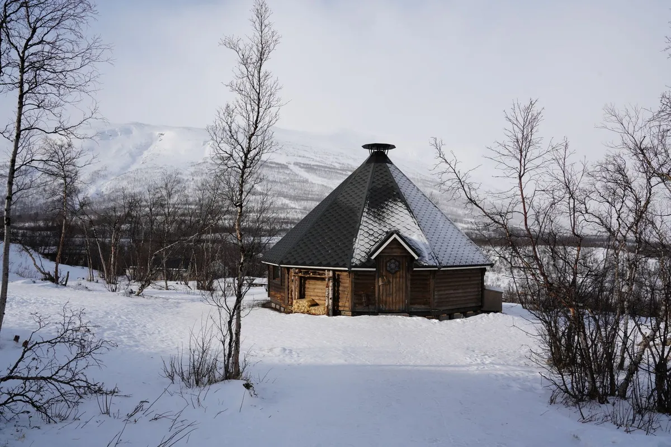
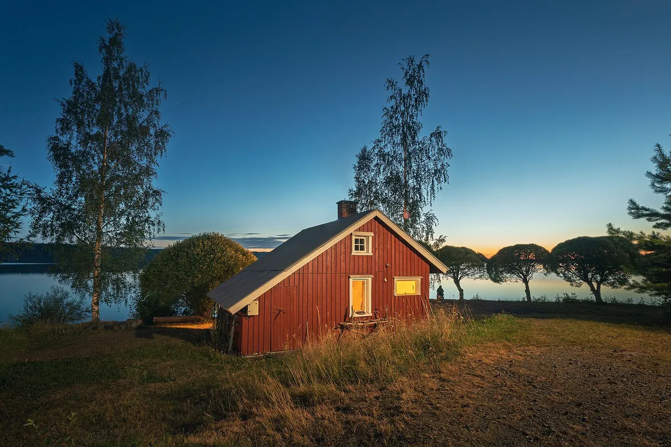
Cabin saunas are freestanding rooms with straight walls and a pitched or flat roof — the most adaptable outdoor sauna archetype. Their boxy geometry makes them easy to insulate to a full cold-climate envelope, easy to lay out with tiered benches, and easy to extend with a changing room or covered deck. In the archive they range from compact two-person backyard rooms to larger lakeside cabins.

Advantages

  • Straight walls make full insulation and vapour control straightforward
  • Flexible interior layout for tiered benches, backrests and storage
  • Readily extended with a changing room, porch or cooling deck
  • Scales cleanly from two-person to group capacities

Limitations

  • Larger air volume than a barrel of similar seating, so heater sizing matters
  • More framing and detailing than a kit-style barrel
  • Roof and wall assemblies must be detailed correctly for snow and moisture

Cabin Saunas in the catalogue

All profiles →

SA-CA-056 · Reference Configuration

Luxury Lakehouse Sauna

  • Luxury
  • 5–6 people
  • Electric or wood-burning
  • Cedar and tempered glass
  • Dual-ready 10–12 kW class
  • Panoramic lake-facing hot room
  • Changing room + shower + deck
  • 17 × 9 ft, professional build
View profile

SA-CA-001 · Reference Configuration

Compact Cedar Cabin Sauna

  • Nordic
  • 3–4 people
  • Electric
  • Eastern white cedar
  • ≈6–8 kW electric heater class
  • Cold-climate insulated envelope
  • 8 × 7 ft reference footprint
  • Cedar interior, aspen benches
View profile

SA-CA-058 · Reference Configuration

Traditional Cabin Sauna

  • Traditional
  • 5–6 people
  • Wood-burning
  • Eastern white cedar
  • Wood-burning, high stone capacity
  • Classic gable cedar cabin
  • 10 × 8 ft reference footprint
  • Seats four to six
View profile

SA-CA-059 · Reference Configuration

Nordic Cottage Cabin Sauna

  • Nordic
  • 3–4 people
  • Electric
  • Spruce
  • ≈6–8 kW electric heater class
  • Spruce shell, cedar-lined
  • 9 × 7 ft reference footprint
  • Seats three to four
View profile

SA-CA-018 · Design Profile

Deck-Mounted Cabin Sauna

  • Modern
  • 3–4 people
  • Electric
  • Thermowood
  • ≈6–8 kW electric heater class
  • Mounts on an existing deck
  • 8 × 7 ft reference footprint
  • Deck-load and drainage focus
View profile

SA-CA-017 · Design Profile

Urban Garden Cabin Sauna

  • Modern
  • 3–4 people
  • Electric
  • Western red cedar
  • ≈6–8 kW electric heater class
  • Discreet mono-pitch roof
  • 8 × 6.5 ft compact footprint
  • Vertical cedar cladding
View profile

SA-CA-016 · Reference Configuration

Mountain Retreat Cabin Sauna

  • Rustic
  • 5–6 people
  • Wood-burning
  • Rough-sawn spruce with log accents
  • Wood-burning, high stone capacity
  • Steep snow-shedding gable
  • High-performance envelope
  • 11 × 8 ft reference footprint
View profile

SA-CA-015 · Design Profile

Poolside Cabin Sauna

  • Modern
  • 3–4 people
  • Electric
  • Thermowood
  • ≈6–9 kW electric heater class
  • Outdoor rinse shower
  • Glazed wall to the pool
  • Slab-founded, wet-area detailing
View profile

SA-CA-014 · Reference Configuration

Cottage Cabin Sauna

  • Rustic
  • 5–6 people
  • Wood-burning
  • Cedar board-and-batten
  • Wood-burning, high stone capacity
  • Covered cooling porch
  • 11 × 8 ft reference footprint
  • Rustic board-and-batten cedar
View profile

SA-CA-013 · Reference Configuration

Two-Person Backyard Cabin Sauna

  • Minimalist
  • 1–2 people
  • Electric
  • Hemlock
  • ≈4.5–6 kW electric heater class
  • Single-pitch beginner build
  • 7 × 5.5 ft reference footprint
  • Hemlock lining, aspen bench
View profile

SA-CA-071 · Design Profile

Nordic Cold-Plunge Cabin Sauna

  • Nordic
  • 3–4 people
  • Electric
  • Eastern white cedar
  • ≈6–8 kW electric heater class
  • Covered deck for a cold-plunge tub
  • 9 × 7 ft reference footprint
  • Contrast bathing layout
View profile

SA-CA-011 · Design Profile

Modern Flat-Roof Cabin Sauna

  • Modern
  • 5–6 people
  • Electric
  • Thermowood
  • ≈8–10 kW electric heater class
  • Flat membrane roof, low profile
  • Horizontal thermowood cladding
  • 10 × 7.5 ft reference footprint
View profile

SA-CA-009 · Reference Configuration

Four-Person Nordic Cabin Sauna

  • Nordic
  • 3–4 people
  • Electric
  • Eastern white cedar
  • ≈6–9 kW electric heater class
  • Facing-bench four-seat layout
  • 9 × 7 ft reference footprint
  • Cold-climate insulated gable
View profile

SA-CA-068 · Reference Configuration

Family Cabin Sauna with Vestibule

  • Traditional
  • 7+ people
  • Wood-burning
  • Stained spruce board-and-batten
  • Wood-burning, high stone capacity
  • Two-room plan with enclosed vestibule
  • 16 × 10 ft reference footprint
  • Seats six to eight, professional build
View profile

SA-CA-006 · Reference Configuration

Lakeside Wood-Burning Sauna

  • Rustic
  • 5–6 people
  • Wood-burning
  • Cedar board-and-batten
  • Wood-burning, high stone capacity
  • Hot room + changing room
  • Covered cooling deck to the water
  • 11 × 8 ft reference footprint
View profile

SA-CA-061 · Construction Archetype

Mountain Chalet Cabin Sauna

  • Rustic
  • 5–6 people
  • Wood-burning
  • Thermally modified spruce with a heavy timber frame
  • Wood-burning, high stone capacity
  • High-performance cold-climate envelope
  • 12 × 10 ft reference footprint
  • Steep snow-shedding gable
View profile

The most adaptable outdoor sauna

Cabin saunas are freestanding rooms with straight walls and a pitched or flat roof, and that simple boxy geometry is exactly what makes them the most adaptable archetype in the archive. Straight walls are easy to insulate continuously and to seal with a vapour barrier, which is why cabins take a full cold-climate envelope so readily and hold temperature efficiently through a hard winter.

The same geometry gives the freedom to lay out tiered benches, add a window where you want the light, and extend the plan with a changing room or covered deck. Cabins scale cleanly from a compact two-person backyard room to a six-person family building, in almost any style and either heat source — which is why, for many buyers, the real question is not whether to build a cabin but which cabin.

Choosing and planning a cabin sauna

Because cabins are so flexible, the decisions that matter are the ones you make within the form: how many it should seat, whether to heat with a convenient electric element or a traditional wood stove, how much to glaze, and what to sit it on. Each choice trades cost, efficiency and experience against one another, and every cabin profile states its reference figures so you can compare like with like.

Construction sits mostly at the intermediate-to-advanced level — framing, insulation and vapour control are the core skills, with the heater connection left to a qualified trade. Browse the cabins by capacity or style to narrow the field, then place two or three side by side in the comparison tool.

Frequently asked questions

What makes cabin saunas good for cold climates?

Their straight walls and simple roofs are easy to insulate continuously and to seal with a vapour barrier, which is what keeps warm-up times and running costs reasonable in winter.

How big should a cabin sauna be?

It depends on capacity: the archive catalogues compact 8 × 7 ft two-to-four-person rooms up to larger 11 × 8 ft lakeside cabins. Every listed footprint is a reference range.

Can a cabin sauna have a changing room?

Yes — the straight-walled plan is the easiest archetype in which to add a tempered changing-room buffer, as several profiles in the archive show.

Electric or wood heat for a cabin?

Both are catalogued. Electric suits serviced backyards; wood suits off-grid and lakeside settings. The profile pages note an approximate heater class for each.

Are cabin saunas hard to build?

Most are intermediate to advanced, depending on roof type and glazing. Framing, insulation and vapour control are the key skills; heater connection should be done by a qualified trade.