By capacity

Five-to-Six-Person Saunas

Larger, group-and-family outdoor sauna profiles seating five to six, with the bench length, heater class and — often — the changing rooms and decks to match.

27 matching profiles

Full catalogue →

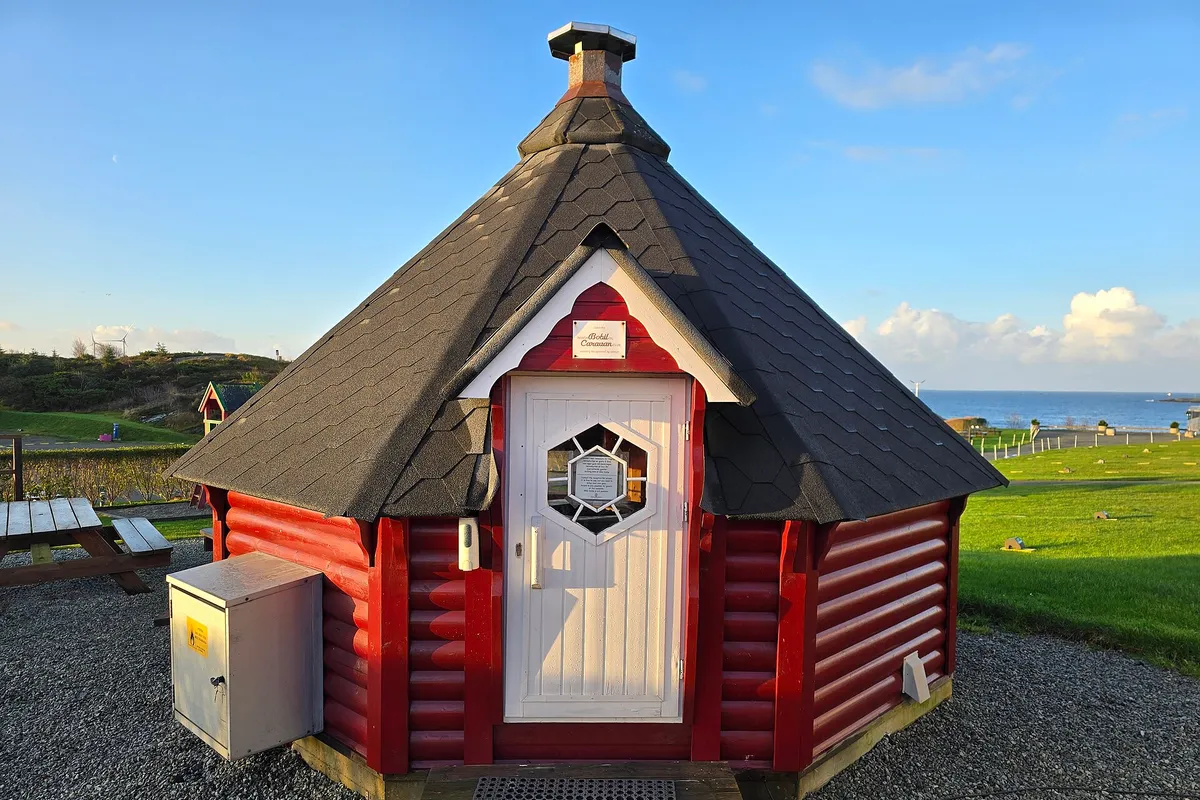
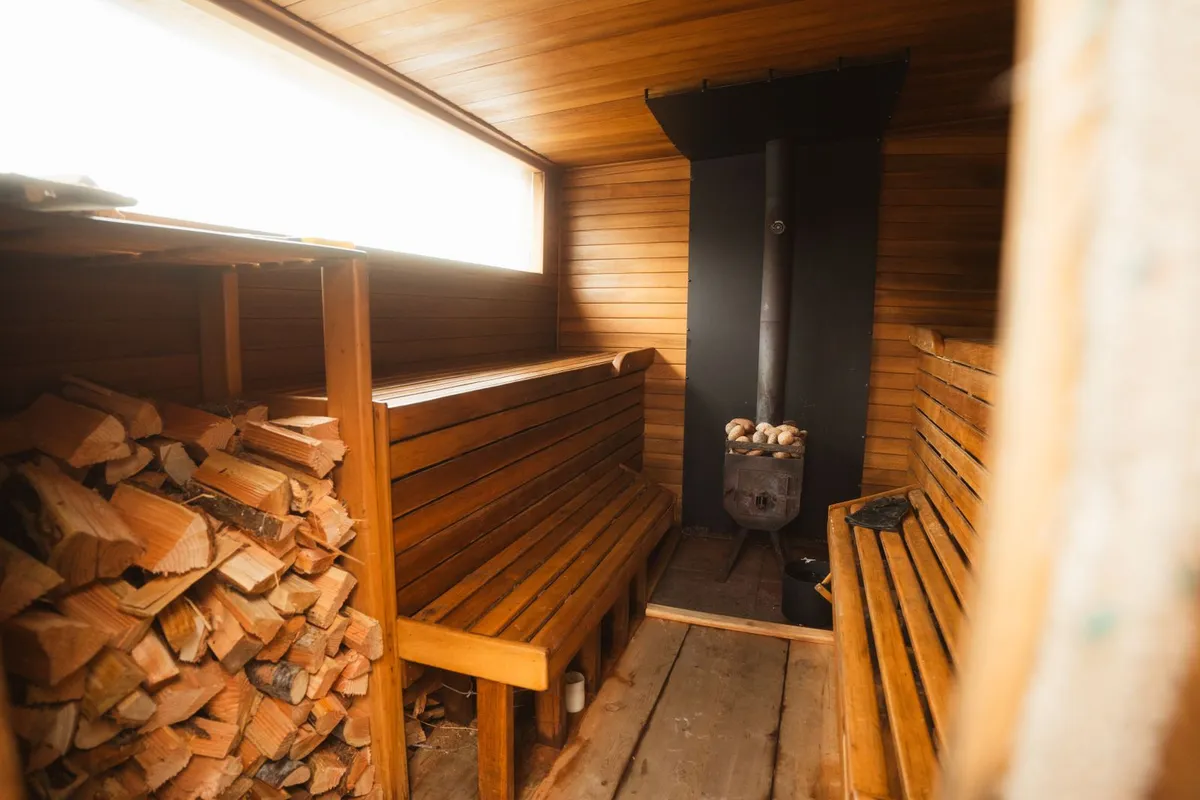
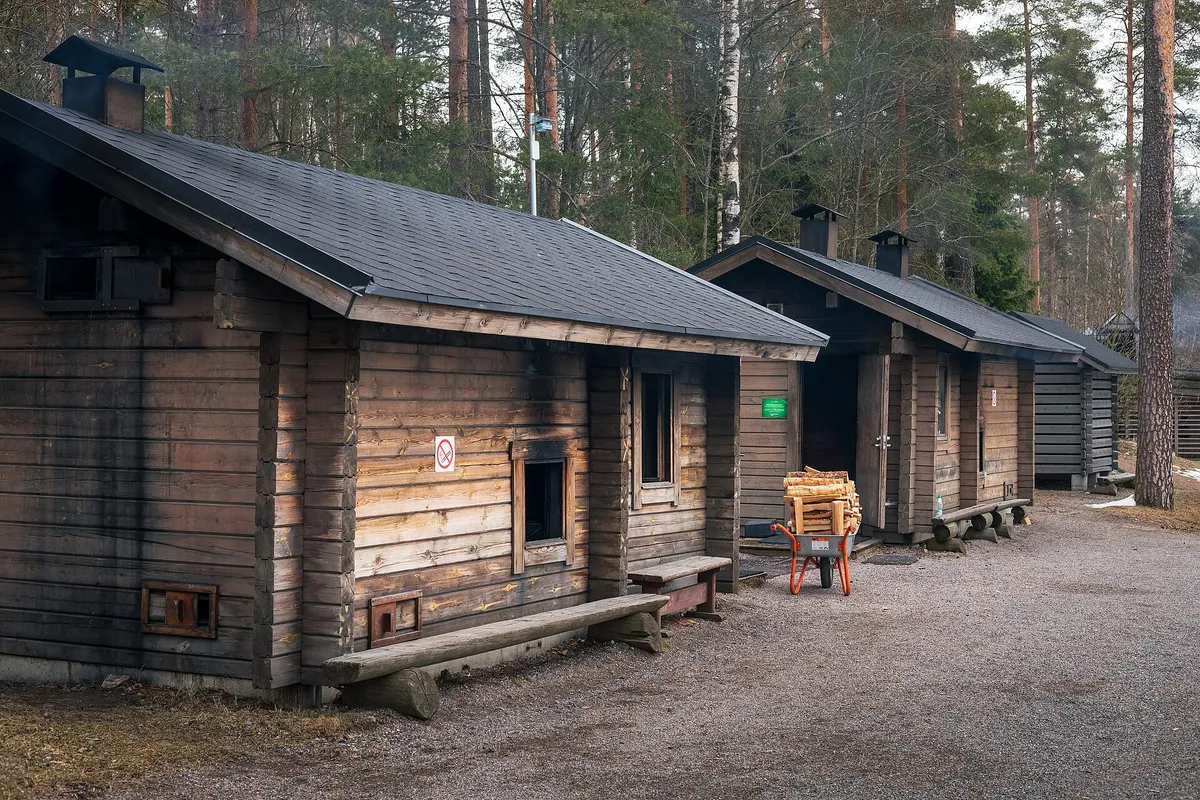
SA-CA-041 · Reference Configuration

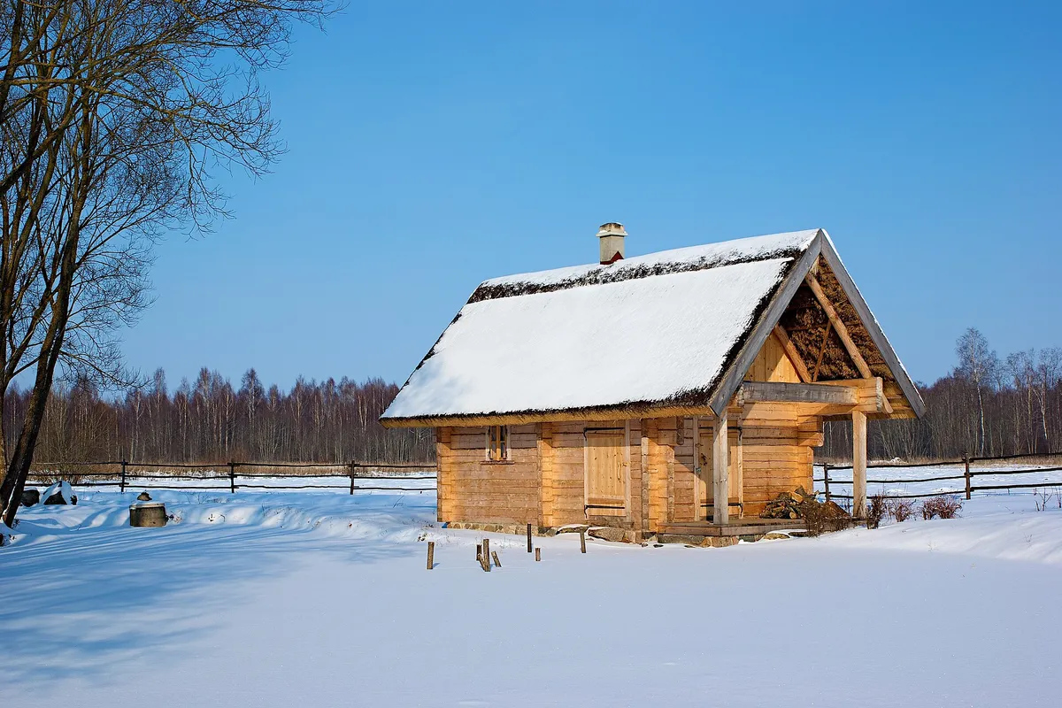
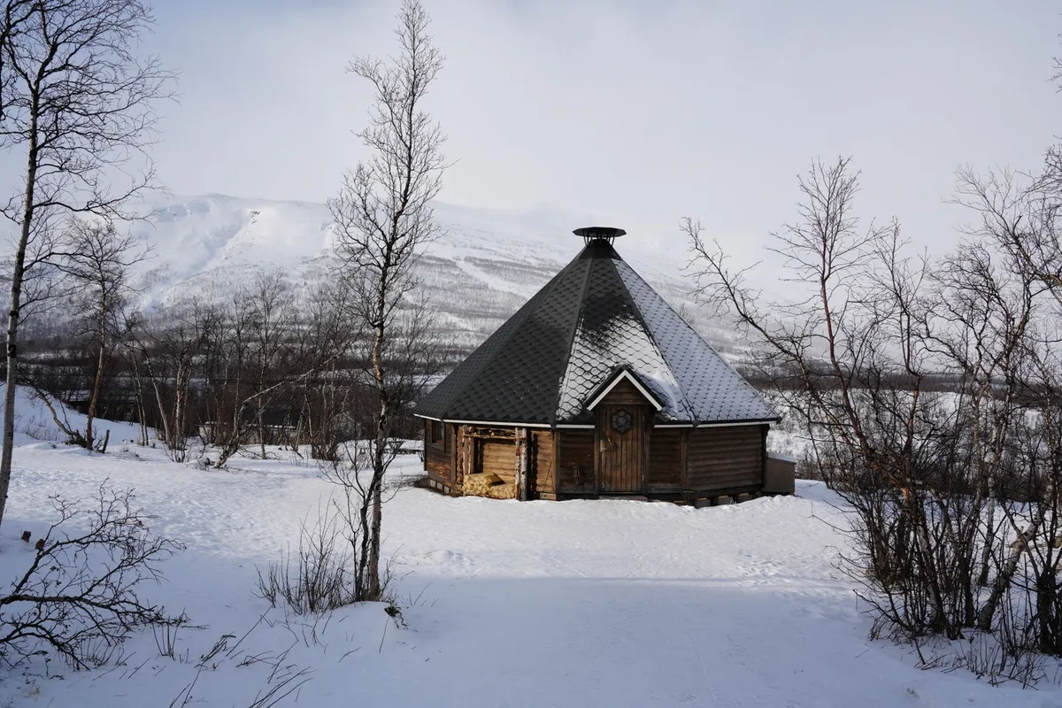
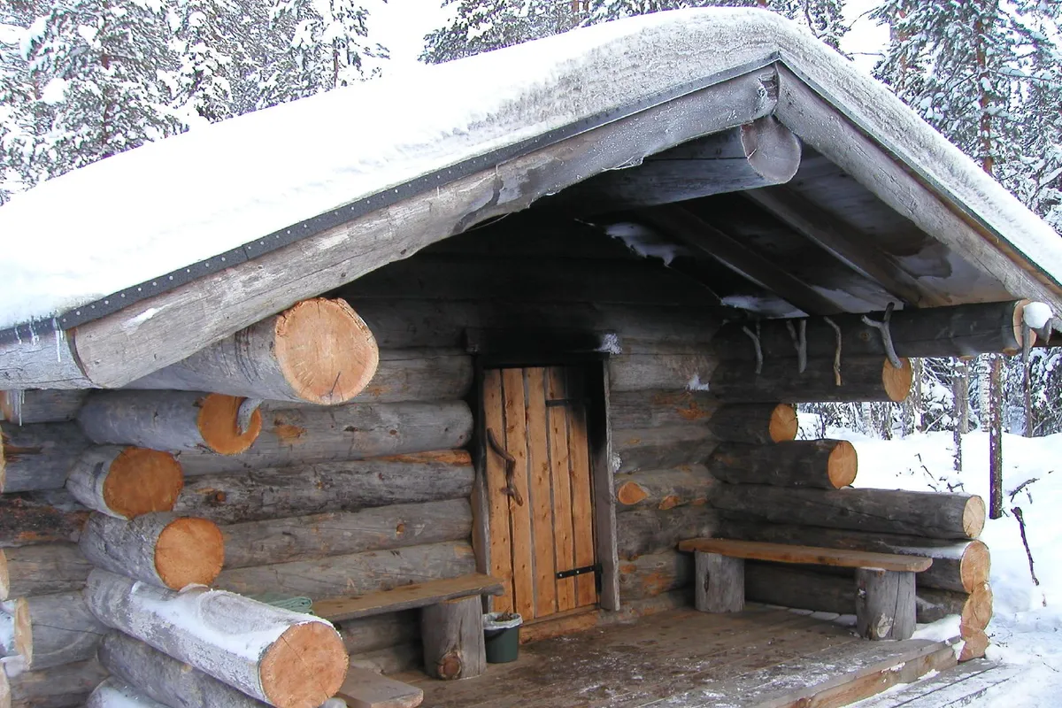
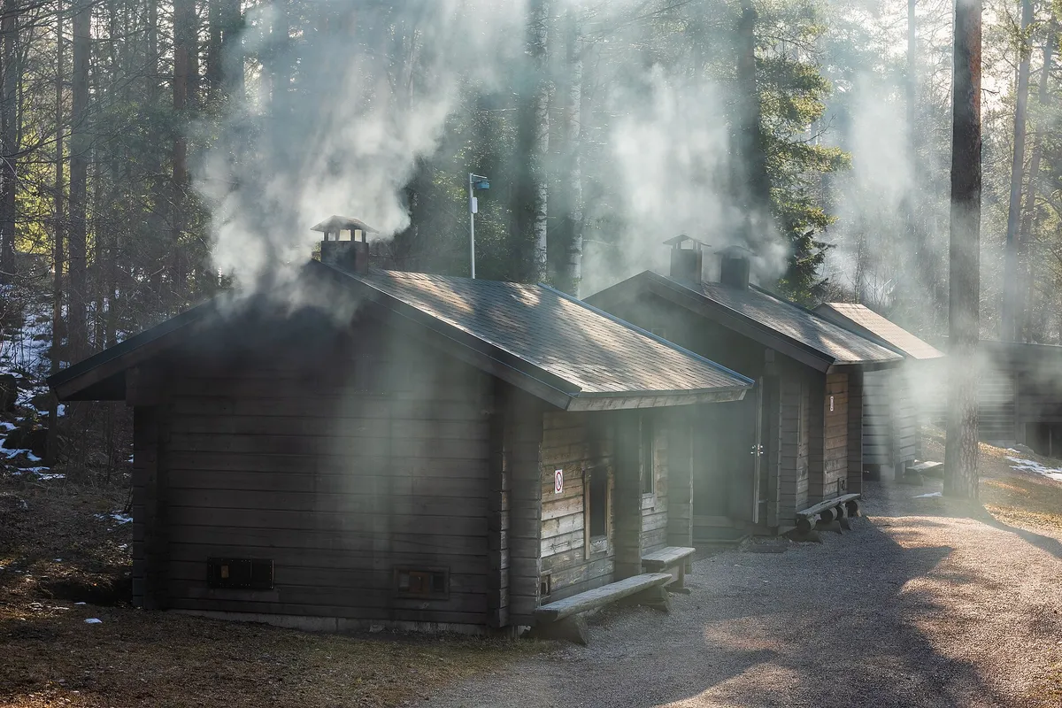
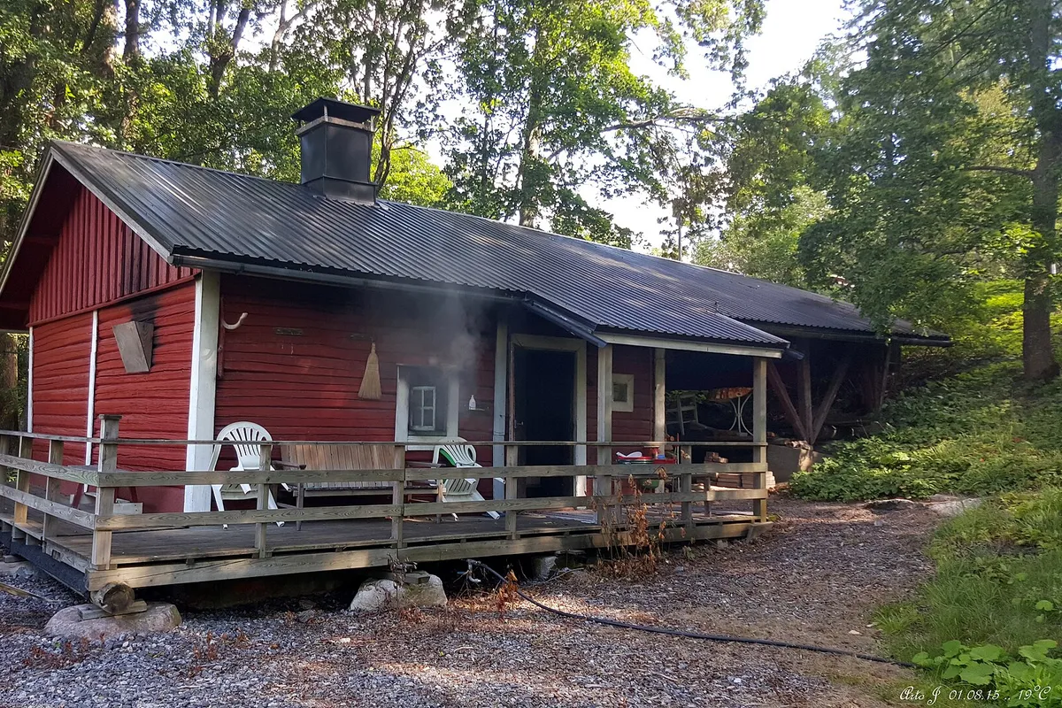
Traditional Log Sauna

  • Traditional
  • 5–6 people
  • Wood-burning
  • Stacked pine logs
  • Wood-burning, high stone capacity
  • Solid stacked log walls
  • 11 × 9 ft reference footprint
  • Professional log build
View profile

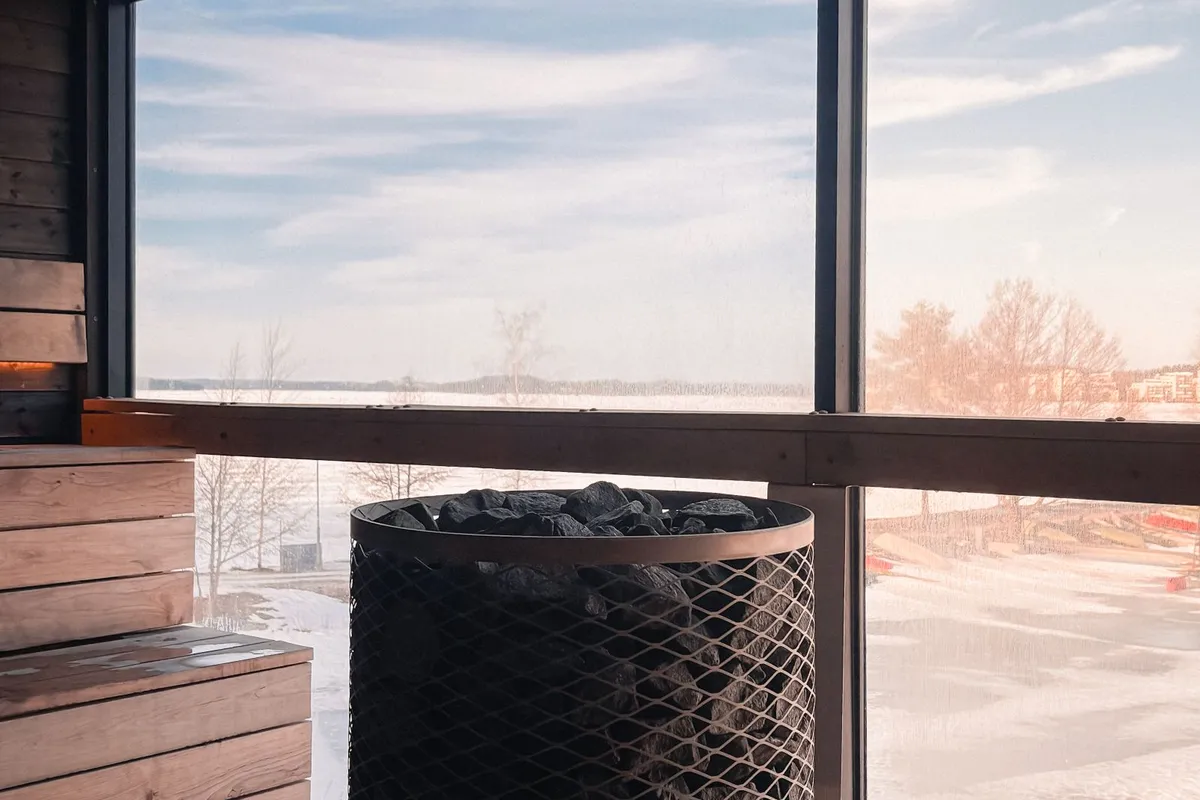
SA-CA-046 · Design Profile

Lakeside Glass Sauna

  • Luxury
  • 5–6 people
  • Electric
  • Cedar with tempered glass
  • ≈10–12 kW electric heater class
  • Full lake-facing glass wall
  • Covered deck + outdoor shower
  • Professional build
View profile

SA-CA-056 · Reference Configuration

Luxury Lakehouse Sauna

  • Luxury
  • 5–6 people
  • Electric or wood-burning
  • Cedar and tempered glass
  • Dual-ready 10–12 kW class
  • Panoramic lake-facing hot room
  • Changing room + shower + deck
  • 17 × 9 ft, professional build
View profile

SA-CA-060 · Design Profile

Luxury Glass Pavilion Sauna

  • Luxury
  • 5–6 people
  • Electric
  • Cedar with tempered glass
  • ≈10–12 kW electric heater class
  • Two glazed elevations, flat roof
  • 13 × 8.5 ft footprint
  • Professional build
View profile

SA-CA-030 · Reference Configuration

Luxury Cube Sauna Suite

  • Luxury
  • 5–6 people
  • Electric or wood-burning
  • Charred thermowood
  • Dual-ready 9–12 kW class
  • Hot room + changing room + shower
  • Charred thermowood skin
  • 14 × 8 ft, professional build
View profile

SA-CA-005 · Design Profile

Panoramic Glass Garden Sauna

  • Modern
  • 5–6 people
  • Electric
  • Cedar frame with tempered glass
  • ≈9–12 kW electric heater class
  • Full panoramic glazed wall
  • Mono-pitch roof, 9 × 7.5 ft
  • Professional-level build
View profile

SA-CA-003 · Design Profile

Black Timber Cube Sauna

  • Modern
  • 5–6 people
  • Electric or wood-burning
  • Charred / black-stained thermowood cladding
  • Dual-ready: electric or wood-burning
  • Generous glazed front wall
  • Flat roof, 8 × 8 ft footprint
  • Black thermowood cladding
View profile

SA-CA-039 · Reference Configuration

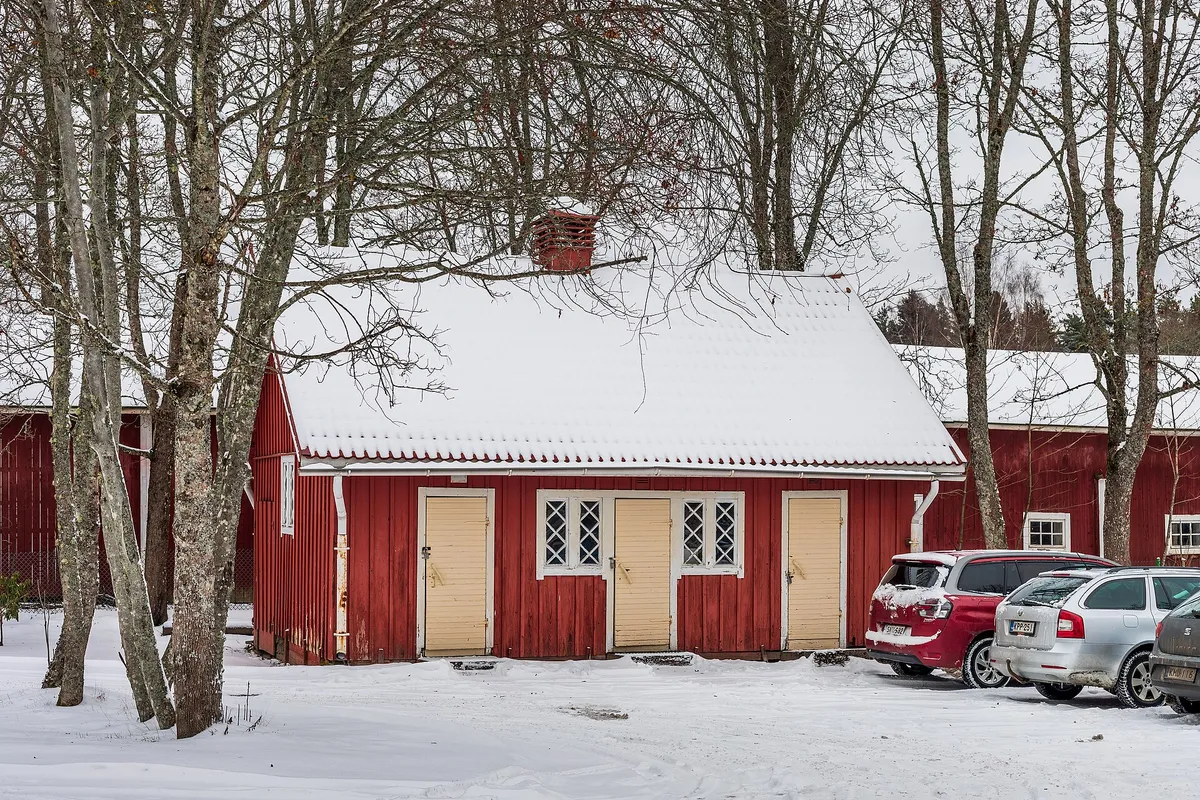
Shed Sauna with Changing Room

  • Traditional
  • 5–6 people
  • Electric
  • Hemlock
  • ≈8–10 kW electric heater class
  • Hot room + changing room
  • Single-pitch shed, 12 × 7 ft
  • Seats four to six
View profile

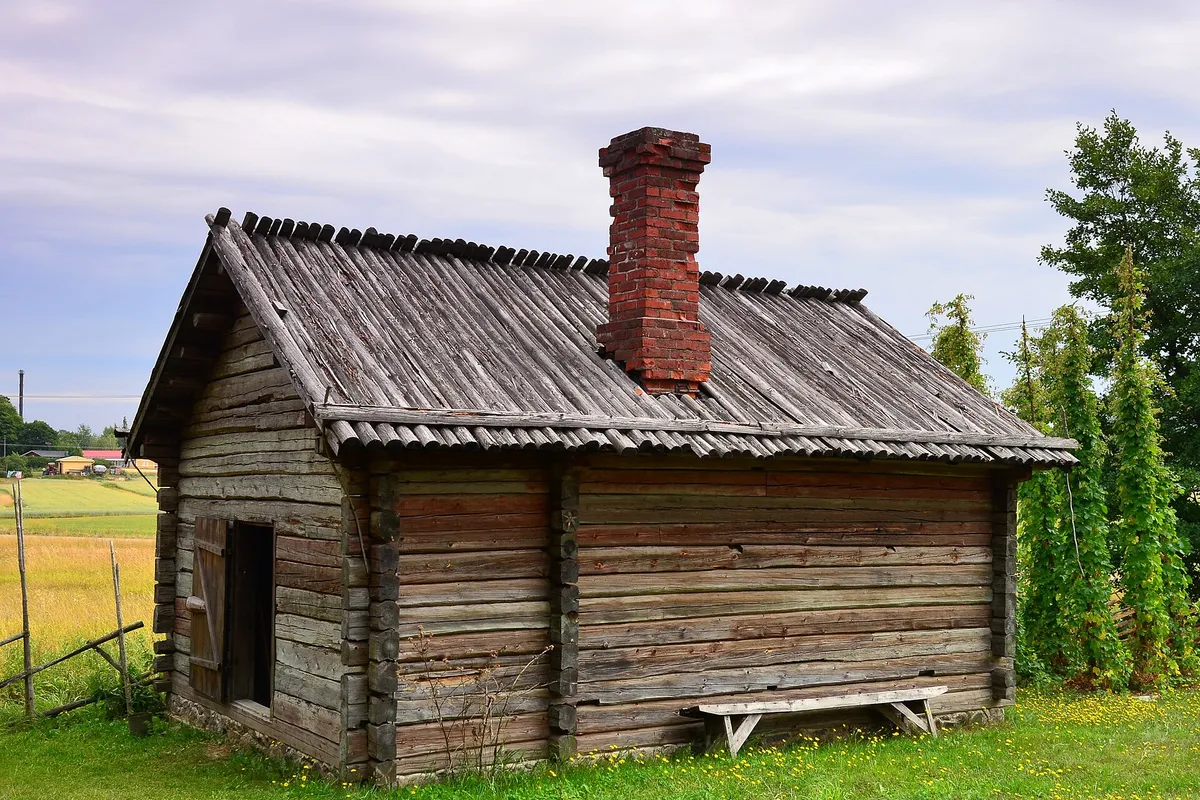
SA-CA-043 · Reference Configuration

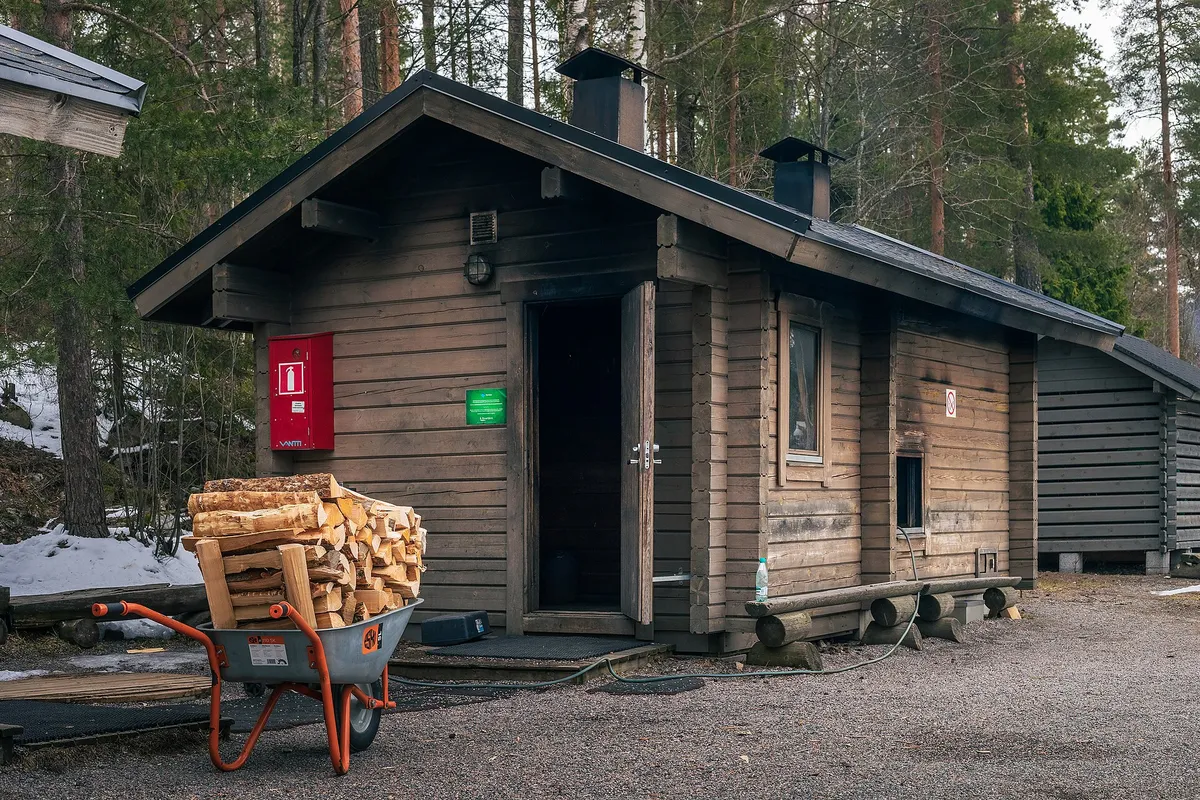
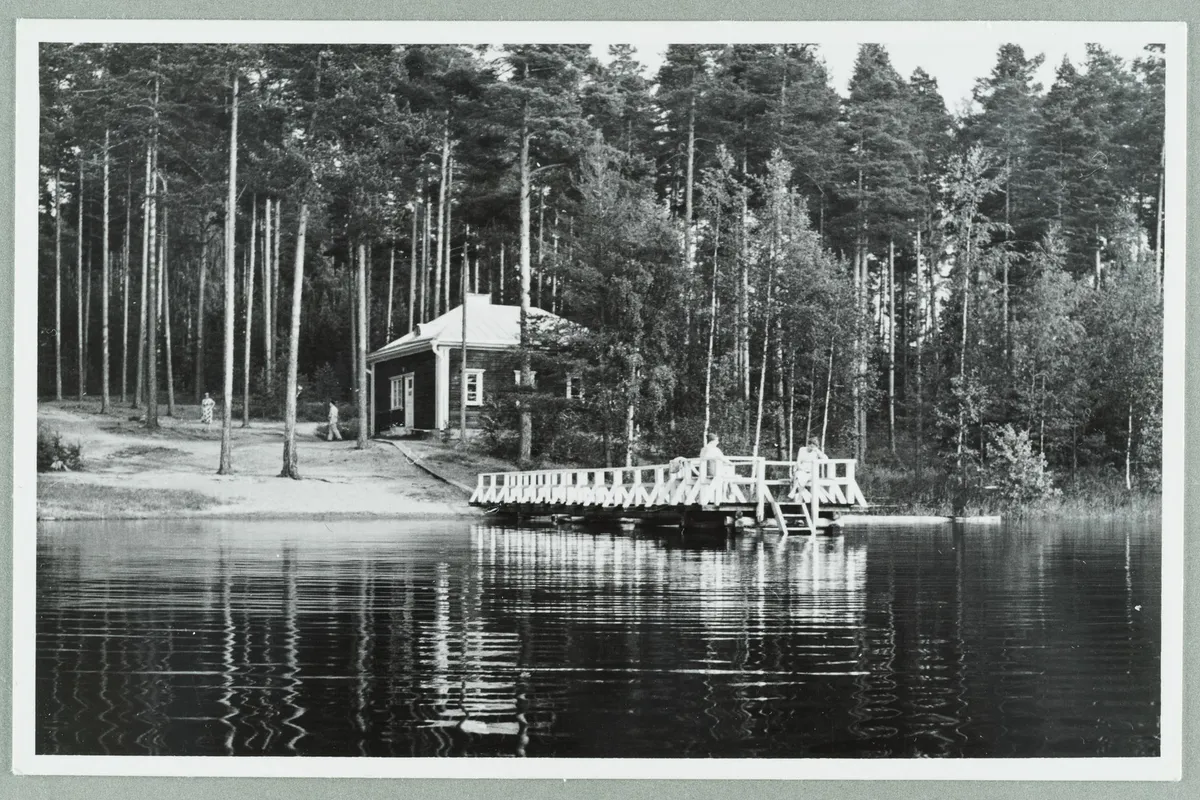
Lakeside Log Sauna

  • Rustic
  • 5–6 people
  • Wood-burning
  • Stacked pine logs
  • Wood-burning, high stone capacity
  • Log walls, cedar-lined interior
  • Covered deck to the water
  • 11 × 8 ft reference footprint
View profile

SA-CA-044 · Reference Configuration

Six-Person Log Sauna House

  • Rustic
  • 5–6 people
  • Wood-burning
  • Stacked pine logs
  • Wood-burning, high stone capacity
  • Log hot room + changing room
  • 15 × 9 ft reference footprint
  • Seats five to six
View profile

SA-CA-050 · Design Profile

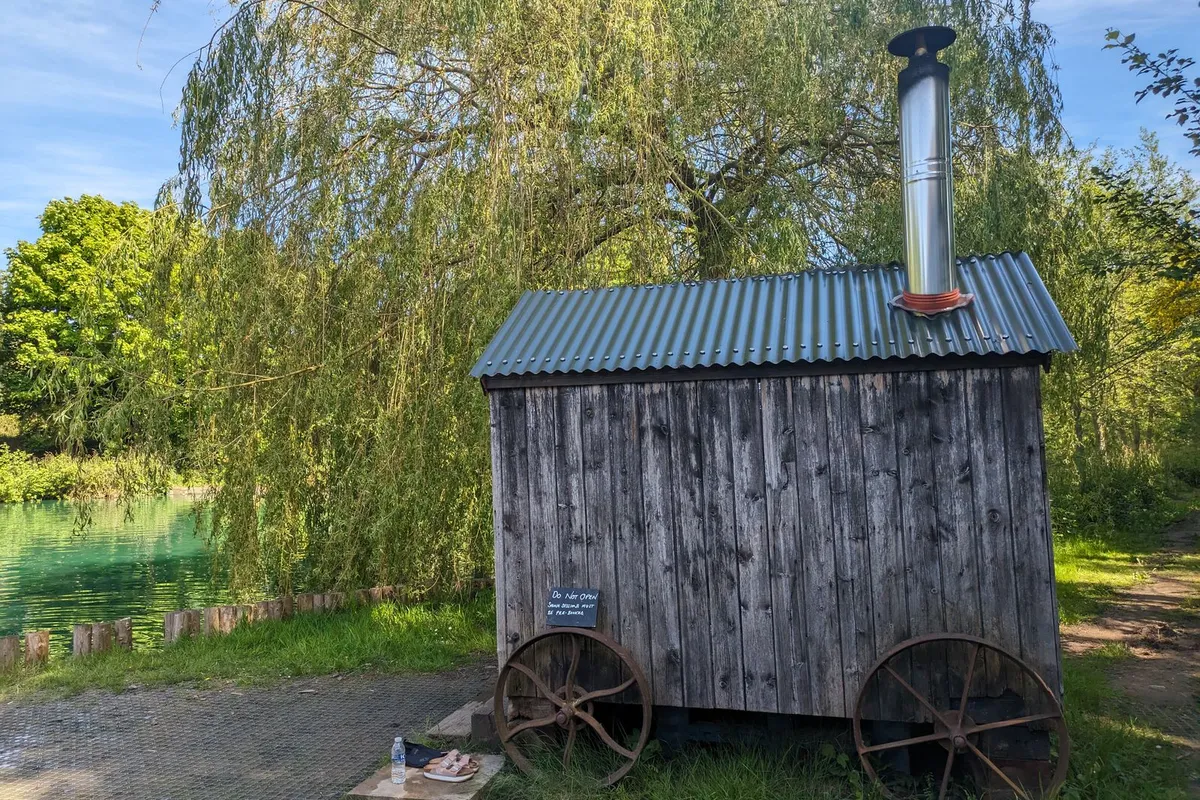
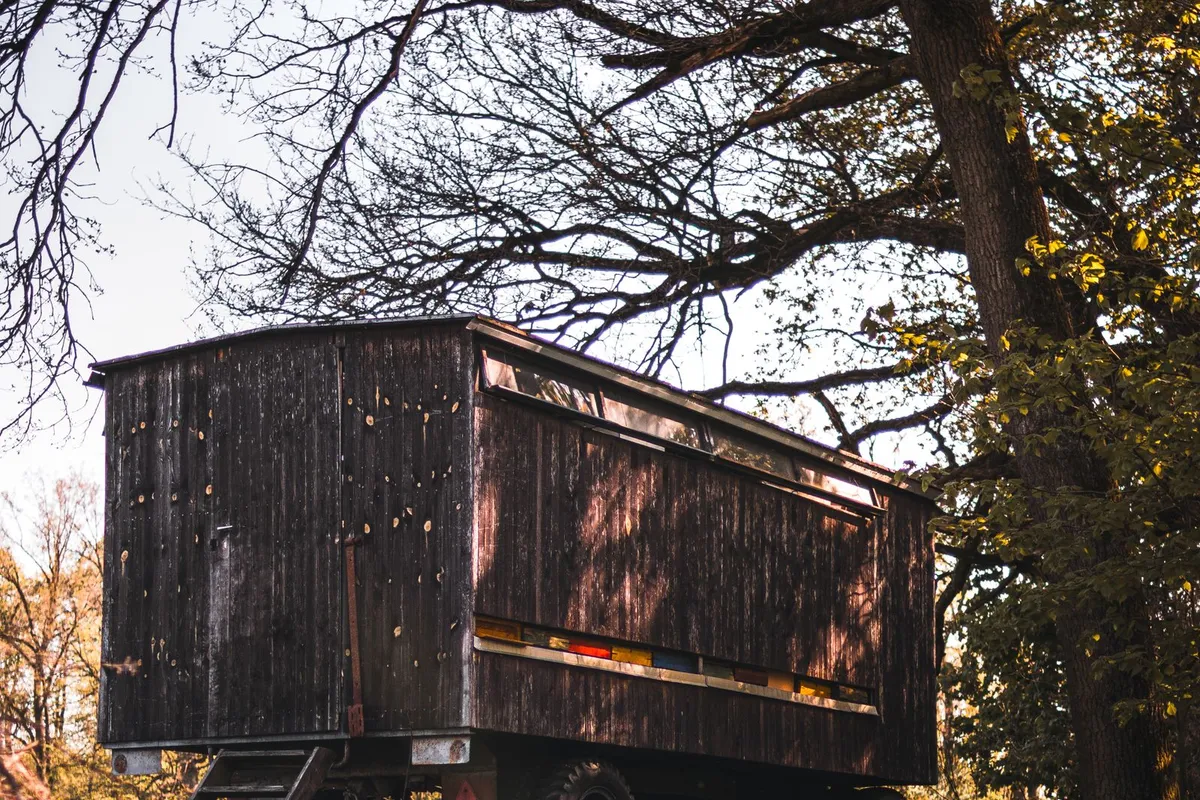
Six-Person Event Trailer Sauna

  • Nordic
  • 5–6 people
  • Wood-burning
  • Thermowood over a marine-grade shell
  • Wood-burning, dual-axle trailer
  • Highest mobile capacity
  • 14 × 7 ft cabin on the deck
  • Seats four to six
View profile

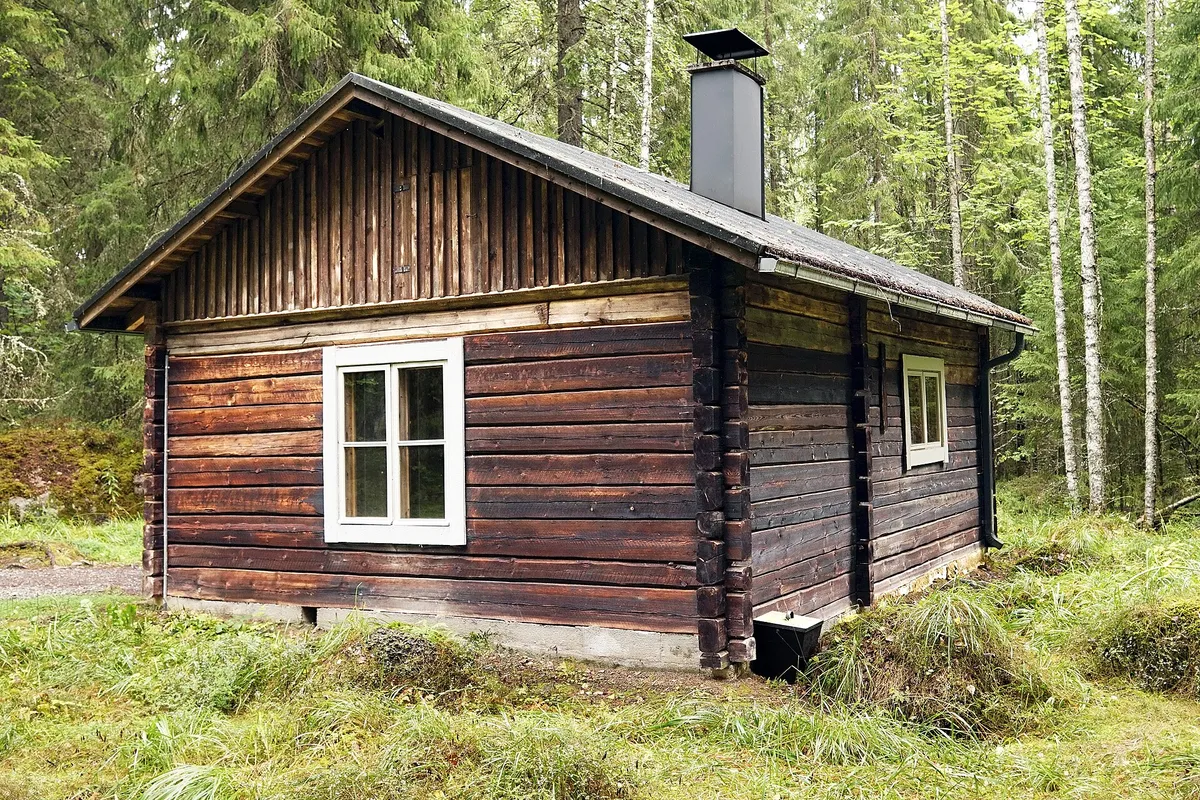
SA-CA-053 · Construction Archetype

Remote Cabin Off-Grid Sauna

  • Rustic
  • 5–6 people
  • Wood-burning
  • Rough-sawn spruce with log accents
  • Fully off-grid, wood-burning
  • High-performance envelope
  • Seats four to six
  • 11 × 8 ft reference footprint
View profile

SA-CA-055 · Concept Profile

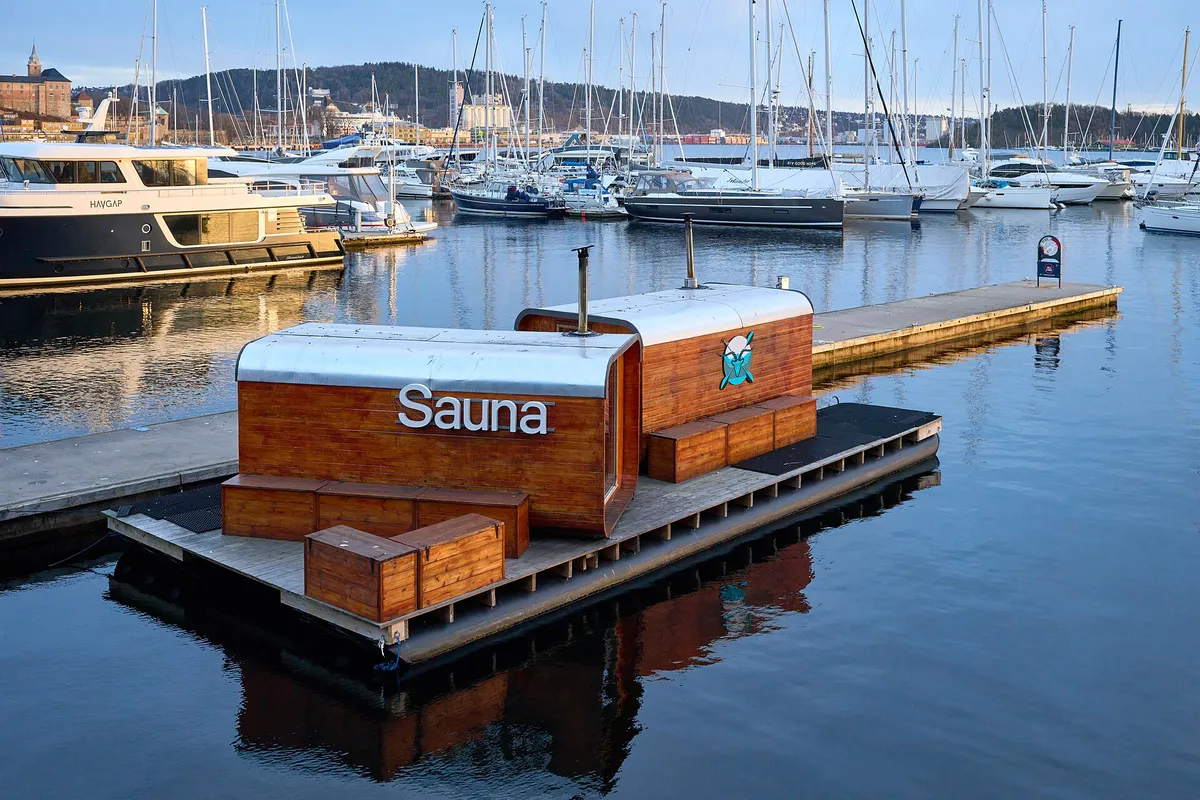
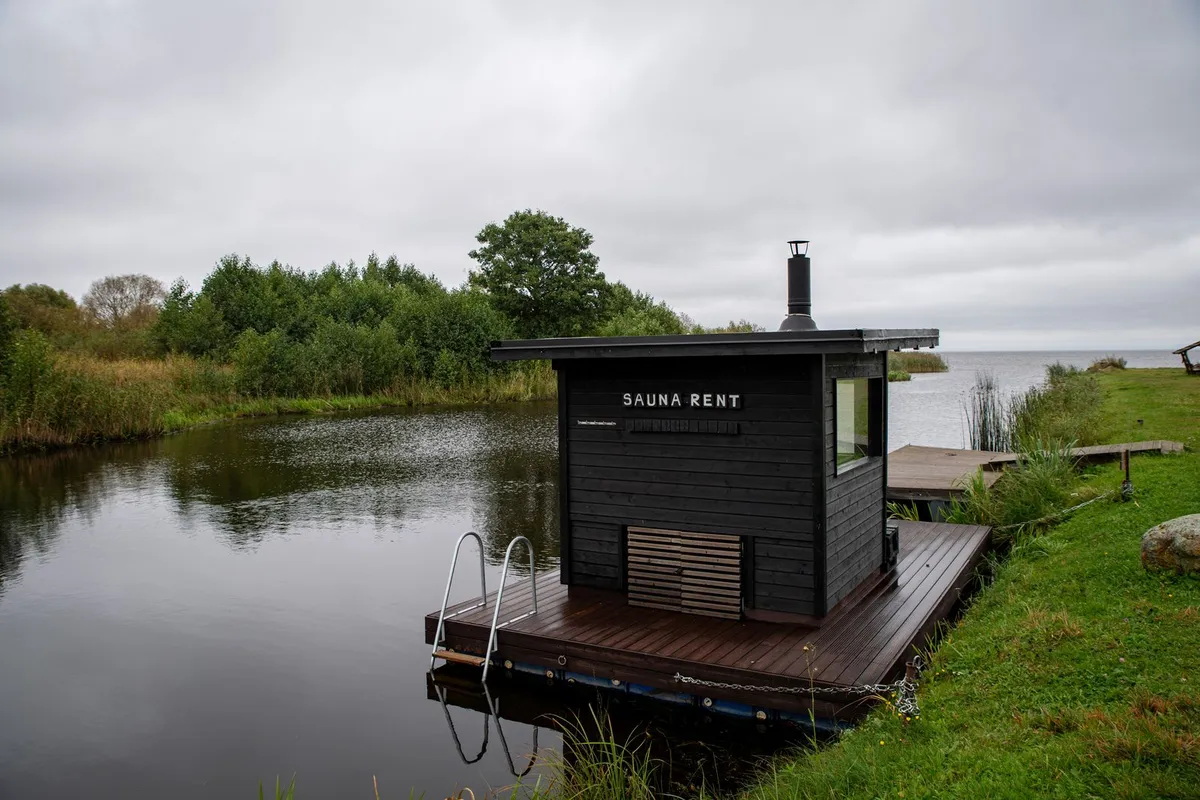
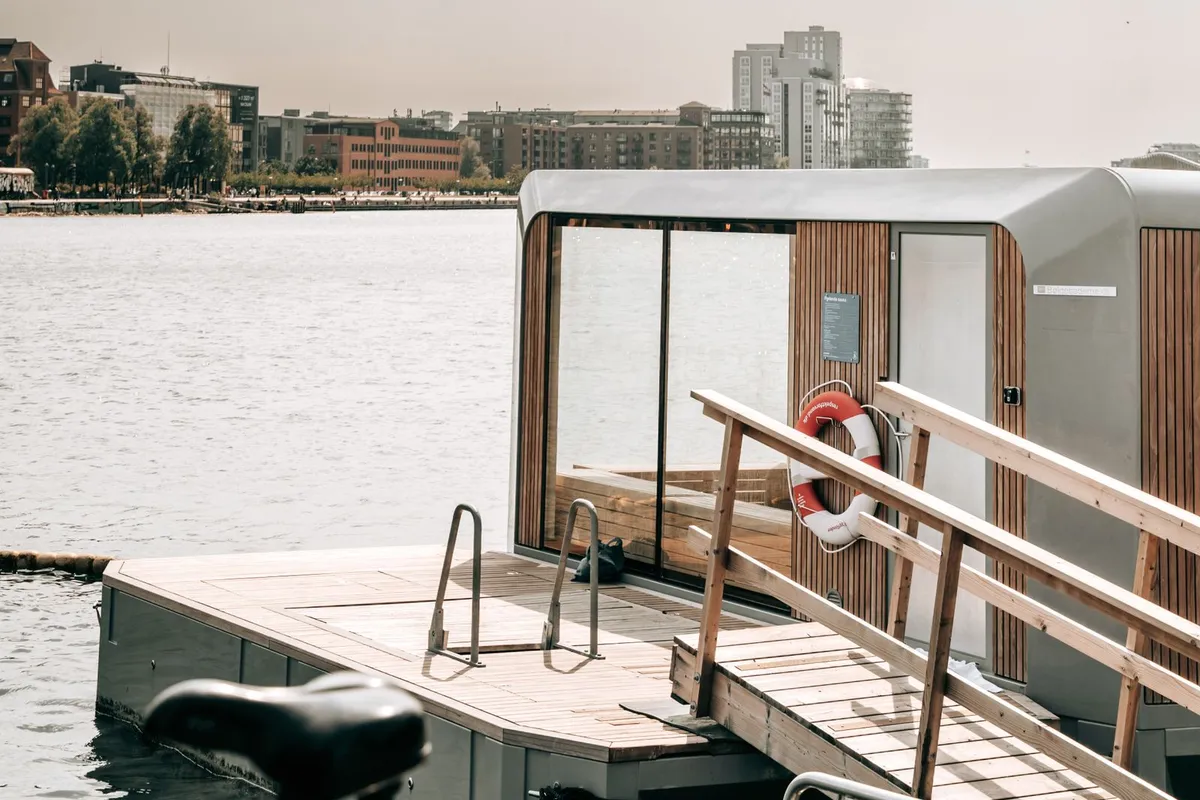
Modern Floating Sauna Raft

  • Modern
  • 5–6 people
  • Wood-burning
  • Thermowood with tempered glass
  • Wood-burning, glazed floating raft
  • Flat roof, lake-facing glass
  • 14 × 9 ft platform
  • Professional marine build
View profile

SA-CA-058 · Reference Configuration

Traditional Cabin Sauna

  • Traditional
  • 5–6 people
  • Wood-burning
  • Eastern white cedar
  • Wood-burning, high stone capacity
  • Classic gable cedar cabin
  • 10 × 8 ft reference footprint
  • Seats four to six
View profile

SA-CA-031 · Reference Configuration

Cold-Climate Insulated Cube Sauna

  • Nordic
  • 5–6 people
  • Electric
  • Thermowood
  • ≈8–10 kW electric heater class
  • High-performance cube envelope
  • Minimal glazing for low heat loss
  • 8 × 7.5 ft footprint
View profile

SA-CA-029 · Design Profile

Glass-Front Cube Sauna

  • Modern
  • 5–6 people
  • Electric
  • Cedar with tempered glass
  • ≈9–11 kW electric heater class
  • Full glazed front face
  • Flat roof, 8 × 8 ft
  • Professional build
View profile

SA-CA-066 · Construction Archetype

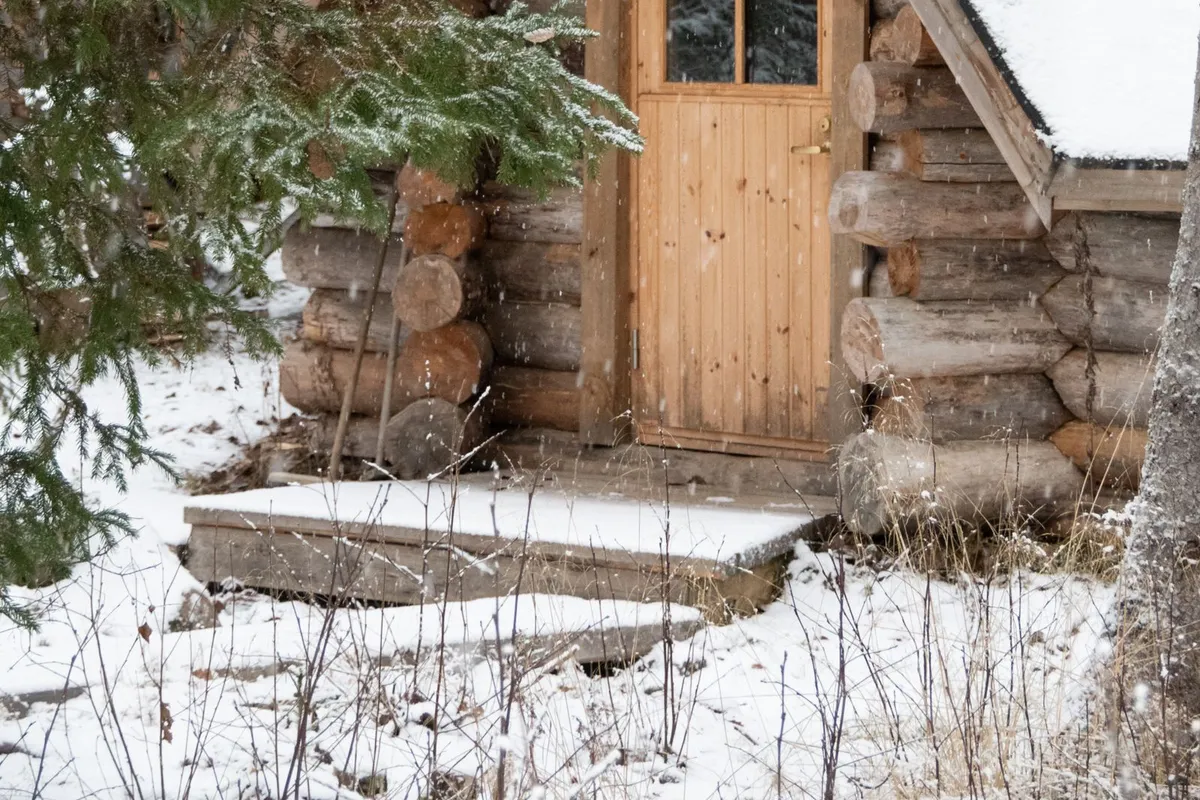
Woodland Log Cabin Sauna

  • Rustic
  • 5–6 people
  • Wood-burning
  • Stacked solid logs
  • Wood-burning, high stone capacity
  • Solid stacked-log walls
  • 12 × 9 ft reference footprint
  • Off-grid, no mains power
View profile

SA-CA-069 · Reference Configuration

Panoramic Lakeside Glass Lodge

  • Luxury
  • 5–6 people
  • Electric
  • Cedar and tempered glass
  • ≈10–12 kW electric heater class
  • Panoramic lake-facing glass wall
  • Changing room + covered deck
  • 16 × 10 ft, professional build
View profile

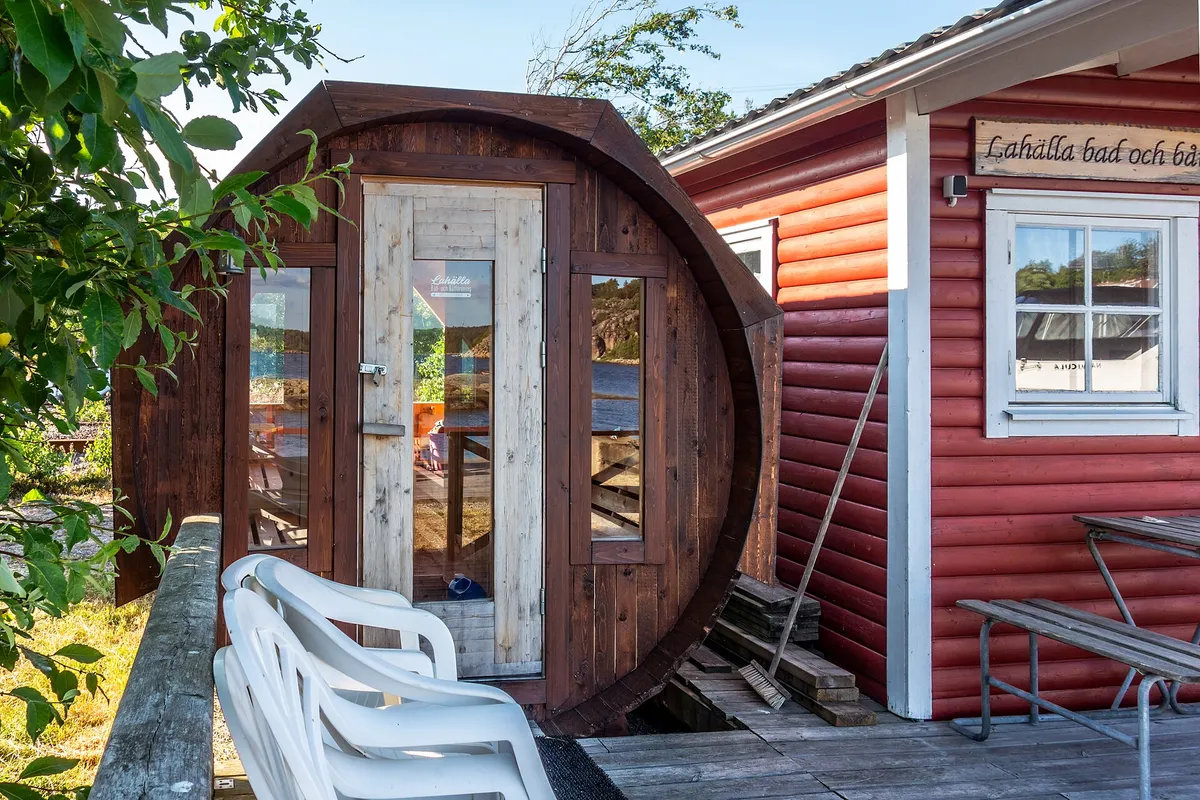
SA-CA-021 · Reference Configuration

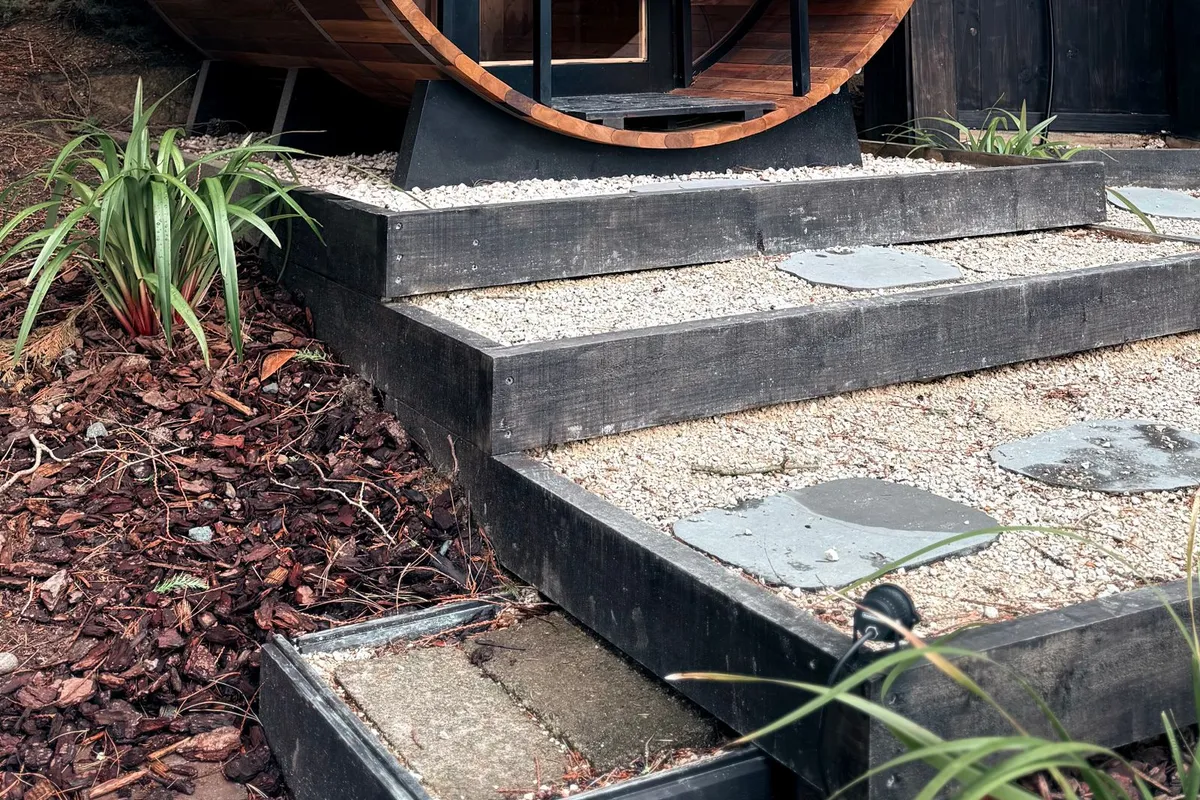
Six-Person Barrel Sauna

  • Traditional
  • 5–6 people
  • Wood-burning
  • Western red cedar staves
  • Wood-burning, high stone capacity
  • Long six-seat barrel
  • 8 × 7 ft reference footprint
  • Facing-bench group layout
View profile

SA-CA-016 · Reference Configuration

Mountain Retreat Cabin Sauna

  • Rustic
  • 5–6 people
  • Wood-burning
  • Rough-sawn spruce with log accents
  • Wood-burning, high stone capacity
  • Steep snow-shedding gable
  • High-performance envelope
  • 11 × 8 ft reference footprint
View profile

SA-CA-014 · Reference Configuration

Cottage Cabin Sauna

  • Rustic
  • 5–6 people
  • Wood-burning
  • Cedar board-and-batten
  • Wood-burning, high stone capacity
  • Covered cooling porch
  • 11 × 8 ft reference footprint
  • Rustic board-and-batten cedar
View profile

SA-CA-011 · Design Profile

Modern Flat-Roof Cabin Sauna

  • Modern
  • 5–6 people
  • Electric
  • Thermowood
  • ≈8–10 kW electric heater class
  • Flat membrane roof, low profile
  • Horizontal thermowood cladding
  • 10 × 7.5 ft reference footprint
View profile

SA-CA-006 · Reference Configuration

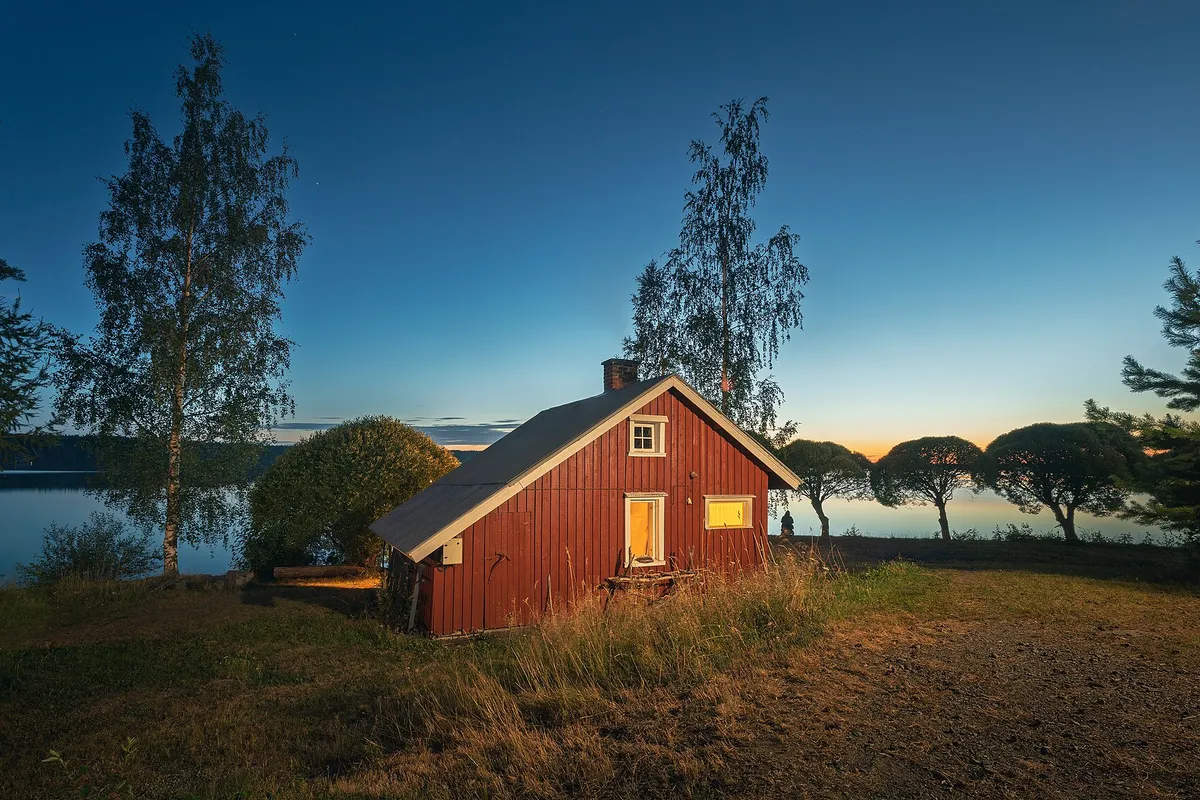
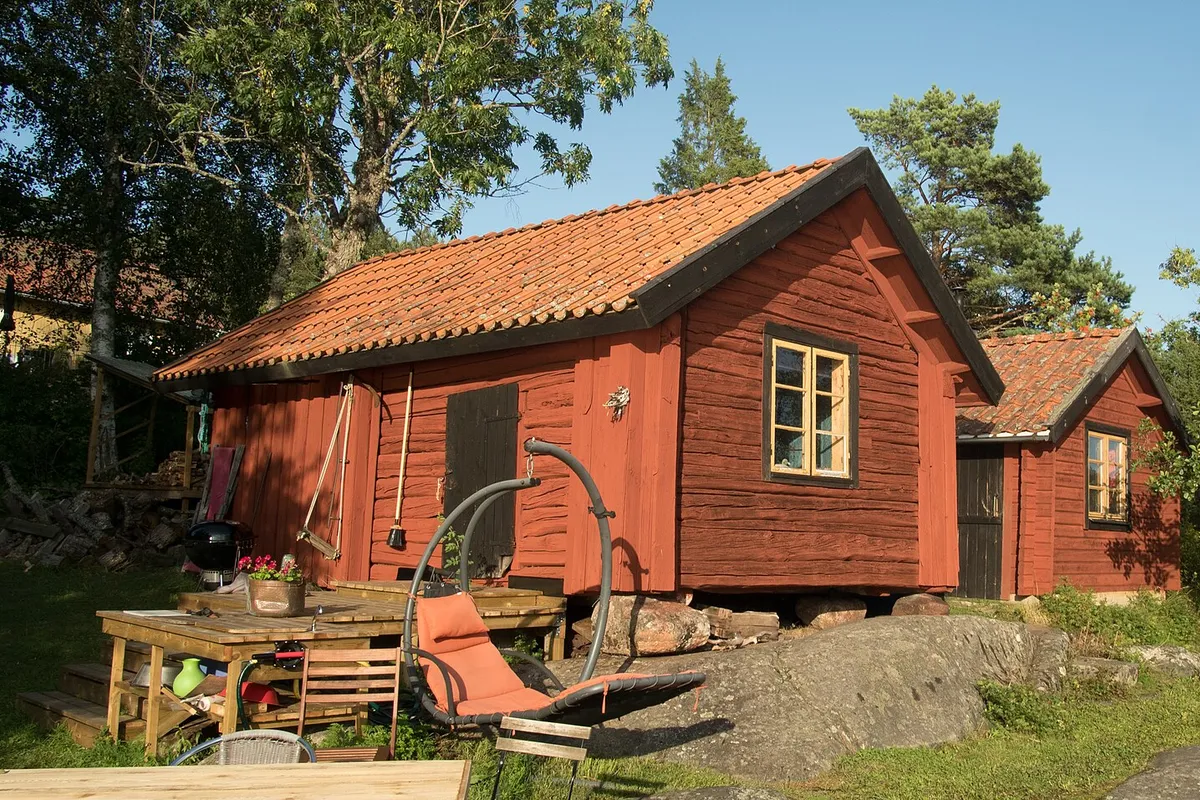
Lakeside Wood-Burning Sauna

  • Rustic
  • 5–6 people
  • Wood-burning
  • Cedar board-and-batten
  • Wood-burning, high stone capacity
  • Hot room + changing room
  • Covered cooling deck to the water
  • 11 × 8 ft reference footprint
View profile

SA-CA-061 · Construction Archetype

Mountain Chalet Cabin Sauna

  • Rustic
  • 5–6 people
  • Wood-burning
  • Thermally modified spruce with a heavy timber frame
  • Wood-burning, high stone capacity
  • High-performance cold-climate envelope
  • 12 × 10 ft reference footprint
  • Steep snow-shedding gable
View profile

Saunas for families and groups

Five-to-six-person saunas are built for company — enough upper-bench length for a family or a group to sit in the good heat together. That capacity brings a bigger interior volume, so these profiles call for larger heaters, typically an 8–12 kW electric unit or an equivalent wood stove with a high stone capacity for steady, generous steam.

Because they are larger, many of these profiles graduate from a single hot room to a small building: a hot room paired with a proper changing room, an outdoor shower and a covered deck for the cool-down. That makes them a natural fit for a property where the sauna is a shared, social space rather than a private one.

What to plan for at this size

Expect a larger footprint — often 10–17 ft long for multi-zone profiles — and a more capable foundation to carry it; heavier and glazed builds favour concrete piers or a slab. Many are advanced or professional builds, especially the glazed, log and multi-zone configurations. If you want the group capacity in a simpler form, a six-person barrel keeps the build approachable.

Frequently asked questions

How much heater does a six-person sauna need?

These larger rooms typically call for an 8–12 kW electric heater or an equivalent wood stove, with a high stone capacity for steady steam. Confirm sizing with the manufacturer.

Do five-to-six-person saunas have changing rooms?

Many do — at this size a dedicated changing room and covered deck become practical, and several profiles include them.

What footprint should I expect?

Larger — often 10–17 ft long for multi-zone profiles. See each profile’s reference footprint.

Are these harder to build?

Generally advanced or professional, especially the multi-zone, glazed and log profiles. See the difficulty rating on each.

Which foundation suits a larger sauna?

Heavier and glazed builds favour concrete piers or a slab; see the foundations reference.