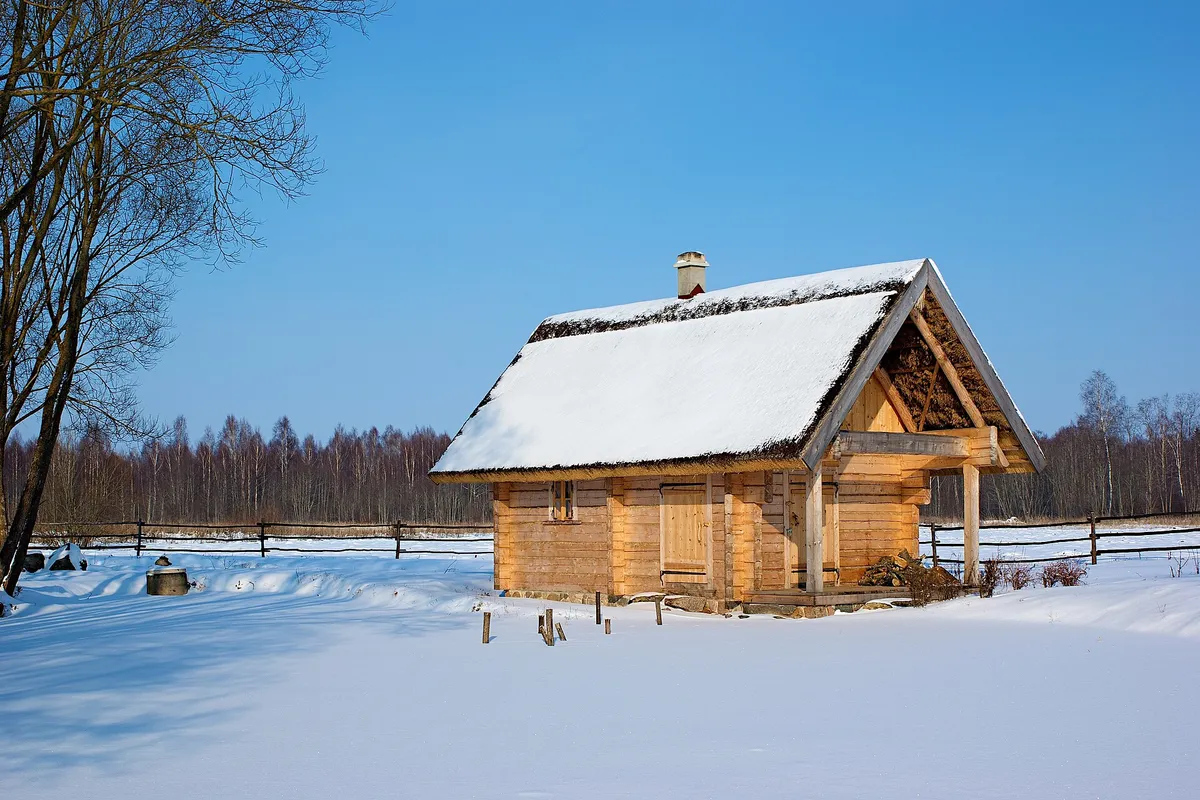
SA-CA-041 · Reference Configuration
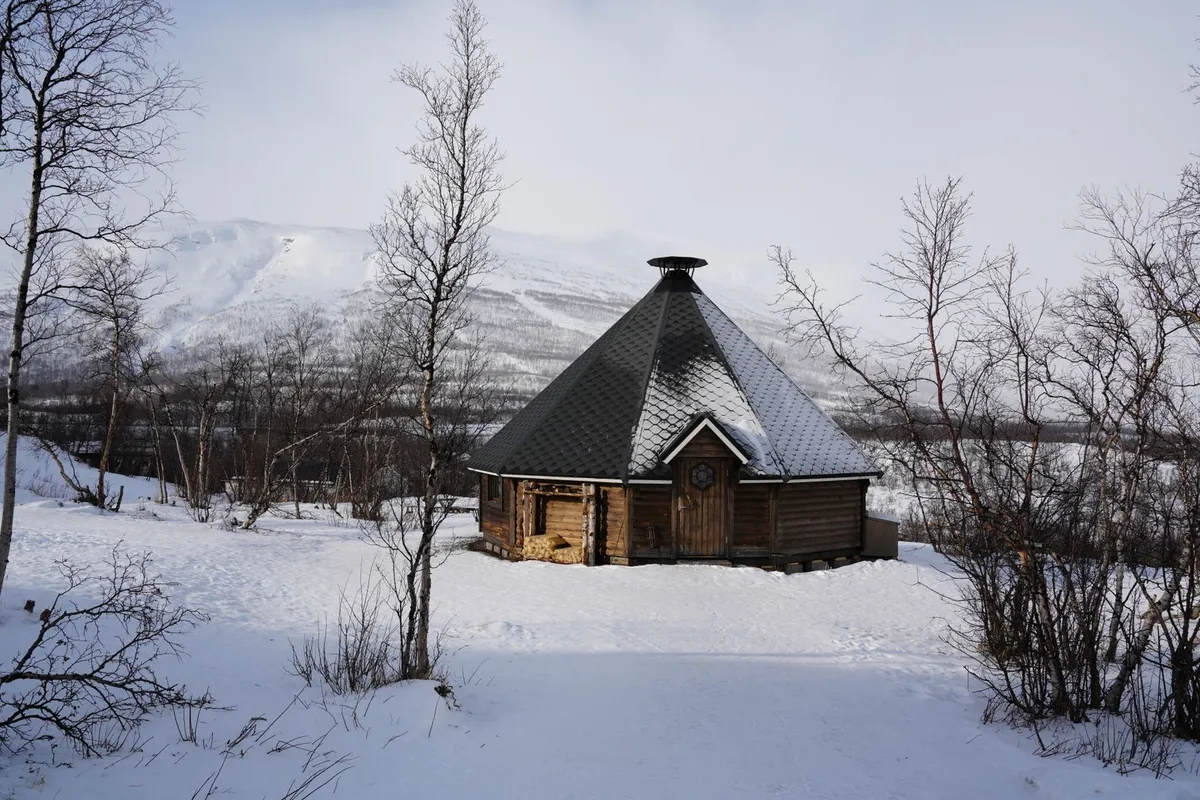
Traditional Log Sauna
- Traditional
- 5–6 people
- Wood-burning
- Stacked pine logs
- Wood-burning, high stone capacity
- Solid stacked log walls
- 11 × 9 ft reference footprint
- Professional log build
Foundation profile

| Principle | Poured concrete footings below the frost line carry the structure on point supports. |
|---|---|
| Suitability | Heavier cabins, log saunas and lakeside builds needing solid, permanent point support. |
| Soils | Suit most soils when dug to below the local frost line and bearing on firm ground. |
| Frost heave | Excellent when footings reach below the frost line and are properly formed. |
| Drainage | Good — the structure is lifted, with air and drainage beneath the floor. |
| Build difficulty | Advanced |
Concrete piers give heavier and log profiles solid, permanent point support below the frost line. They cost more effort than screws or gravel but carry the loads that mass-timber and glazed builds demand.
SA-CA-041 · Reference Configuration
SA-CA-046 · Design Profile
SA-CA-056 · Reference Configuration
SA-CA-060 · Design Profile
SA-CA-030 · Reference Configuration
SA-CA-019 · Reference Configuration