SA-CA-046 · Design Profile
Lakeside Glass Sauna
- Luxury
- 5–6 people
- Electric
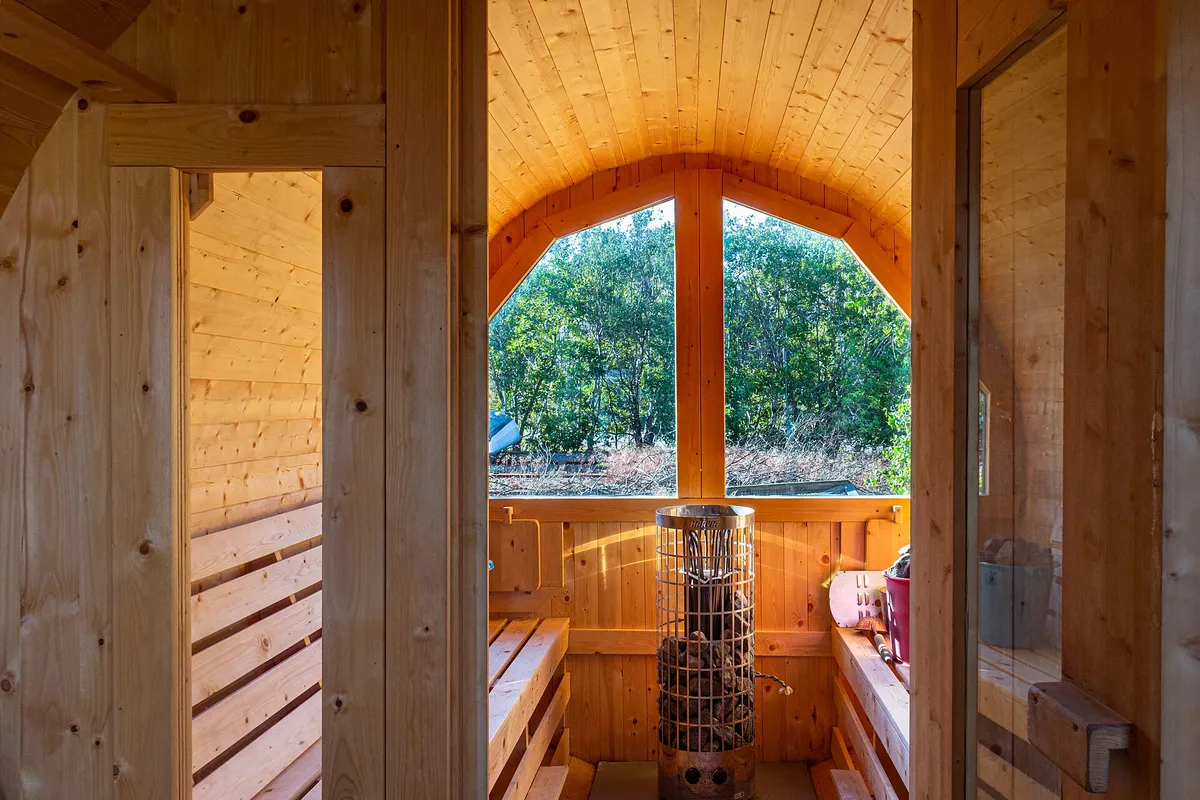
- Cedar with tempered glass
- ≈10–12 kW electric heater class
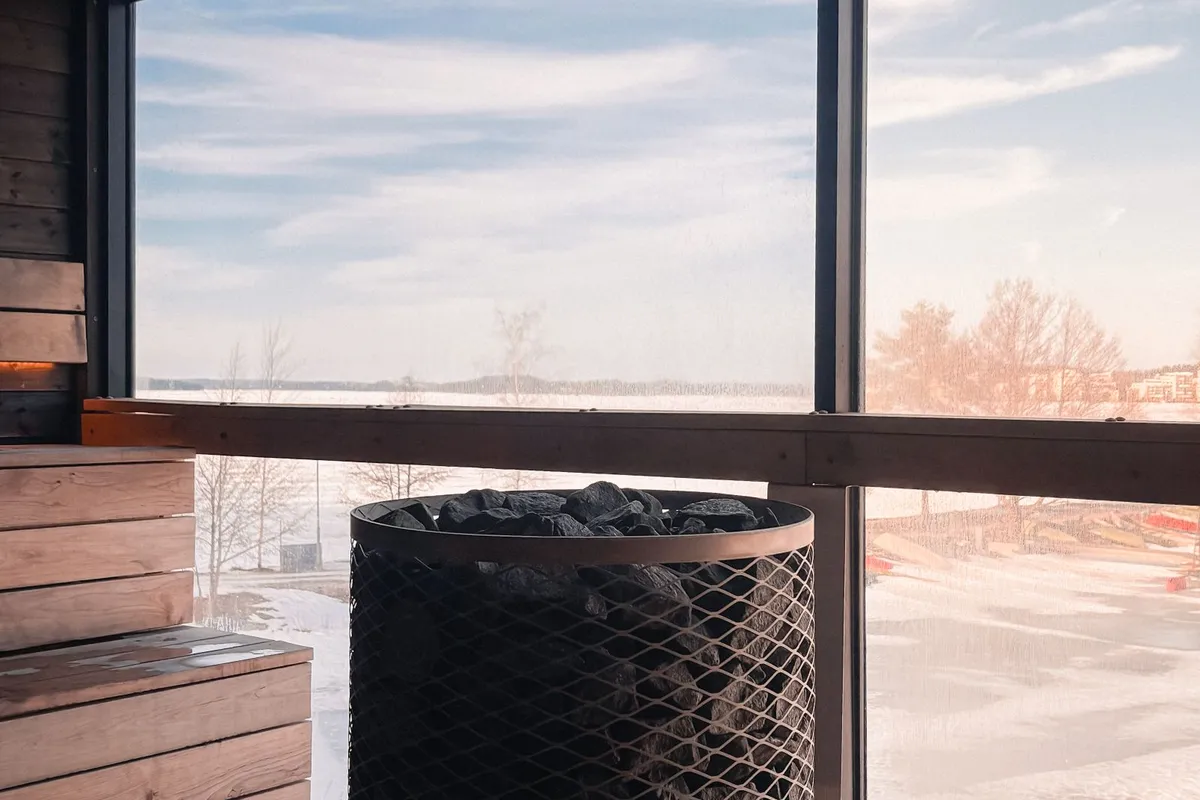
- Full lake-facing glass wall
- Covered deck + outdoor shower
- Professional build
By location
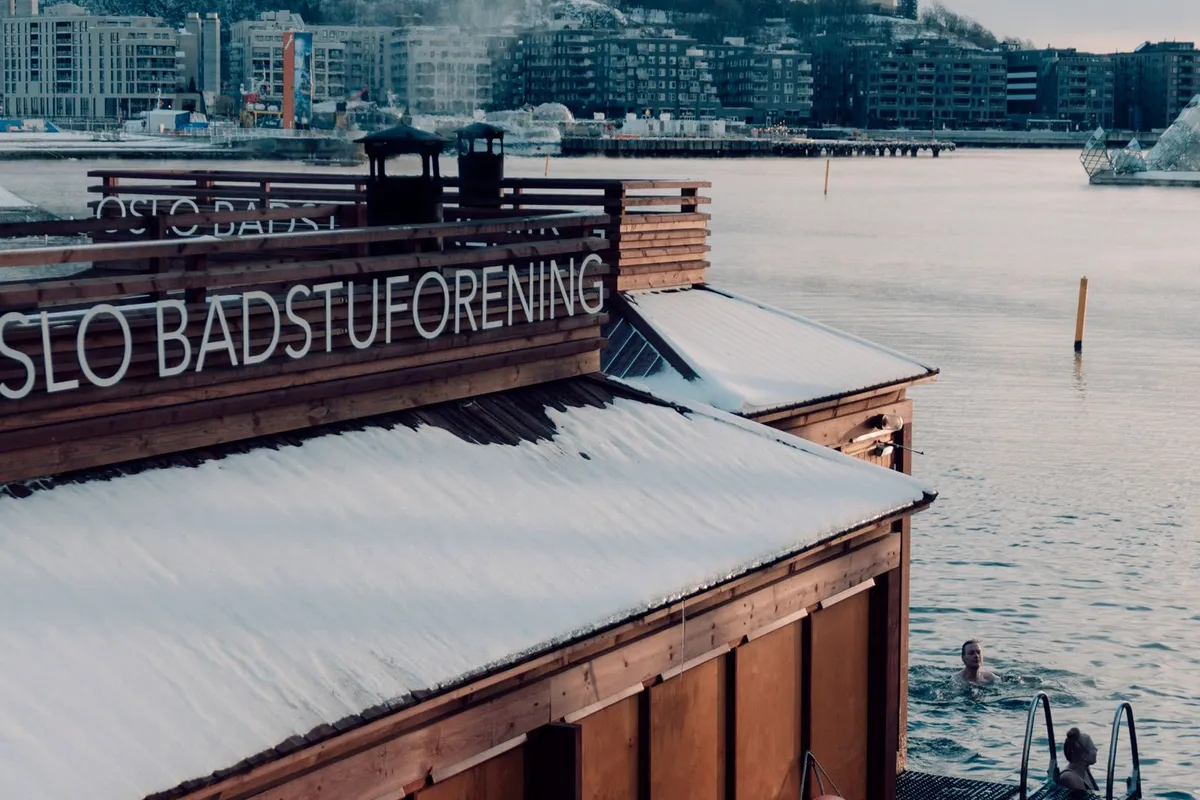
Profiles drawn for the shoreline, where the water becomes the plunge. Wood heat, cooling decks and moisture-tolerant detailing define this group. Shoreline setbacks and environmental rules always apply.
SA-CA-046 · Design Profile
SA-CA-054 · Concept Profile
SA-CA-056 · Reference Configuration
SA-CA-043 · Reference Configuration
SA-CA-051 · Reference Configuration
SA-CA-055 · Concept Profile
SA-CA-033 · Design Profile
SA-CA-069 · Reference Configuration
SA-CA-022 · Design Profile
SA-CA-063 · Concept Profile
SA-CA-006 · Reference Configuration
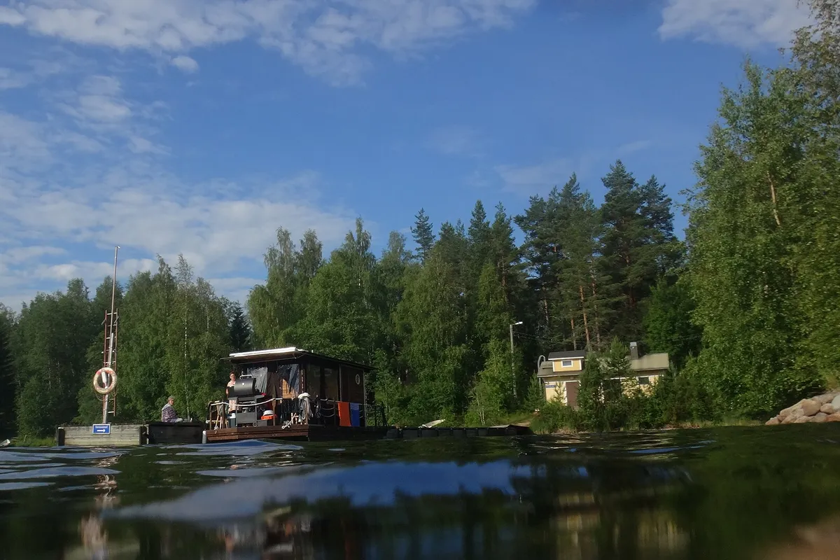
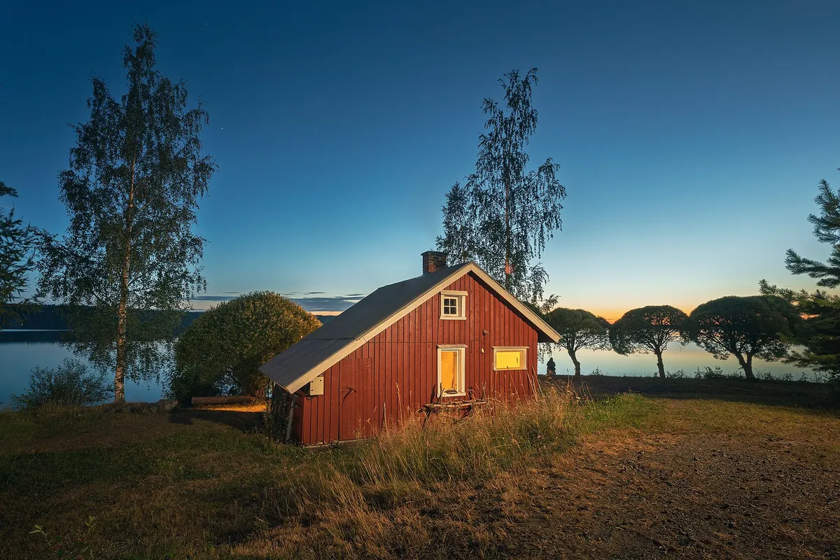
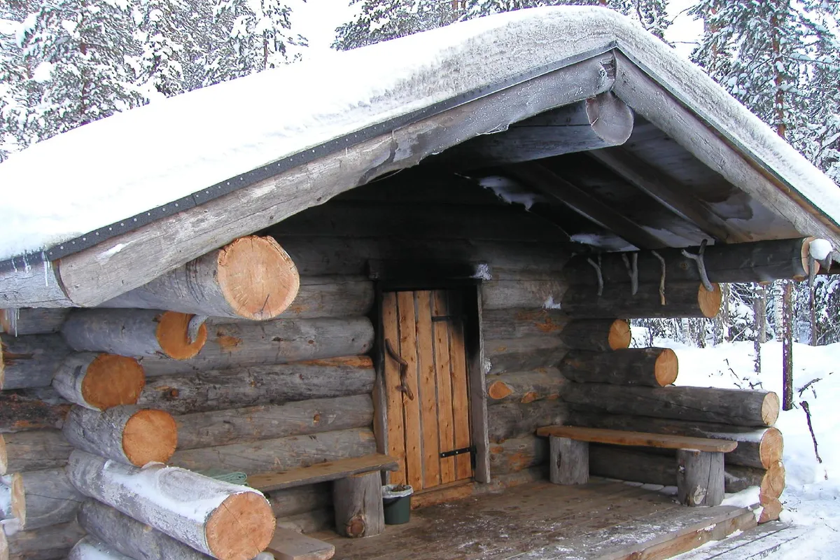
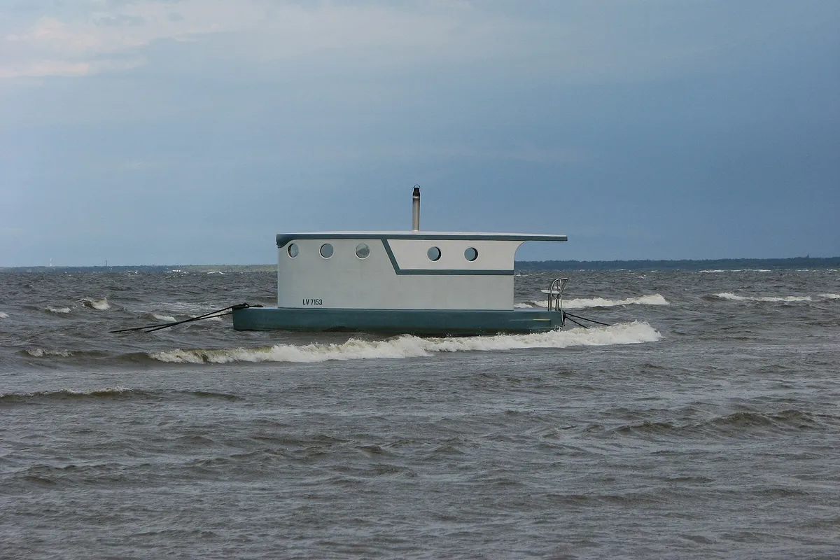
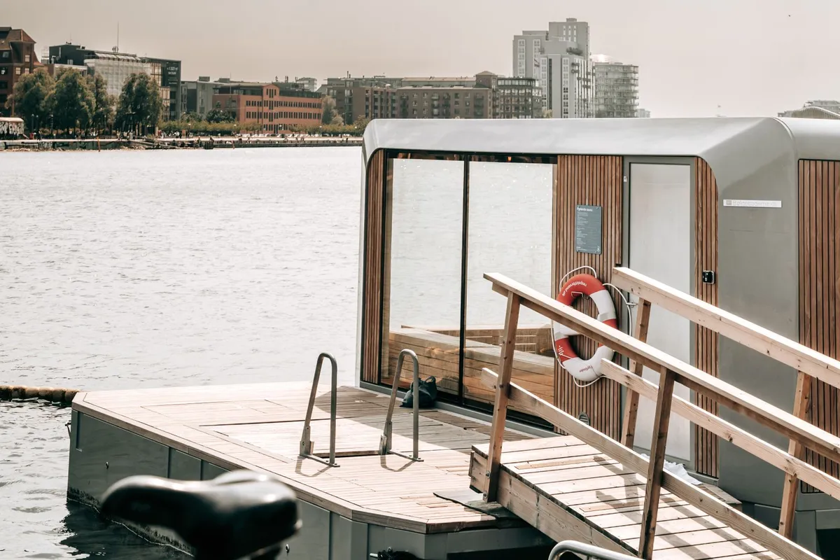
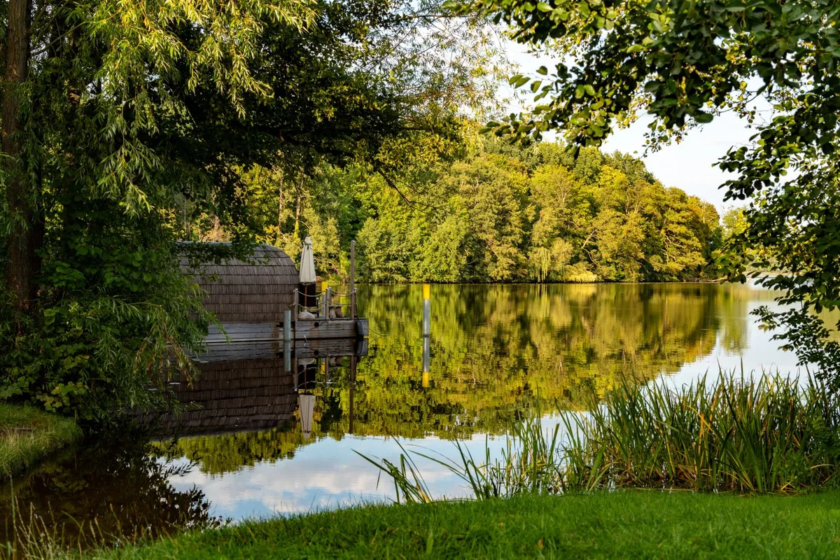
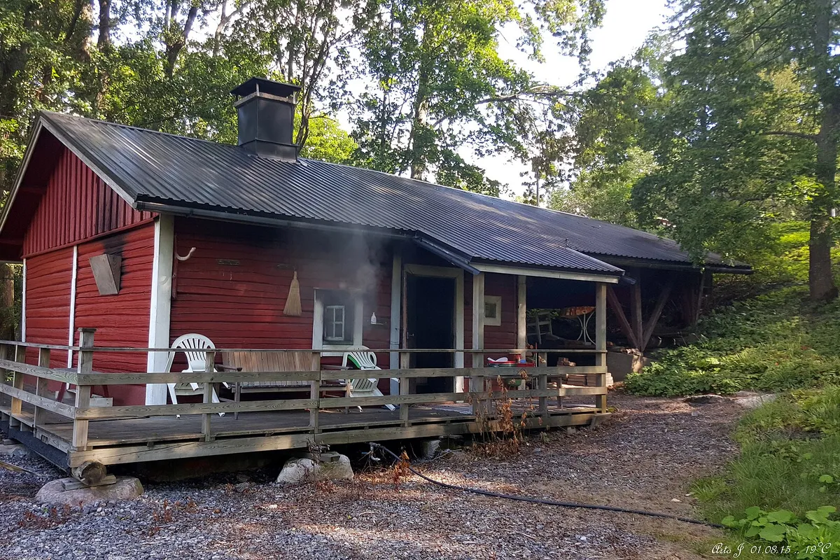
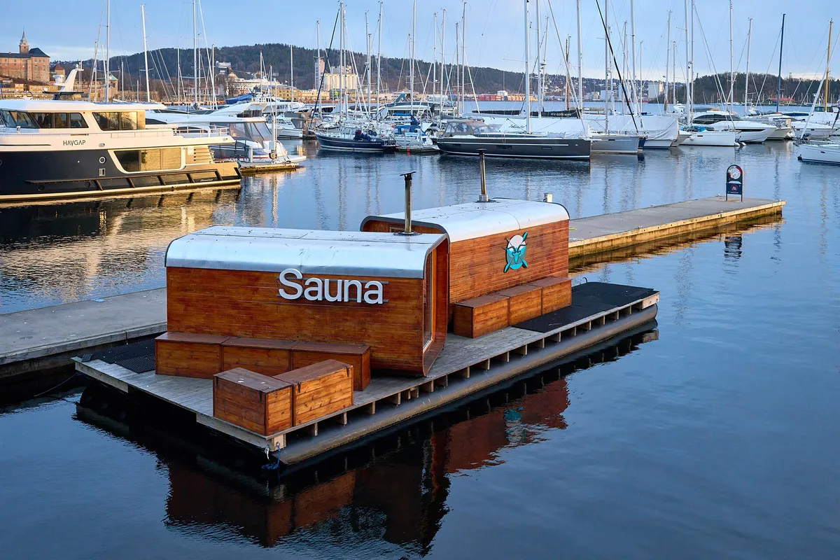
At the water’s edge the cool-down designs itself: heat, a few steps, and the lake. Lakeside profiles are built around that cycle, pairing the hot room with a covered deck or a dock and, often, a floating platform that puts the plunge right at the door. Wood heat suits the setting and the frequently off-grid nature of shoreline lots.
Waterside also means moisture, so these profiles lean on ventilated cedar rainscreens, drained floors and stable timbers to shrug off humidity. One caution the archive repeats: shoreline setbacks and environmental rules are strict and vary by location — confirm them before siting anything near water.