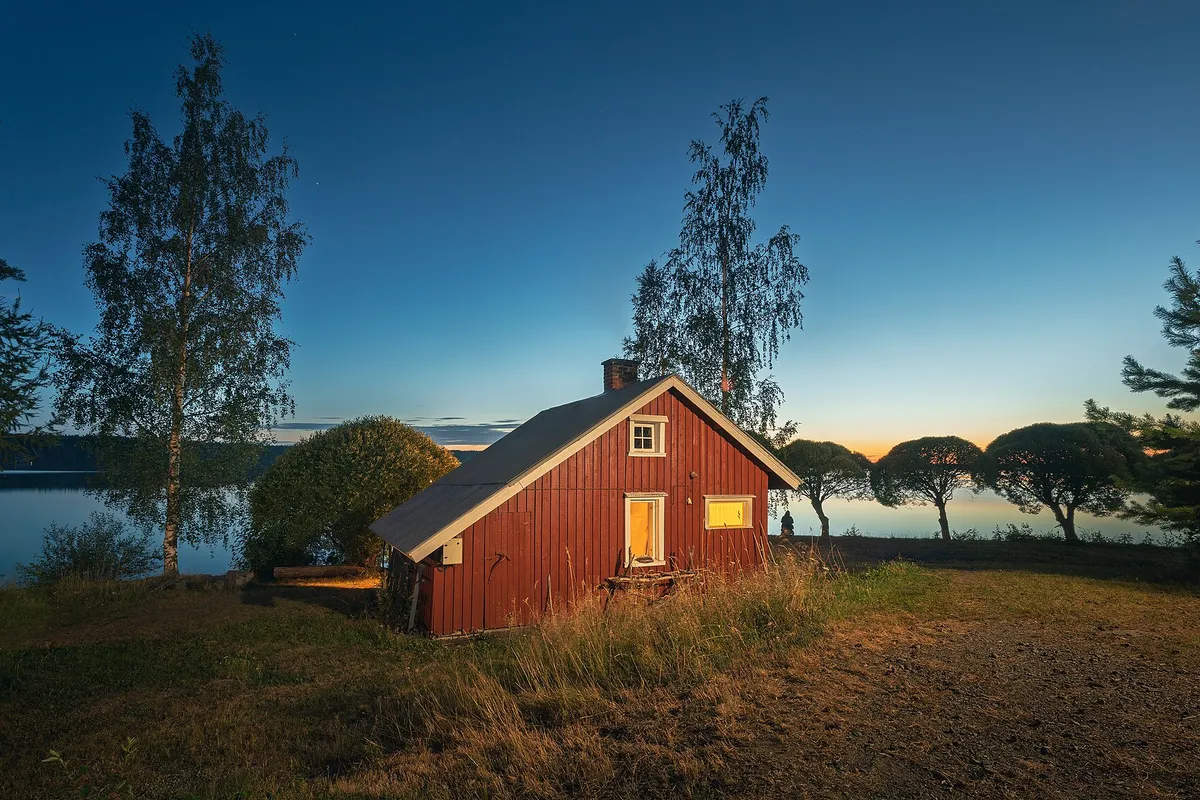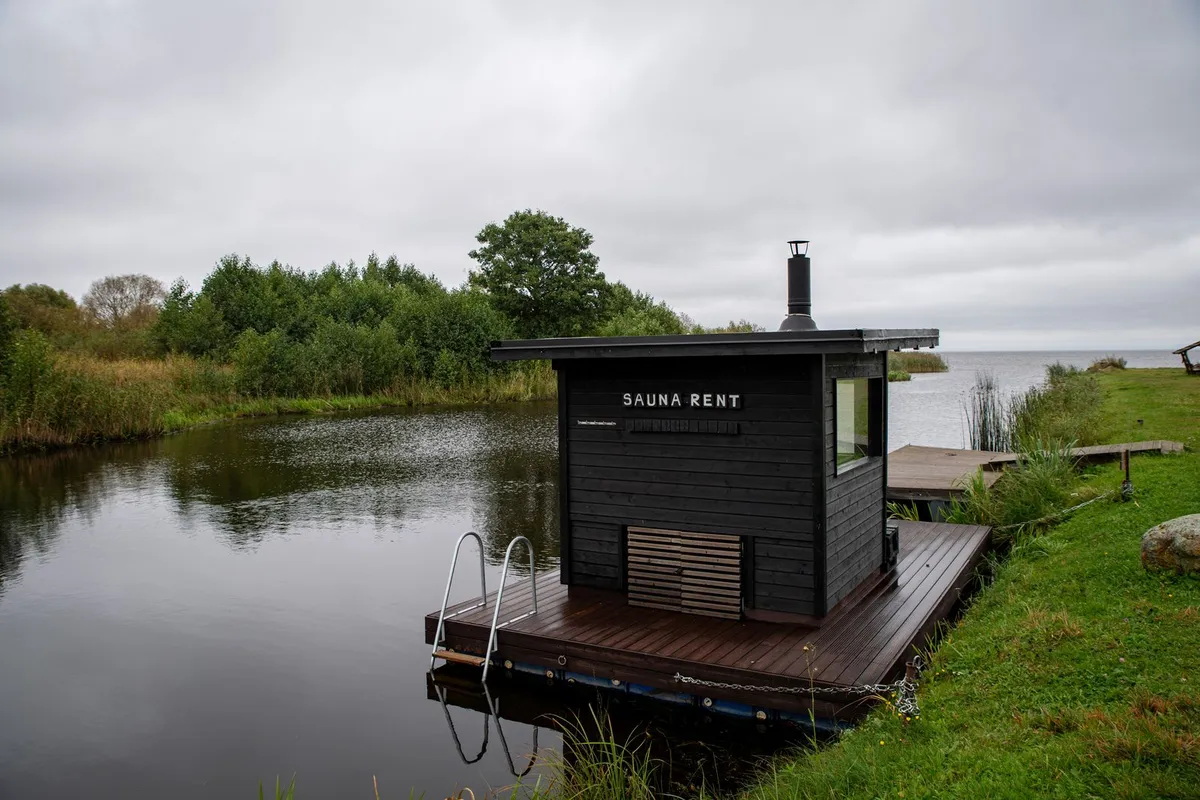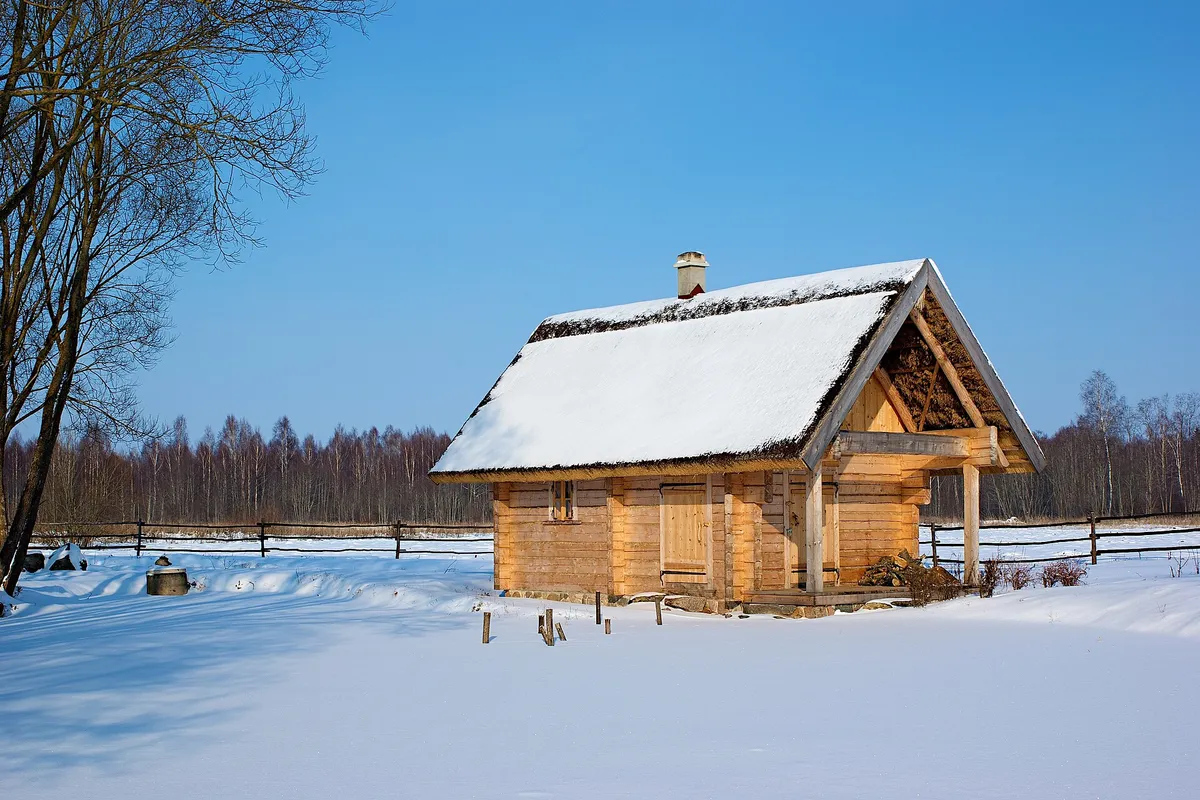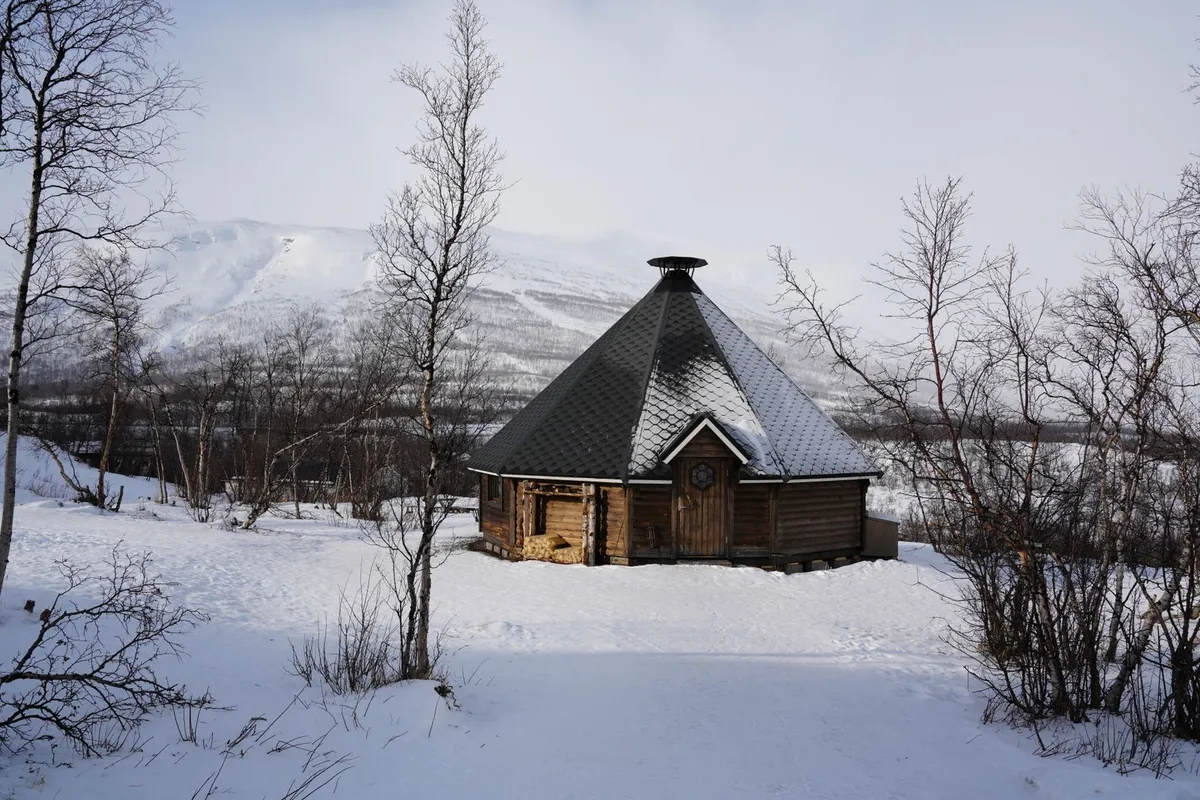
SA-CA-046 · Design Profile
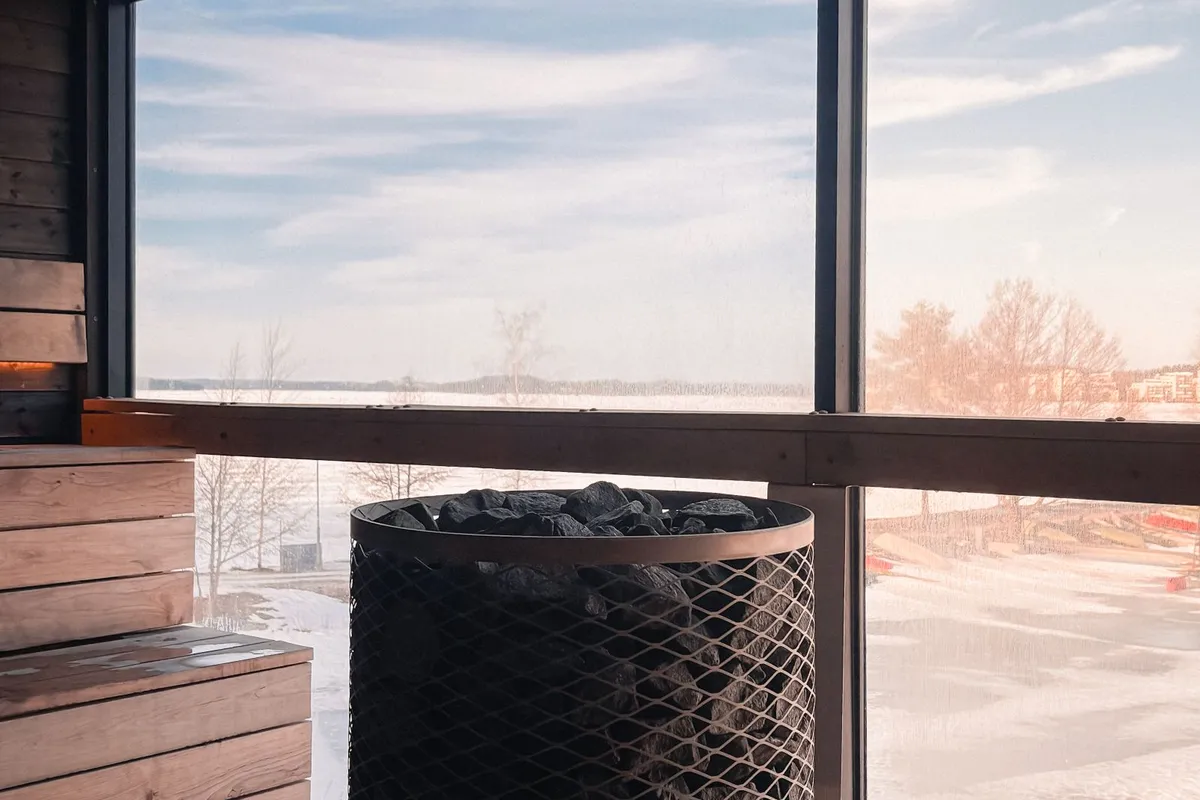
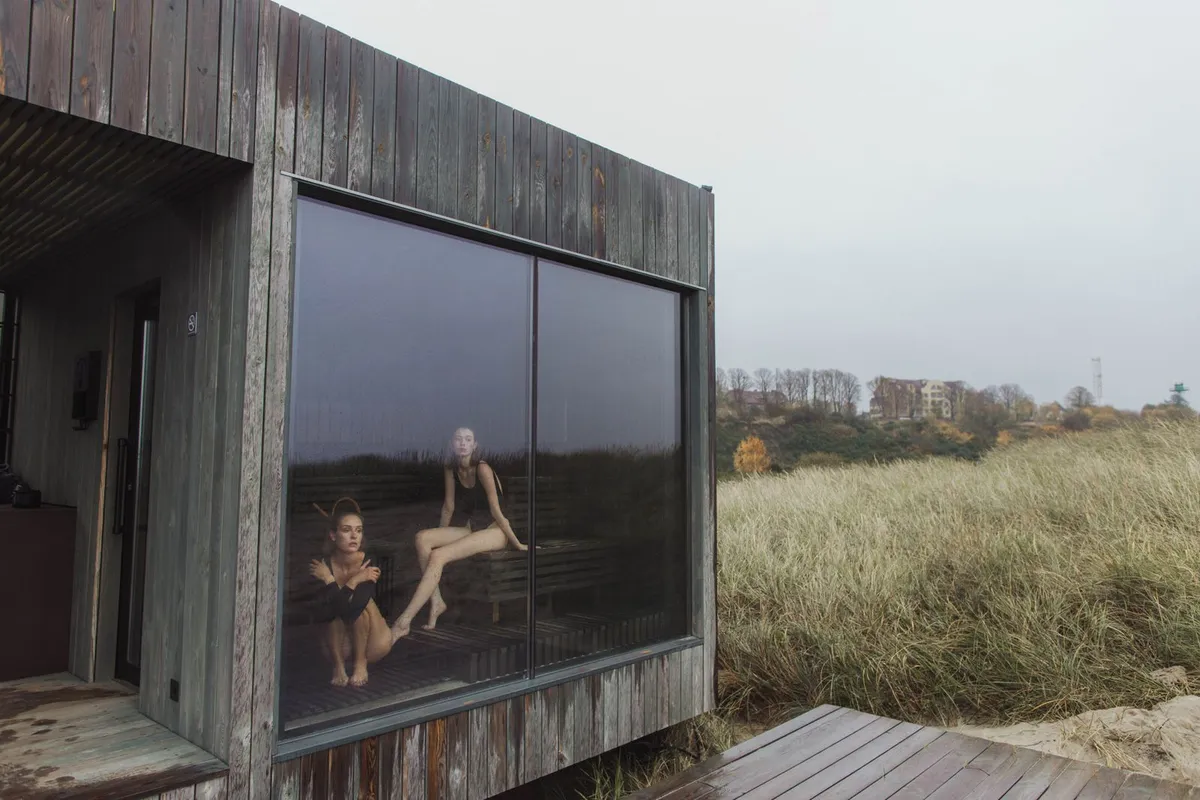
Lakeside Glass Sauna
- Luxury
- 5–6 people
- Electric
- Cedar with tempered glass
- ≈10–12 kW electric heater class
- Full lake-facing glass wall
- Covered deck + outdoor shower
- Professional build
Design style
Larger, higher-specification configurations with rich materials, generous glazing and complete cooling and changing programs.
SA-CA-046 · Design Profile
SA-CA-056 · Reference Configuration
SA-CA-060 · Design Profile
SA-CA-030 · Reference Configuration
SA-CA-019 · Reference Configuration
SA-CA-069 · Reference Configuration
SA-CA-065 · Design Profile
Luxury outdoor saunas are defined by program and specification, not just cost. Rather than a single hot room, they are multi-zone buildings: a generous, often panoramic hot room paired with a proper changing room, an outdoor shower and a covered deck for the full hot-and-cold ritual. Materials are premium, glazing is generous, and the envelope is high-performance so the building works across all four seasons.
That completeness is why luxury profiles are professional builds. Multiple wet zones, structural glazing, warm flat roofs and dual-ready heating all demand specialist trades and careful coordination of drainage and services. They are the archive’s most fully appointed configurations, closer to a small wellness building than a backyard sauna.
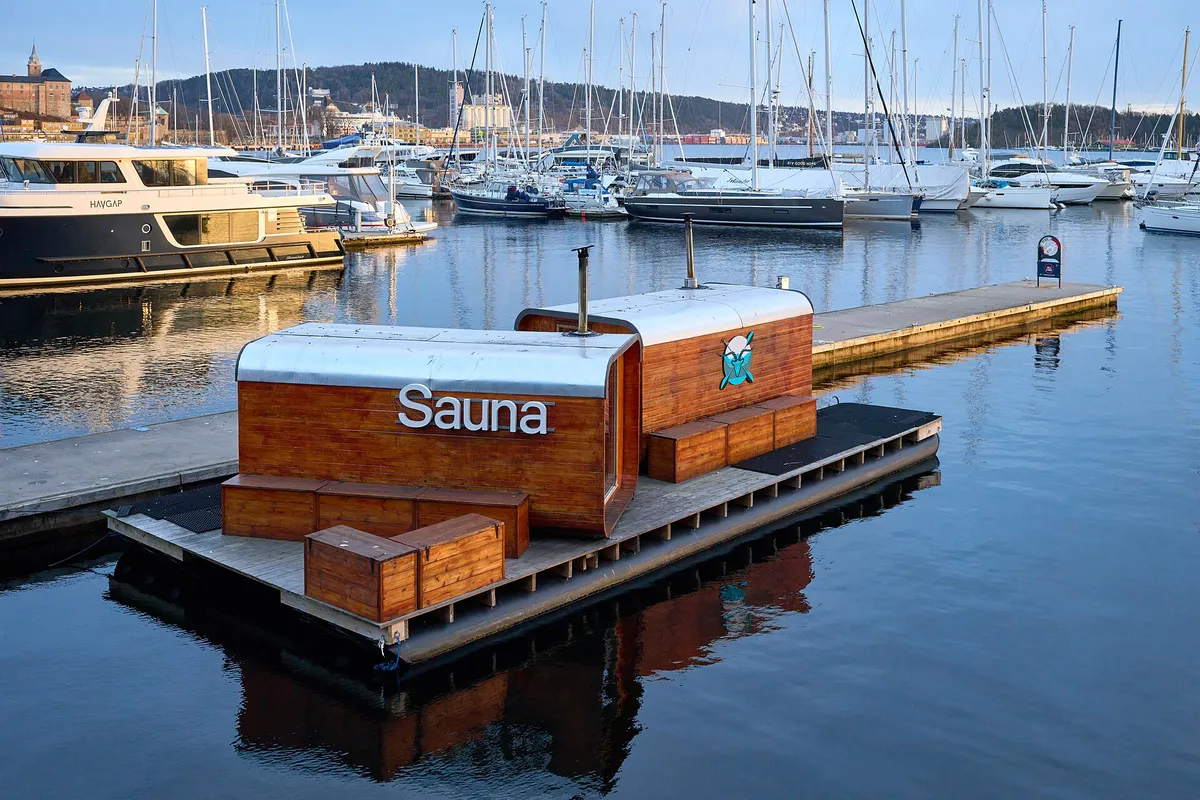
Because a luxury sauna is really a small building, siting and services matter more than for a compact cabin: you are planning for a dedicated circuit or a chimney (or both, for dual-ready profiles), for greywater from a shower, and for a cooling route to a deck, plunge or lake. See the luxury retreats collection for fully appointed examples, and the lakeside profiles for waterfront versions where the water becomes the plunge.