Guide
Planning a Changing Room and Cooling Space
The hot room is only part of a good sauna. This guide covers the changing room, covered deck, shower and plunge that complete the ritual, and how to plan them for a cold climate.
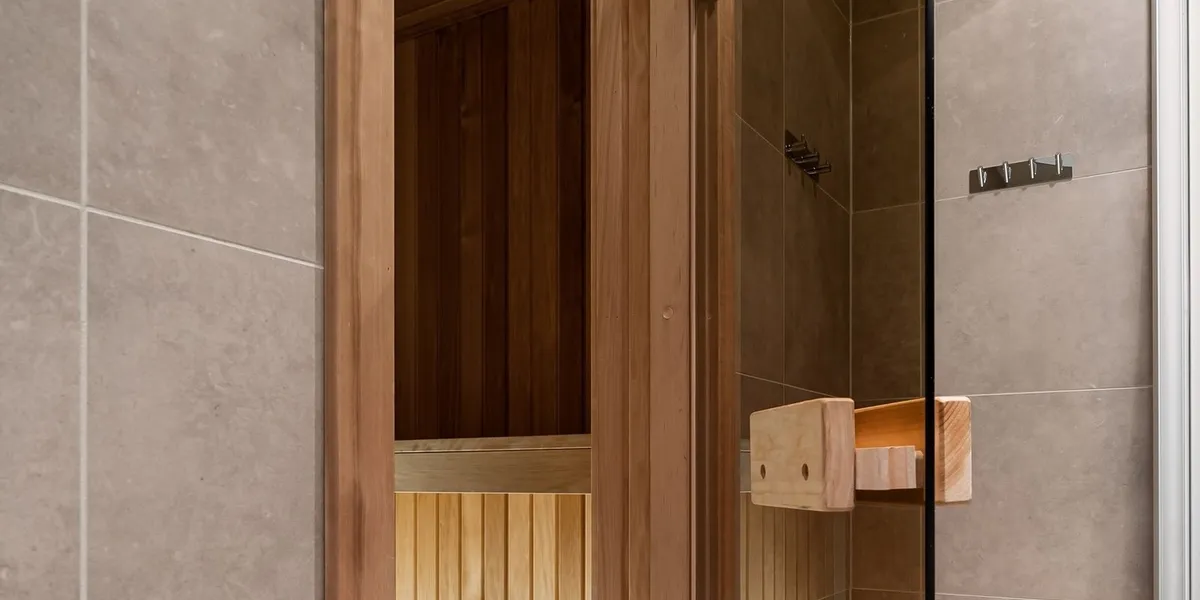
A sauna is a sequence, not a single room: heat, cool, rest, repeat. The spaces that support that sequence — a place to robe, a place to cool, somewhere to rinse — are what turn a heated box into a ritual you look forward to. On smaller profiles these can be simple and nearby; on larger ones they become dedicated zones. Either way, they reward planning from the start rather than as an afterthought.
The changing room: buffer as much as convenience
A dedicated changing room does two jobs. The obvious one is convenience — a place to undress, robe, and store belongings without leaving the building. The less obvious, and arguably more important in a cold climate, is that it acts as a thermal buffer. A lightly warmed — “tempered” — changing room means the hot-room door opens into a warm space rather than straight into the winter, which keeps the buffer usable and reduces the heat lost every time someone enters or leaves.
On compact profiles this is often unnecessary; a nearby robing spot and a covered cool-down do the job. But on five-to-six-person and luxury profiles, a changing room is where the design earns its keep, which is why the archive groups saunas with changing rooms together.
The cooling space: the other half of the ritual
The cool-down needs its own space and route. The options run from gentle to bracing:
- Fresh air on a deck — the simplest cool-down, and in a Canadian winter the outdoor air often does all the work.
- A cool or cold shower — an outdoor shower rinses and cools in one step and keeps any plunge or pool cleaner.
- A plunge tub or the lake — the strongest contrast, and the centrepiece of lakeside and floating profiles.
Whatever you choose, plan the route so it is natural and, ideally, sheltered. A covered deck is one of the highest-value additions in a cold climate because it keeps the cooling ritual usable in rain and snow — exactly when many people most want the sauna. See the cooling and cold-plunge guide for the experience side.
The outdoor shower and its drainage
An outdoor shower is a popular, relatively modest addition that supports the cycle — a rinse before and a cool after. The key detail is drainage: shower greywater must be led away from the structure and its foundation, to a soakaway or drainage point suited to your site and local rules, never left to pool under the sauna where it feeds frost heave and rot. Tiled or sealed wet-zone surfaces suit the shower area. The water and drainage guide covers this in detail.
Designing the zones together
When a profile has multiple zones, they should be designed as one:
- Foundation. A multi-zone building is longer and heavier, so it often calls for concrete piers or a slab rather than a light base.
- Envelope. The hot room gets a full high-performance envelope; the changing room is tempered; the deck is open but roofed. Each zone has its own comfort target.
- Drainage. Shower, deck and hot-room floor drainage should be coordinated so water always moves away from the structure.
- Services. A dedicated circuit, a chimney path, and any hot water are easier to route when the whole plan is considered at once.
Plan for it early
The recurring theme is plan early. It is far simpler to size the footprint, the foundation and the services for a changing room, deck and shower from the outset than to graft a warm, drained zone onto a finished single-room sauna later. If you are unsure whether you want the full program now, at least leave room for it — a slightly larger base and a sensible services route keep the option open.
Match the program to how you will use it
Finally, be honest about how you will actually use the sauna. A couple who bathe quickly and step inside to a warm house may need nothing more than a hot room and a sheltered spot to cool. A family or a group that lingers, hosts and swims will get far more from a changing room, a covered deck and a shower. The luxury retreats collection shows how far the program can extend — but the best design is the one that matches your ritual, not the longest list of features.
Frequently asked questions
Do I need a changing room for an outdoor sauna?
Not always. Compact profiles work with a nearby robing spot and a cooling deck. A dedicated changing room becomes practical — and comfortable in winter — on larger, five-to-six-person profiles.
What is a tempered changing room?
A changing room kept lightly warmed rather than fully heated. It acts as a buffer that stays usable in winter and reduces heat loss each time the hot-room door opens.
Should the cooling space be covered?
In a cold climate, a covered deck keeps the cool-down usable in rain and snow, which is exactly when many people most want the sauna. It is one of the highest-value additions.
Where should an outdoor shower drain?
Away from the sauna and its foundation, to a soakaway or drainage point suited to your site and local rules — never pooling under the structure, where it feeds frost heave and rot.
Can I add a changing room later?
It is far easier to plan the footprint, foundation and services for it from the start. Retrofitting a heated, drained zone onto a finished single-room sauna is possible but usually more disruptive and costly.
Added to the catalogue on . Catalogue Editorial Team at Outdoor Sauna Index.