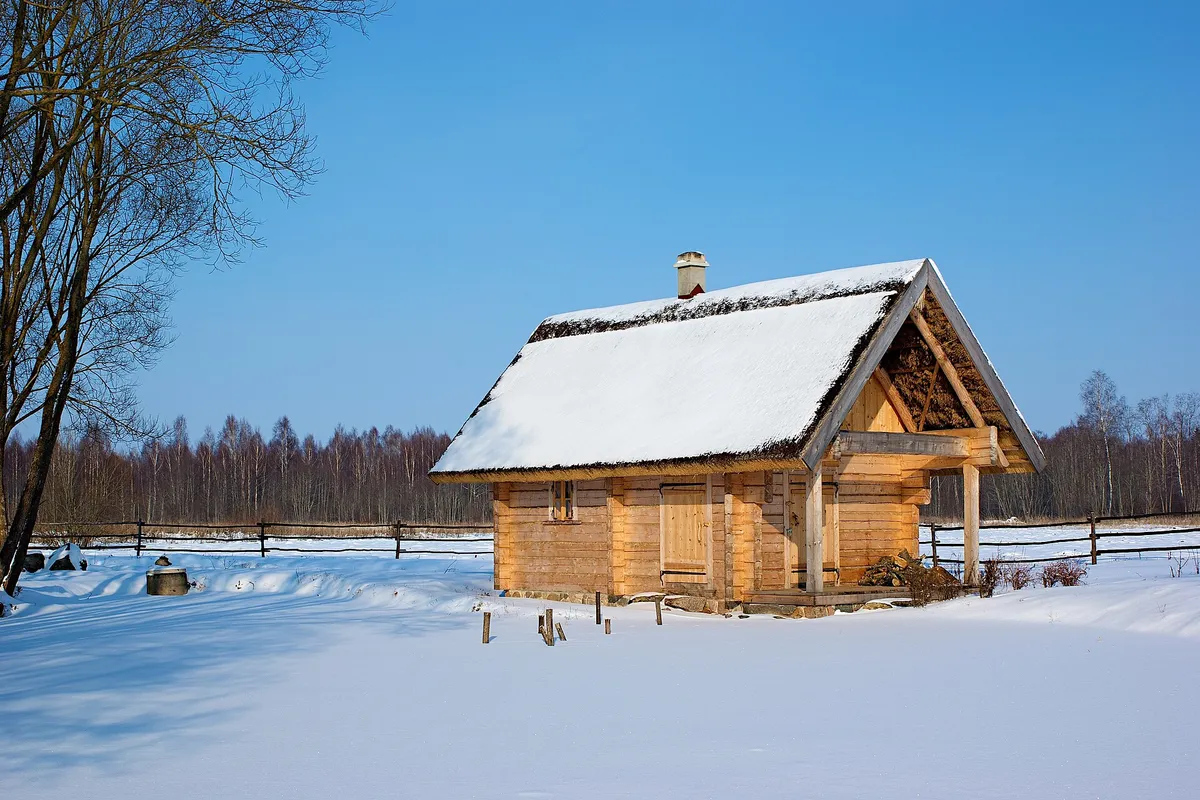
SA-CA-041 · Reference Configuration
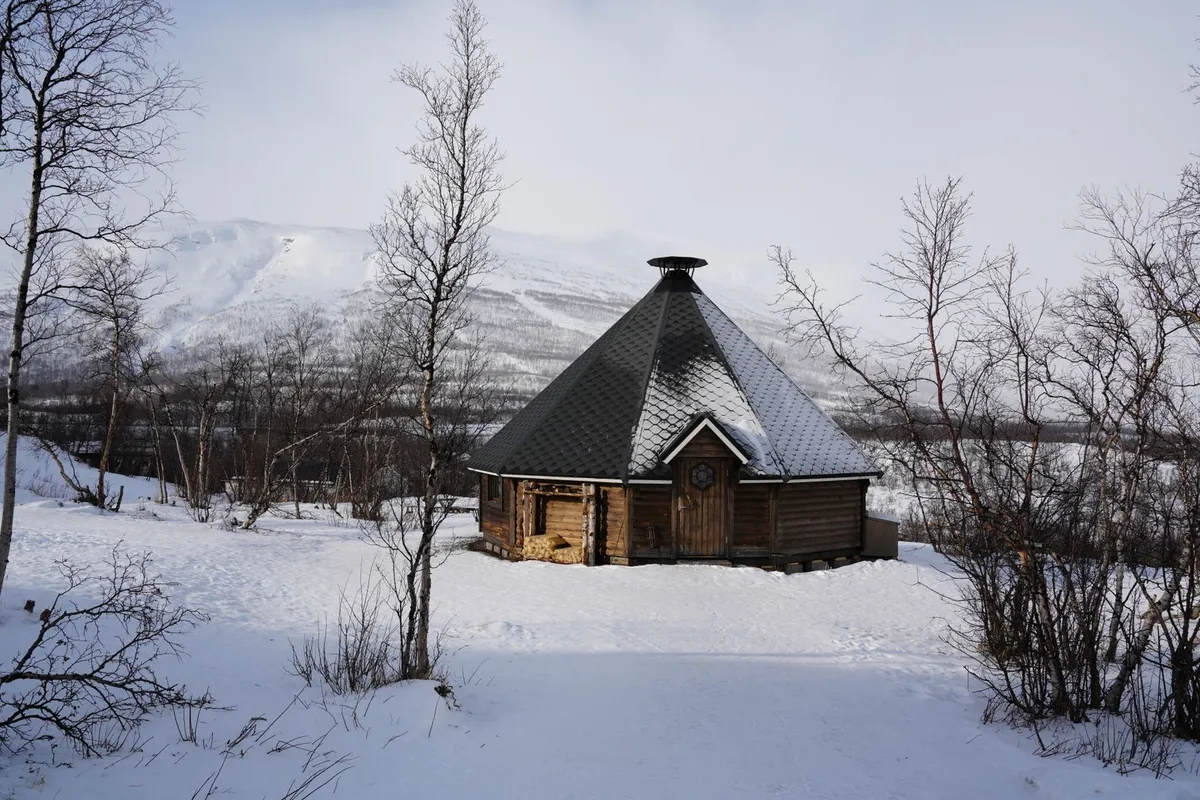
Traditional Log Sauna
- Traditional
- 5–6 people
- Wood-burning
- Stacked pine logs
- Wood-burning, high stone capacity
- Solid stacked log walls
- 11 × 9 ft reference footprint
- Professional log build
Foundation profile

| Principle | A continuous reinforced slab spreads the load evenly and forms the finished floor. |
|---|---|
| Suitability | Large, glazed and multi-zone builds needing a solid, level, drainable base. |
| Soils | Suit most soils with proper sub-base preparation; edge insulation matters in cold climates. |
| Frost heave | Good with a frost-protected design (insulated, thickened edges or below-frost footings). |
| Drainage | Good — the slab is graded and paired with a floor drain; sub-slab drainage is prepared. |
| Build difficulty | Professional |
A concrete slab is the base for the archive’s largest, glazed and multi-zone profiles: solid, level and drainable, doubling as the finished floor. In a cold climate it must be frost-protected and insulated below to avoid a cold floor.
SA-CA-041 · Reference Configuration
SA-CA-046 · Design Profile
SA-CA-056 · Reference Configuration
SA-CA-060 · Design Profile
SA-CA-030 · Reference Configuration
SA-CA-019 · Reference Configuration