Guide
Understanding Sauna Capacity
Capacity is not just floor area — it is bench length, tier layout and how people actually sit and lie. This guide explains how the archive's capacity figures are derived and how to plan for the number you need.
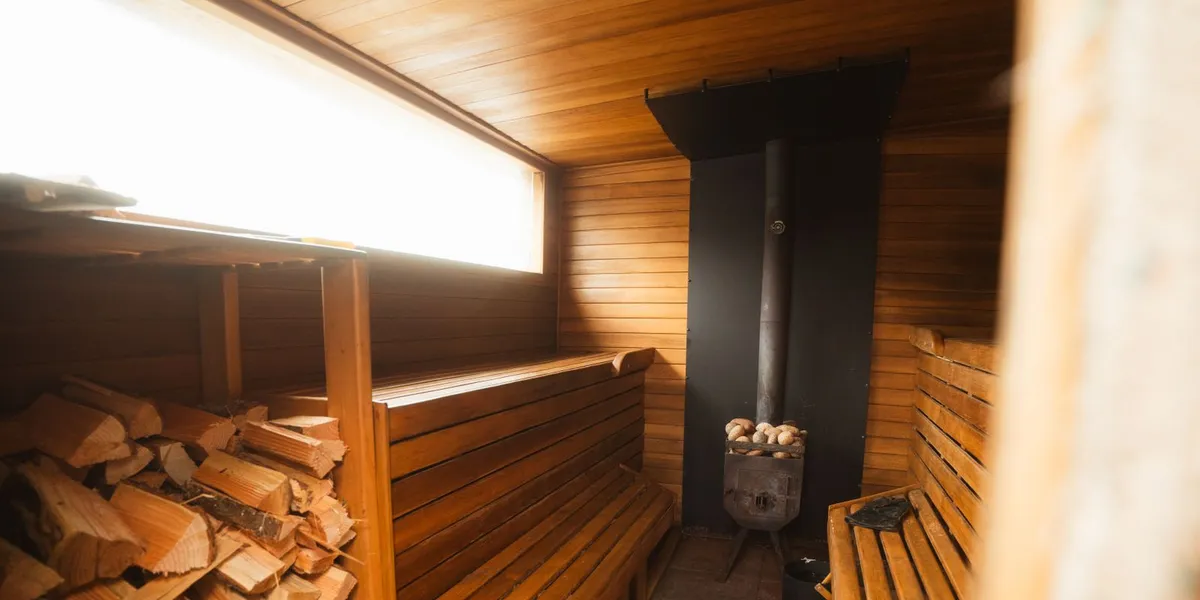
“How many people fits?” is the first question most people ask, and the most commonly misunderstood. Capacity is not simply floor area divided by a person — it is a function of bench length, tier layout and posture.
Bench length is the real measure
A sauna seats people on its benches, not on its floor. The useful number is the total length of usable bench, especially on the upper tier where it is hottest and where most bathers want to sit. As a planning rule, allow roughly 600 mm (24 in) of bench width per seated adult, and more if you want room to move.
A compact room with a single short bench seats two; a longer room with facing benches on both walls seats four to six. This is why two saunas with a similar footprint can have different capacities — the bench layout differs.
Posture changes everything
Seated bathing is the assumption behind the archive’s capacity figures. But many people prefer to lie down, and a reclining bather needs roughly the space of two seated ones. A profile listed for four seated bathers comfortably suits two lying down. Decide early how you like to bathe: a couple who always recline are better served by a “four-person” room than a “two-person” one.
Tiers, heat and the löyly zone
Heat rises, so the upper bench is hotter and more sought-after than the lower one. A two-tier layout adds seating, but the upper-tier length is what determines how many people can sit in the best heat at once. The lower tier is useful for cooling down, for feet, and for those who prefer a gentler temperature.
Ceiling height matters here too. The bench and the stones want to sit in a sensible relationship so that the heat gathers over the bathers rather than wasted in a tall void.
How to read the archive’s capacity
Every profile lists a minimum and maximum. Read the minimum as roomy and the maximum as a friendly squeeze — the comfortable truth is usually between them. Cross-reference the footprint and internal volume: a larger volume for the same capacity means more air to heat, and therefore a higher heater class.
Planning for the number you need
- Count the people who will realistically use it together, not the largest party you can imagine once a year.
- If you recline, size up a tier.
- Remember that a changing area, cooling deck or shower is separate from the hot room’s capacity and needs its own space.
Capacity, in the end, is a comfort decision as much as a dimensional one. Use the figures to compare profiles fairly, then choose for how you actually bathe.
Frequently asked questions
Is capacity based on sitting or lying down?
Catalogue capacity assumes seated bathing on the benches. Lying down needs roughly the space of two seated people, so a "four-person" room comfortably suits two reclining.
How much bench length does one person need?
As a planning rule, about 600 mm (24 in) of bench width per seated adult, more if people want space. The archive's figures build in comfortable, not crammed, spacing.
Do two tiers double the capacity?
Not quite. Upper and lower tiers add seating, but the hotter upper bench is where most people sit, so usable capacity depends on how much upper-tier length there is.
Why give a minimum and maximum?
The minimum is a comfortable, roomy number; the maximum is a sociable squeeze. Real comfort usually sits between the two.
Does capacity change the heater size?
Indirectly — more capacity means a bigger room and more air volume, which raises the heater class. The archive lists both so you can see the relationship.
Added to the catalogue on . Catalogue Editorial Team at Outdoor Sauna Index.